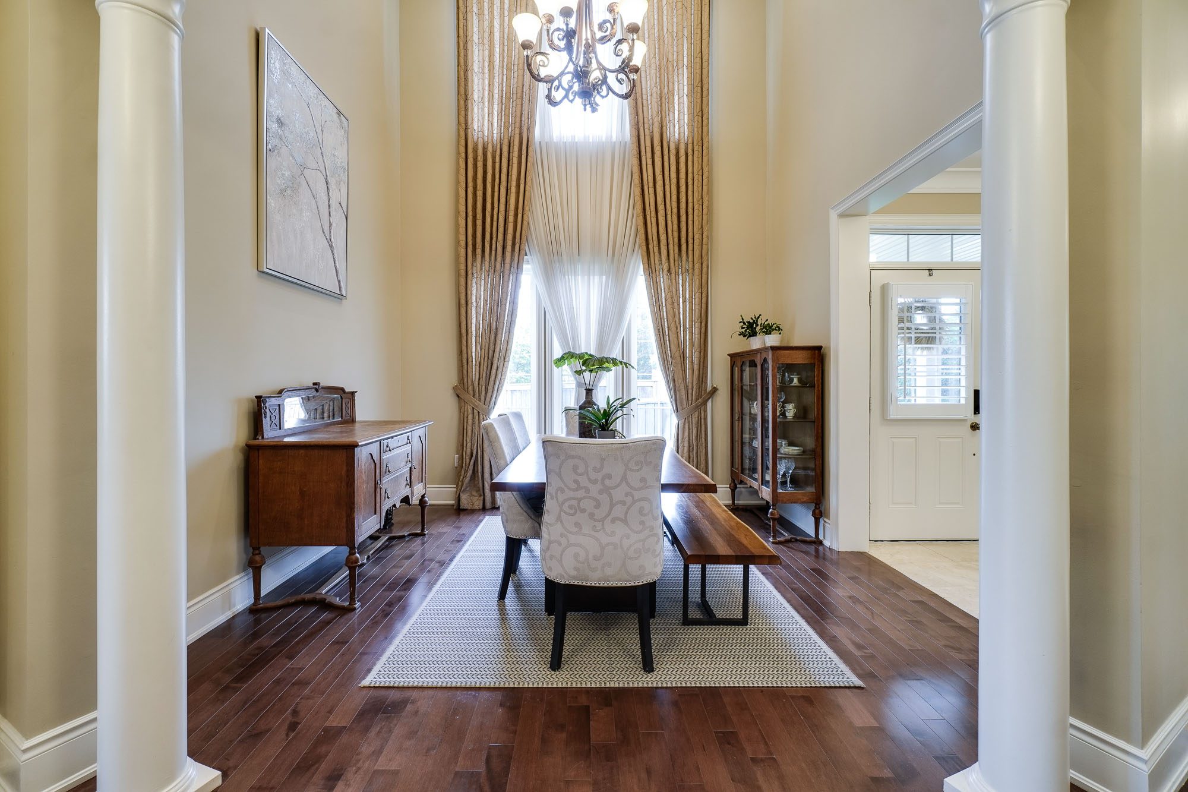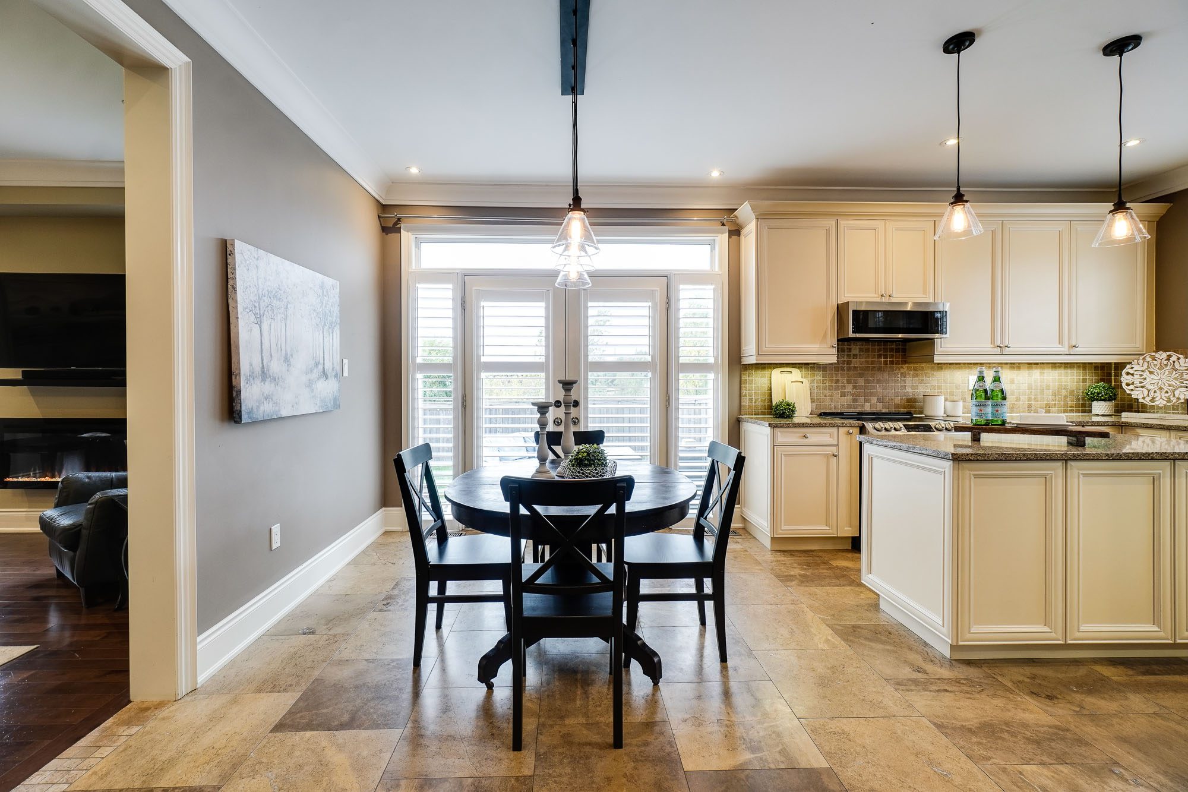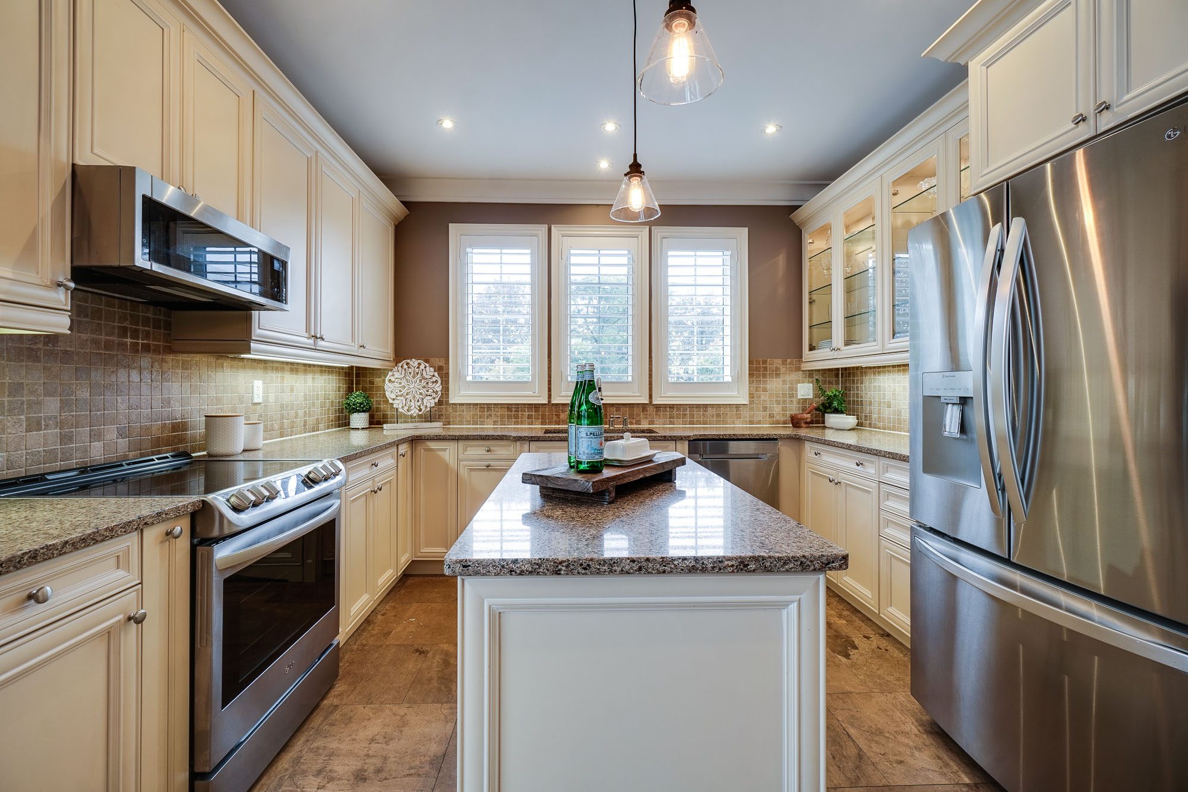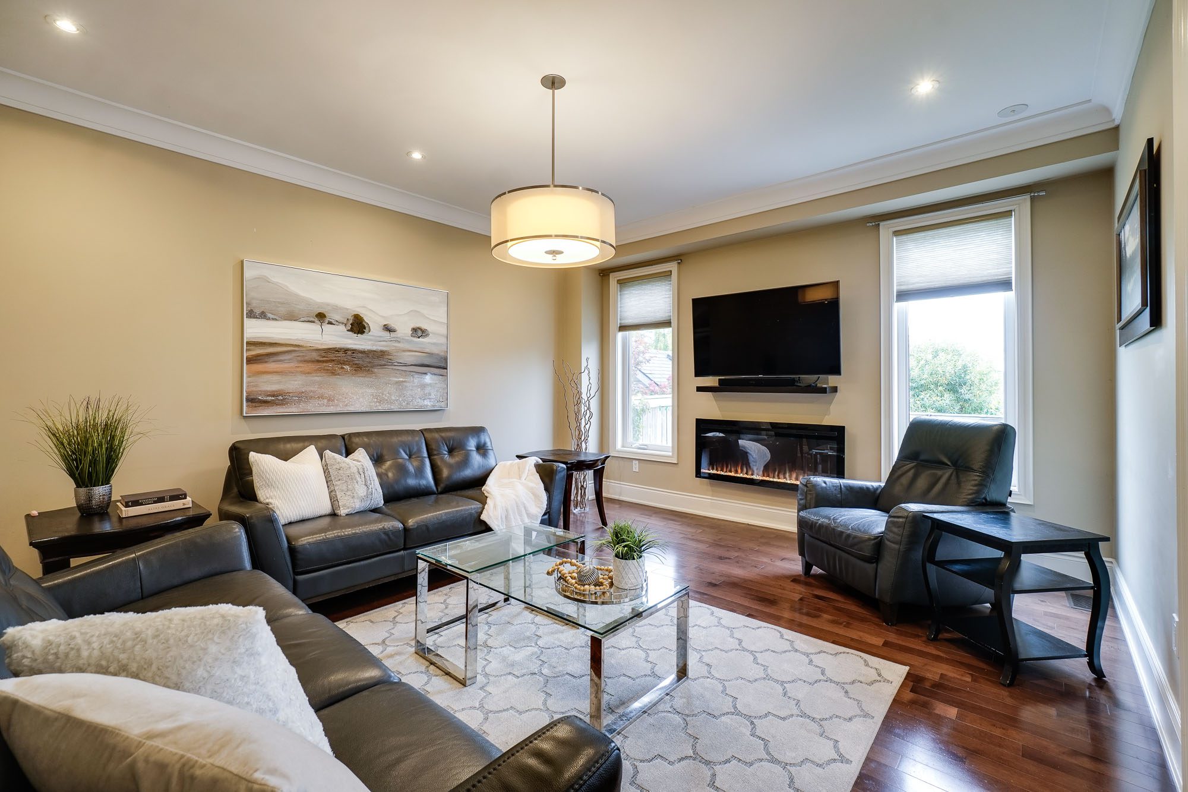
Sold | $879,900

69 - 1222 Rose Way

Milton, Ontario, L9E 1P1
Bedrooms

3

Bathrooms

3

Sqft

1,620

Property Type

Town

Parking

2

Neighbourhood

Cobban

Property Details

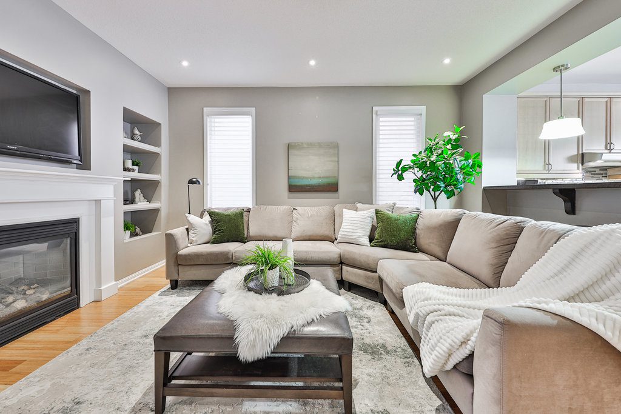
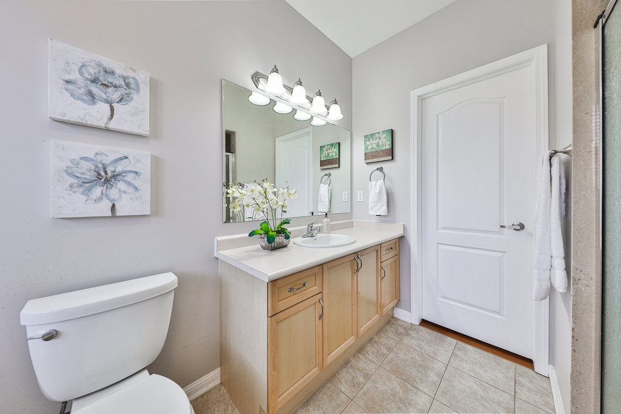
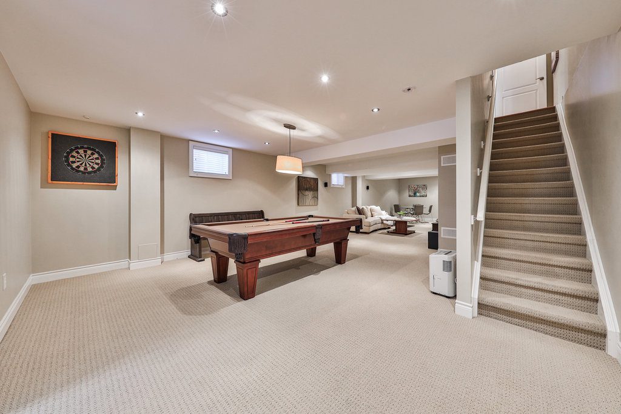
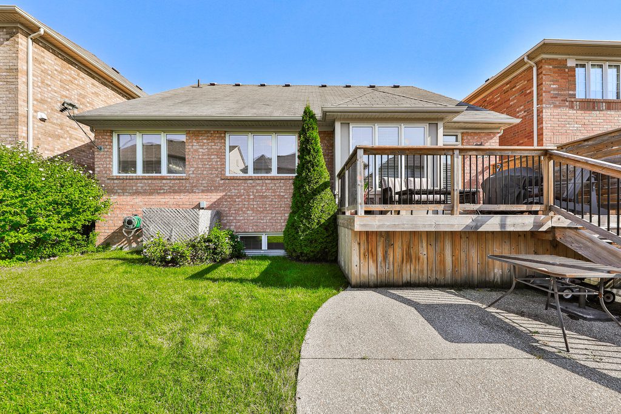
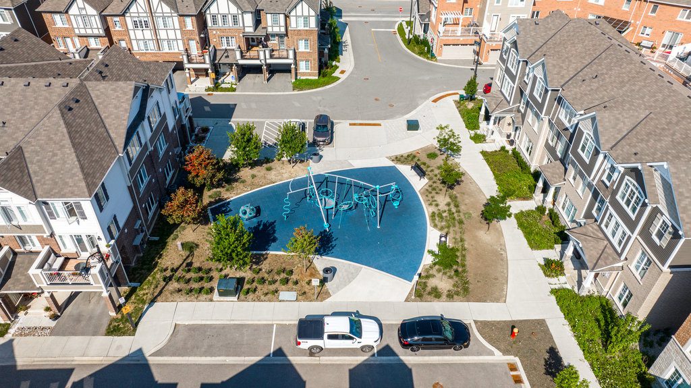
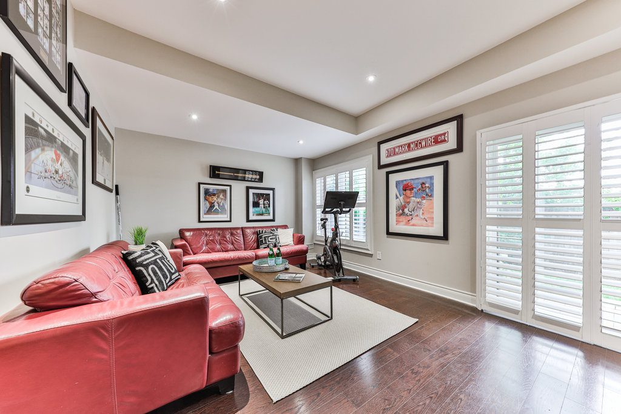
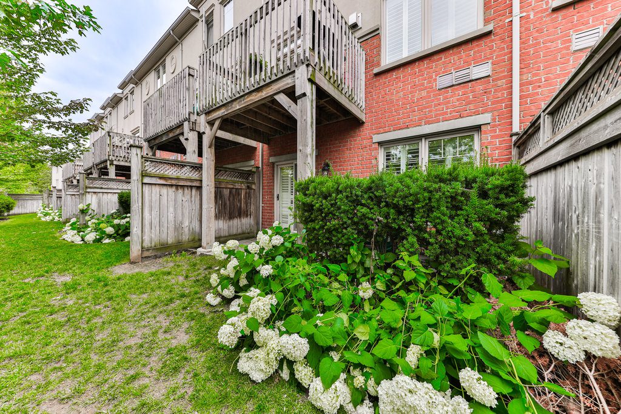
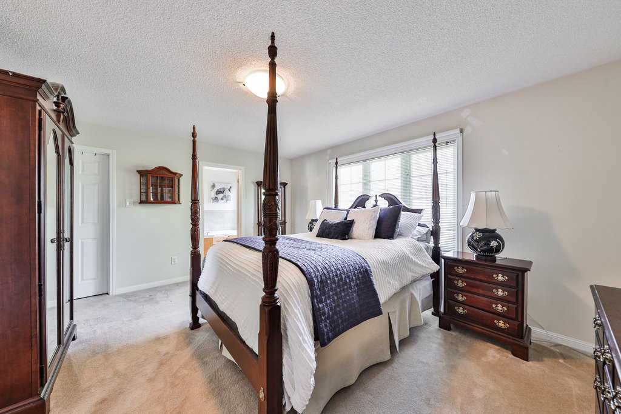
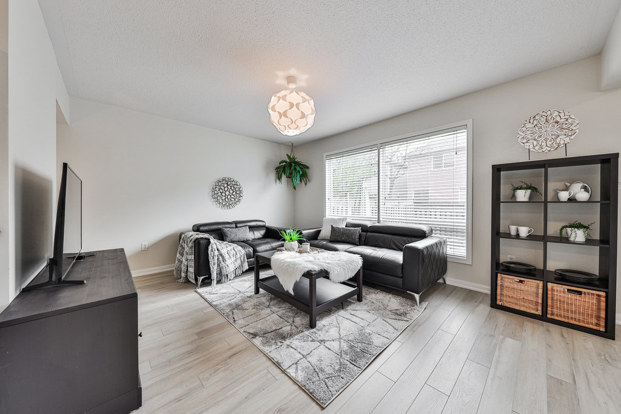
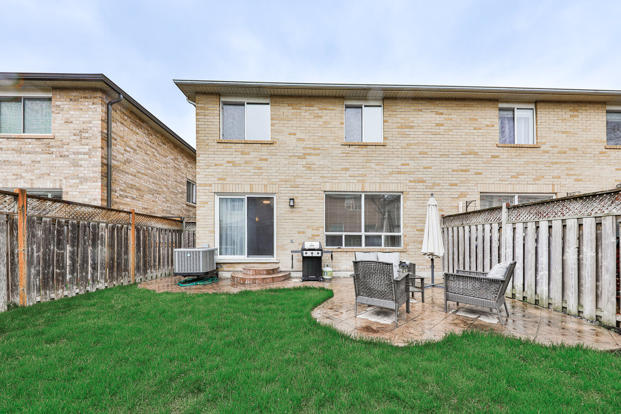
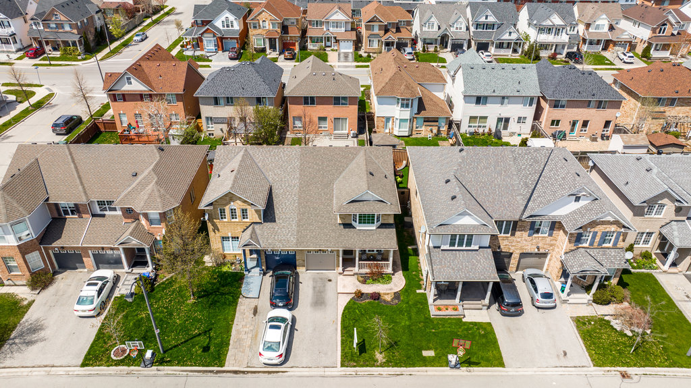
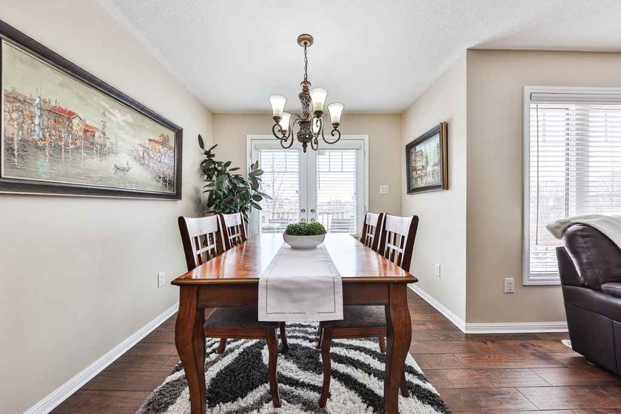
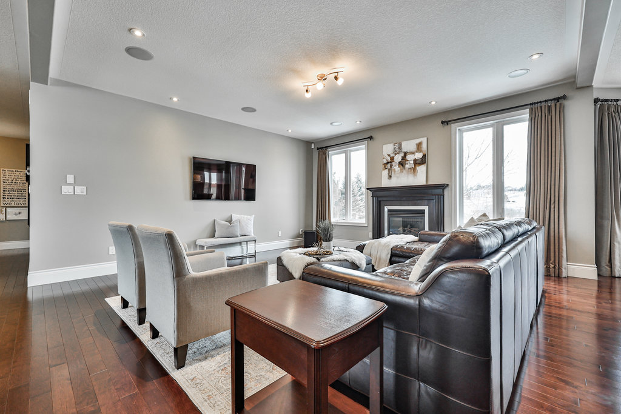
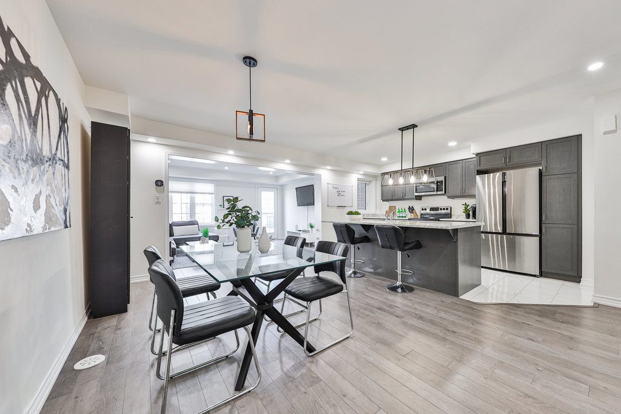
Welcome to this stunning 2 year old 3-storey, 1620 sq ft townhome that embodies modern living and convenience. Step into the spacious main floor foyer, where you’ll find both a laundry room and easy access to the attached garage – the perfect blend of functionality and style.

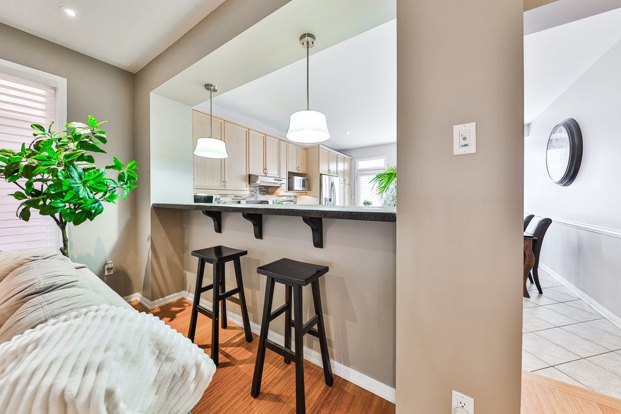
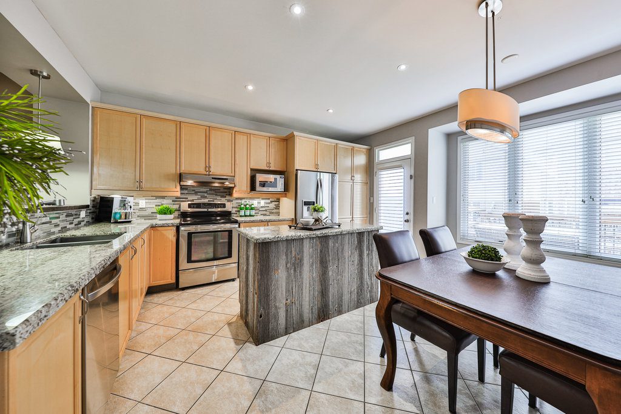
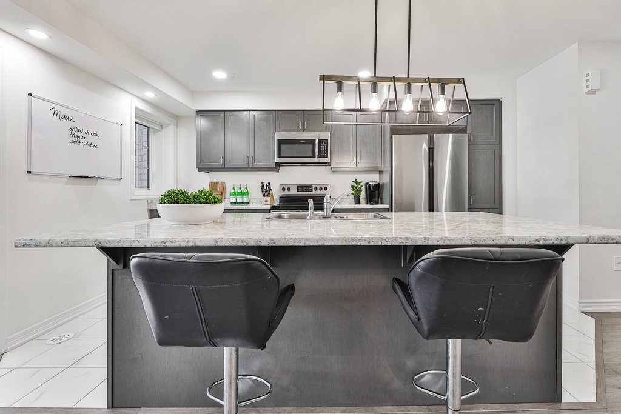
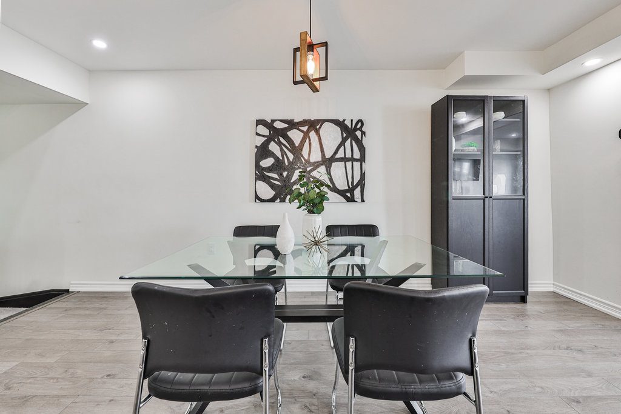
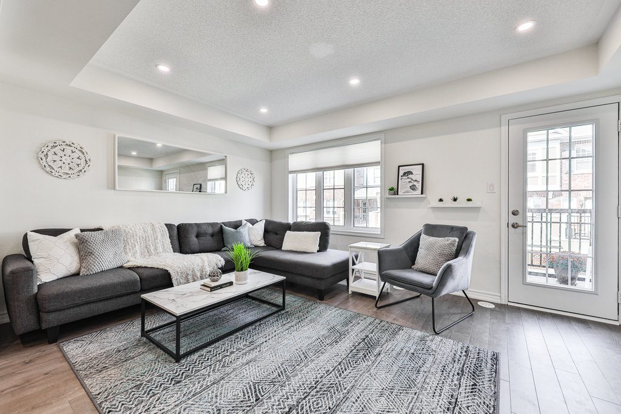
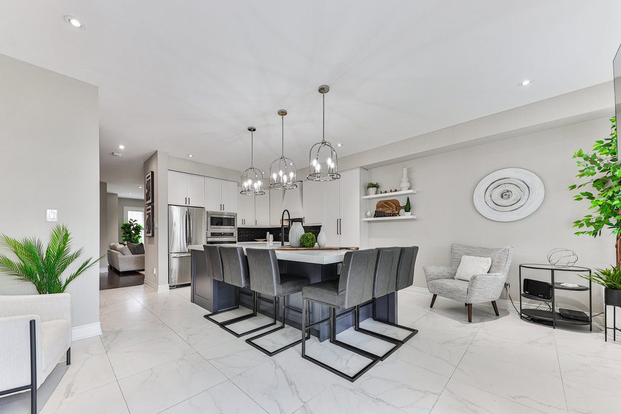
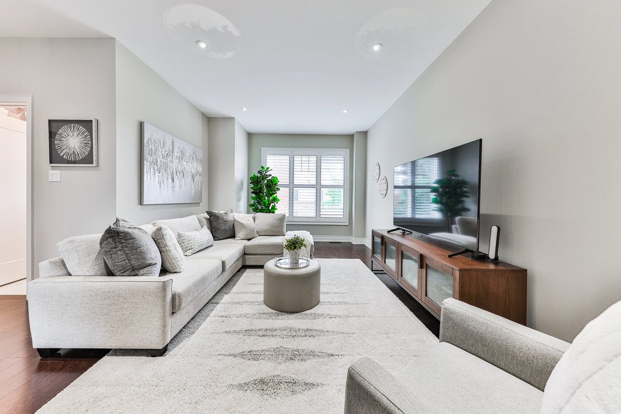
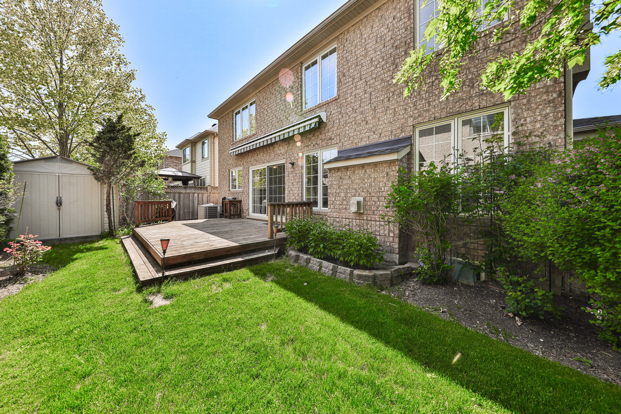
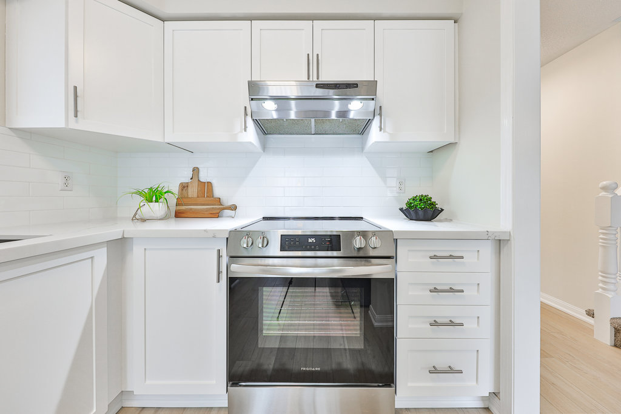
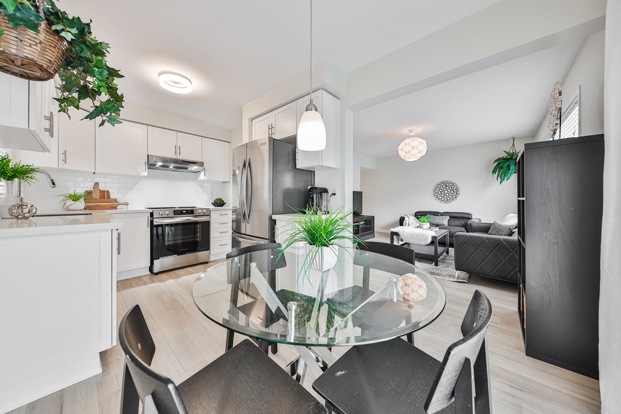
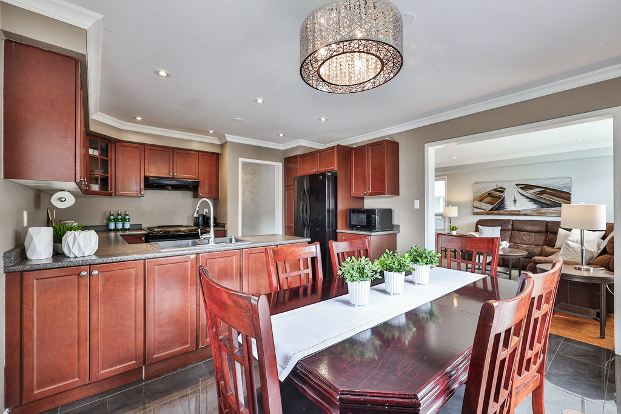
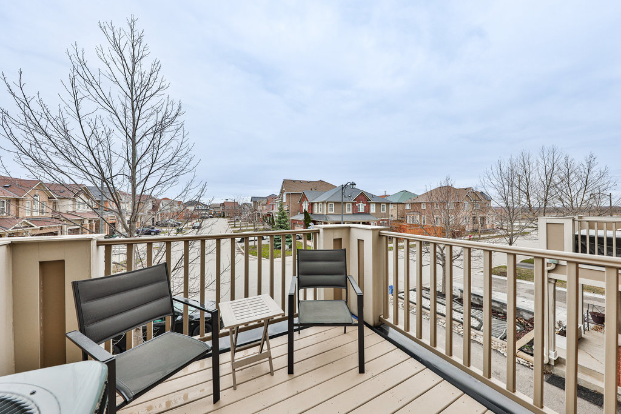
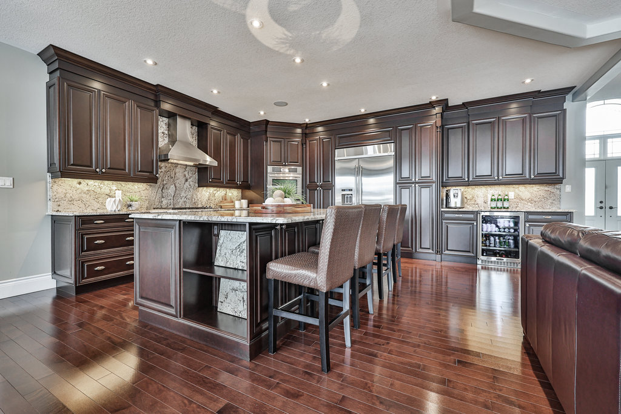
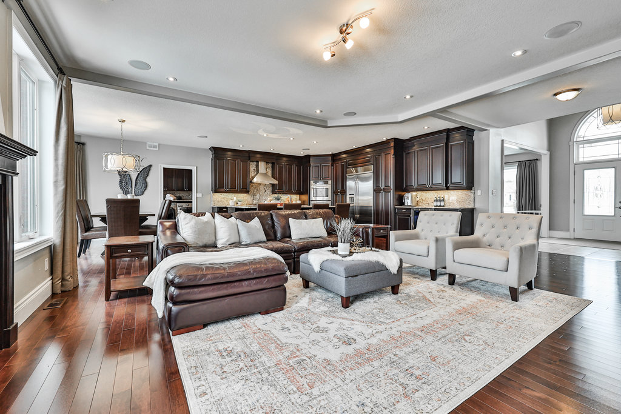
As you ascend to the second floor, an open-concept layout, adorned with inviting laminate floors & upgraded light fixtures cast a warm glow, creating an ambiance that complements any occasion. The heart of this floor is the contemporary kitchen, boasting a large central island with a breakfast bar, extended cabinets for ample storage, and sleek stainless steel appliances. The kitchen seamlessly flows into the great room, with coffered ceiling, expansive window that invite natural light, and a French door that gracefully opens onto the balcony. This outdoor retreat is an idyllic setting for enjoying al fresco dining or simply unwinding amidst the fresh air.

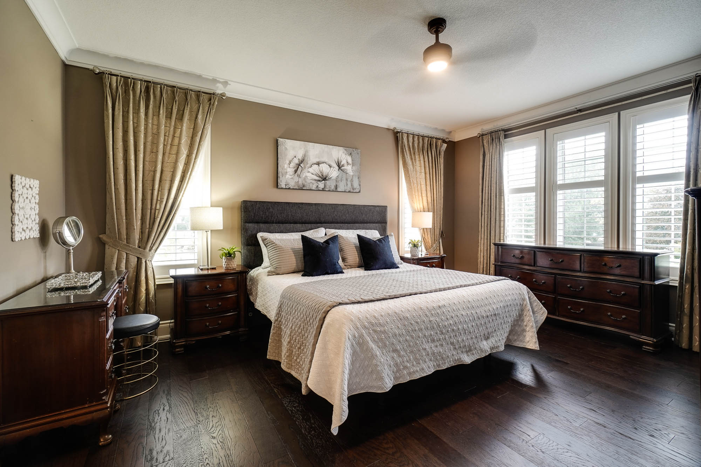
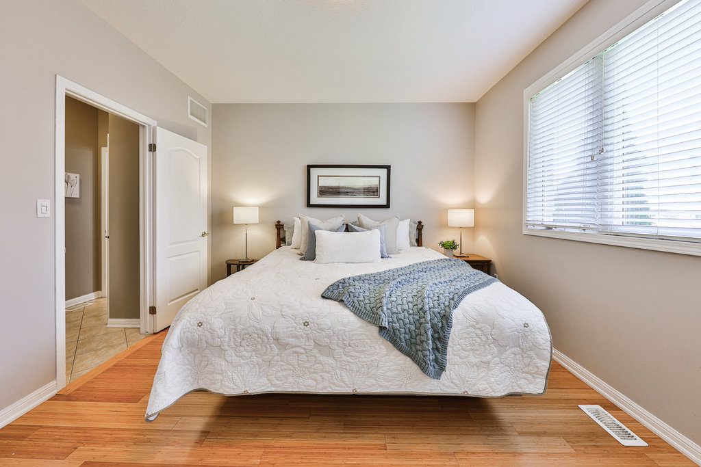
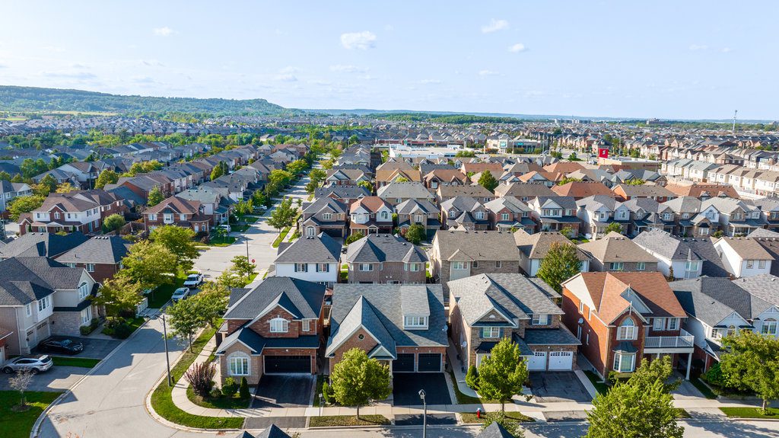
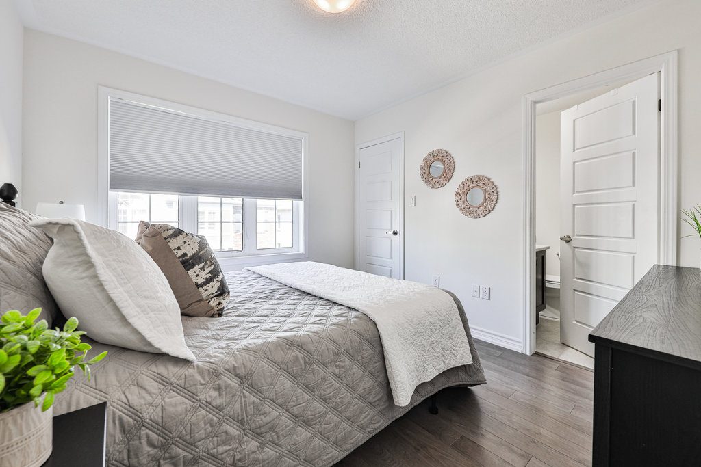
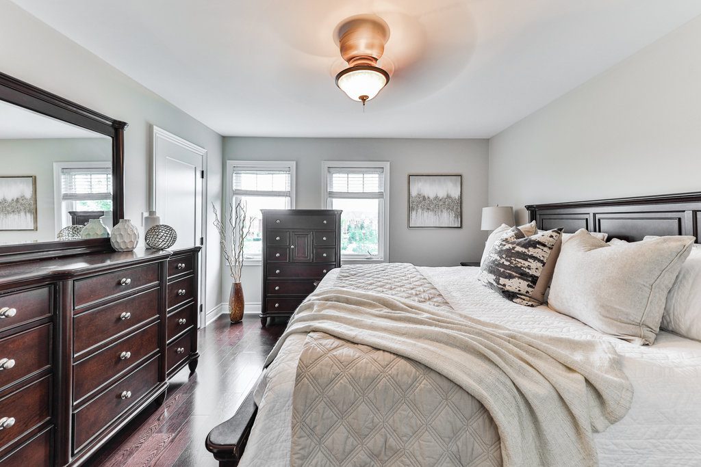
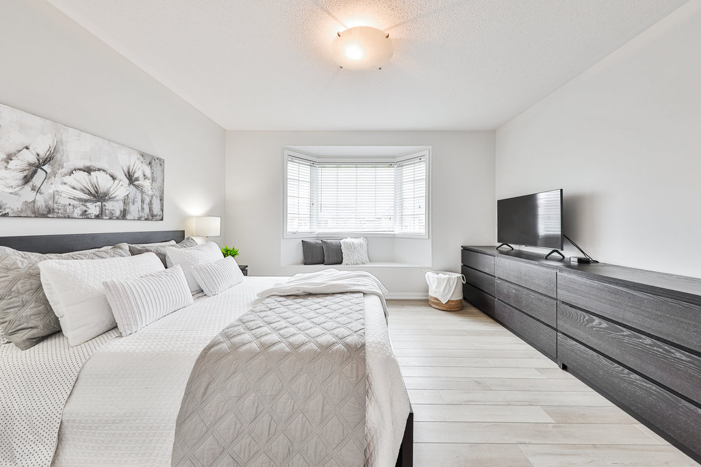
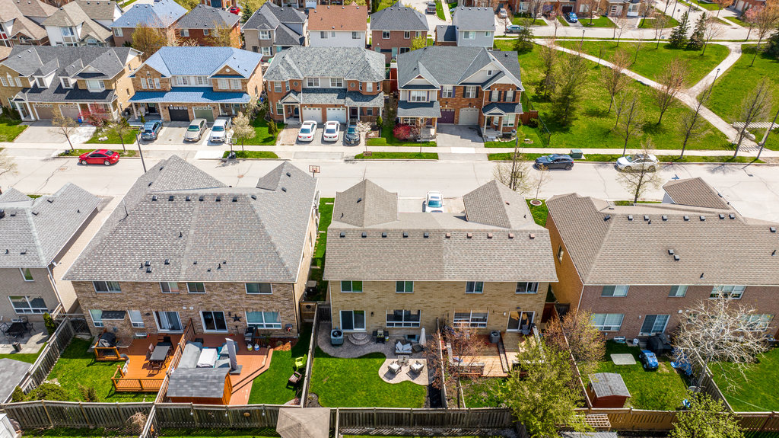
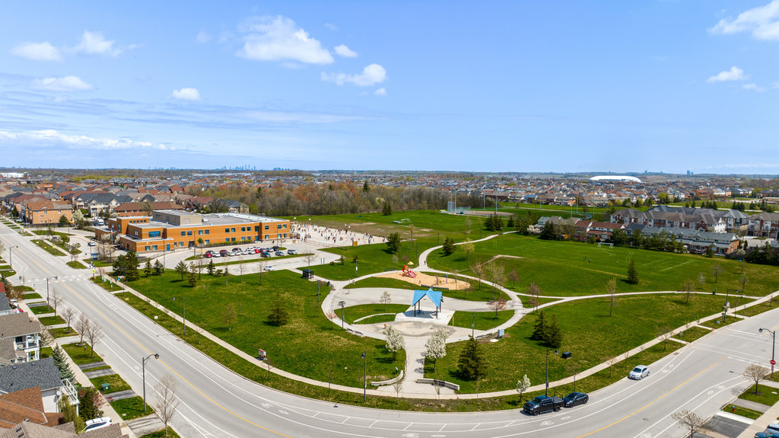
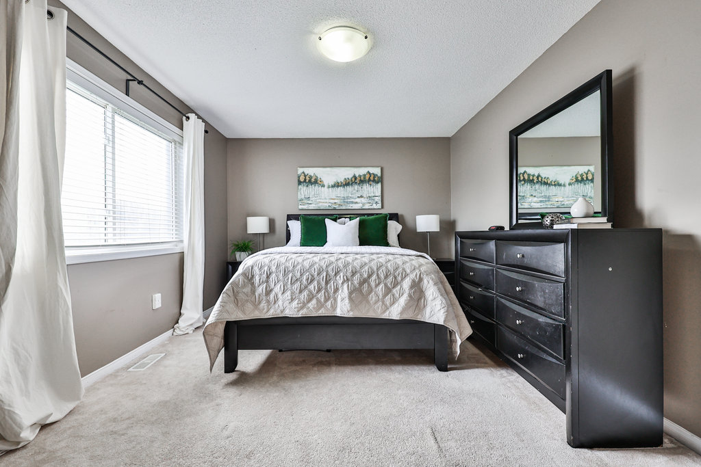
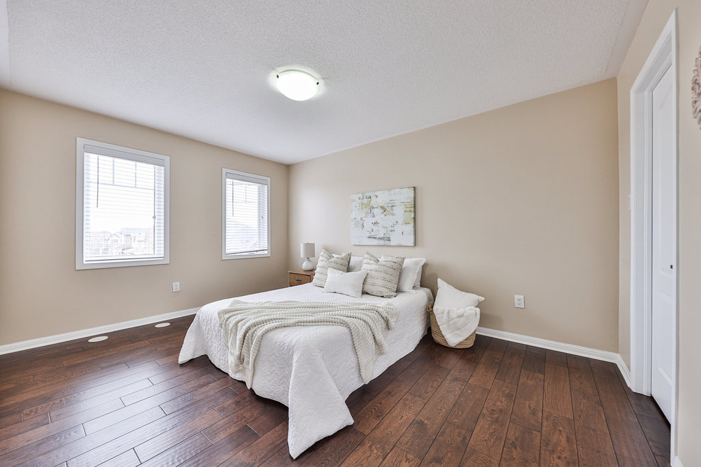
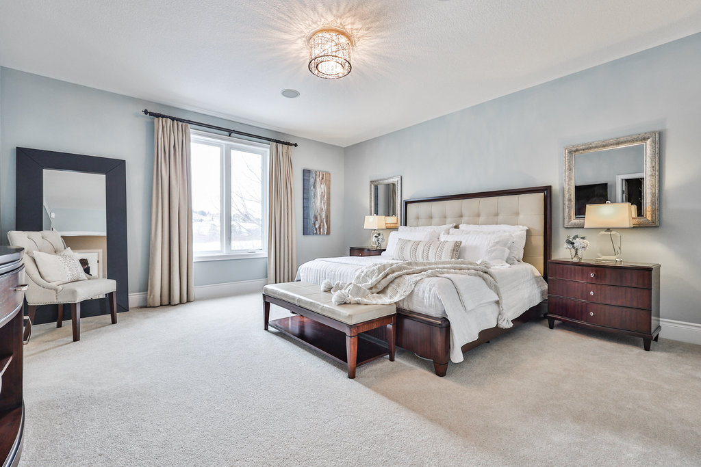
Continuing to the third floor, you’ll discover three generously sized bedrooms awaiting your personal touch and a full four-piece bathroom. The primary bedroom stands out with its own walk-in closet, a private 3-piece ensuite, and a large window. Nestled in a highly sought-after neighbourhood, this townhome benefits from its proximity to a school bus stop, shopping venues, and a convenient plaza, making day-to-day errands and a breeze. This home is an absolute gem that guarantees to make an impression.

Don’t let this incredible opportunity slip through your fingers!

Group 13 Created with Sketch.

Property Location

This Home Is Sold

Reach out now to find a home just like it.

  • This field is for validation purposes and should be left unchanged.

Virtual Tour

Photo Gallery

Sold | $1,149,000

3350 Thomas St, Unit 2

Mississauga, Ontario, L5M 0N7
Bedrooms

3

Bathrooms

4

Sqft

2,239

Property Type

Condo Town

Parking

2

Neighbourhood

Churchill Meadows

Property Details

Welcome to the epitome of luxurious townhouse living in the prestigious Churchill Meadows neighbourhood! This stunning 3-story townhouse boasts a perfect blend of elegance and functionality, featuring 3 bedrooms, 4 bathrooms, and a generous 2239 sq ft of meticulously designed living space.

Prepare to be captivated as you step inside and are greeted by the timeless beauty of hardwood floors that flow seamlessly throughout the entire home. Ascend the hardwood stairs with wrought iron spindles, and you’ll be delighted by the 9′ smooth ceilings that create an open and airy ambiance. The main floor is a true masterpiece, showcasing a thoughtfully designed layout. Adorned with California shutters, a 4 pc bathroom, a convenient laundry room, and a great room that effortlessly connects to the outdoor oasis, this level is perfect for both relaxation and entertaining.

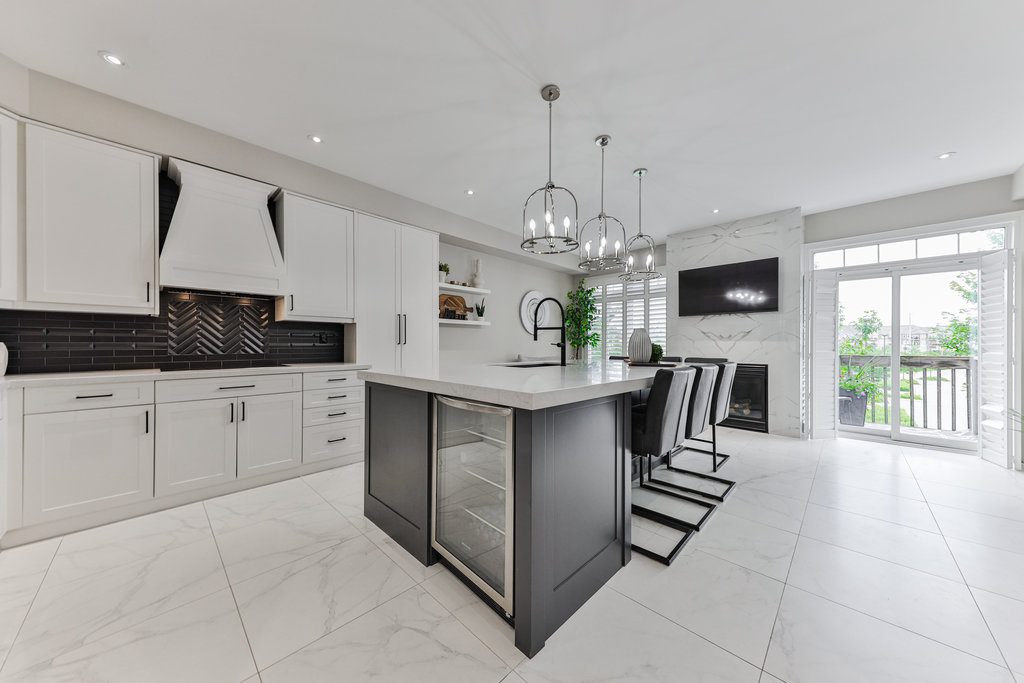
Prepare to be wowed as you reach the second level, which has been fully renovated to exceed your expectations. A custom kitchen awaits, boasting modern crisp white cabinetry, a 10ft quartz island with seating, and top-of-the-line stainless steel appliances, including a built-in oven and microwave. The sleek black tile backsplash adds a touch of sophistication, while pot lights illuminate the space. Additionally, a cozy gas fireplace and a walk-out to a balcony make this kitchen a true focal point for gatherings. As you ascend to the third level, you’ll be greeted by hardwood floors that continue to impress.

This level offers a 4 pc full bathroom and 3 spacious bedrooms, each providing a serene retreat from the outside world. The primary bedroom is a sanctuary in itself, featuring hardwood floors, a walk-in closet, a ceiling fan, and a lavish 4 pc ensuite with a walk-in shower and soaker tub. No detail has been overlooked in this exceptional home. It has been freshly painted and features new doors with upgraded hardware throughout, adding a touch of modern elegance to the space.

Located in the sought-after Churchill Meadows neighbourhood, this townhouse offers the perfect blend of tranquility and convenience. With over $100K in upgrades, hardwood floors throughout, and exquisite finishes at every turn, this townhouse is an opportunity not to be missed. Your dream home awaits!

Group 13 Created with Sketch.

Property Location

This Home Is Sold

Reach out now to find a home just like it.

  • This field is for validation purposes and should be left unchanged.

Virtual Tour

Photo Gallery

Sold | $899,999

48 Market Street

Brampton, Ontario, L6X 1H5
Bedrooms

3

Bathrooms

2

Sqft

1,696

Property Type

Detached

Parking

5

Neighbourhood

Downtown Brampton

Property Details

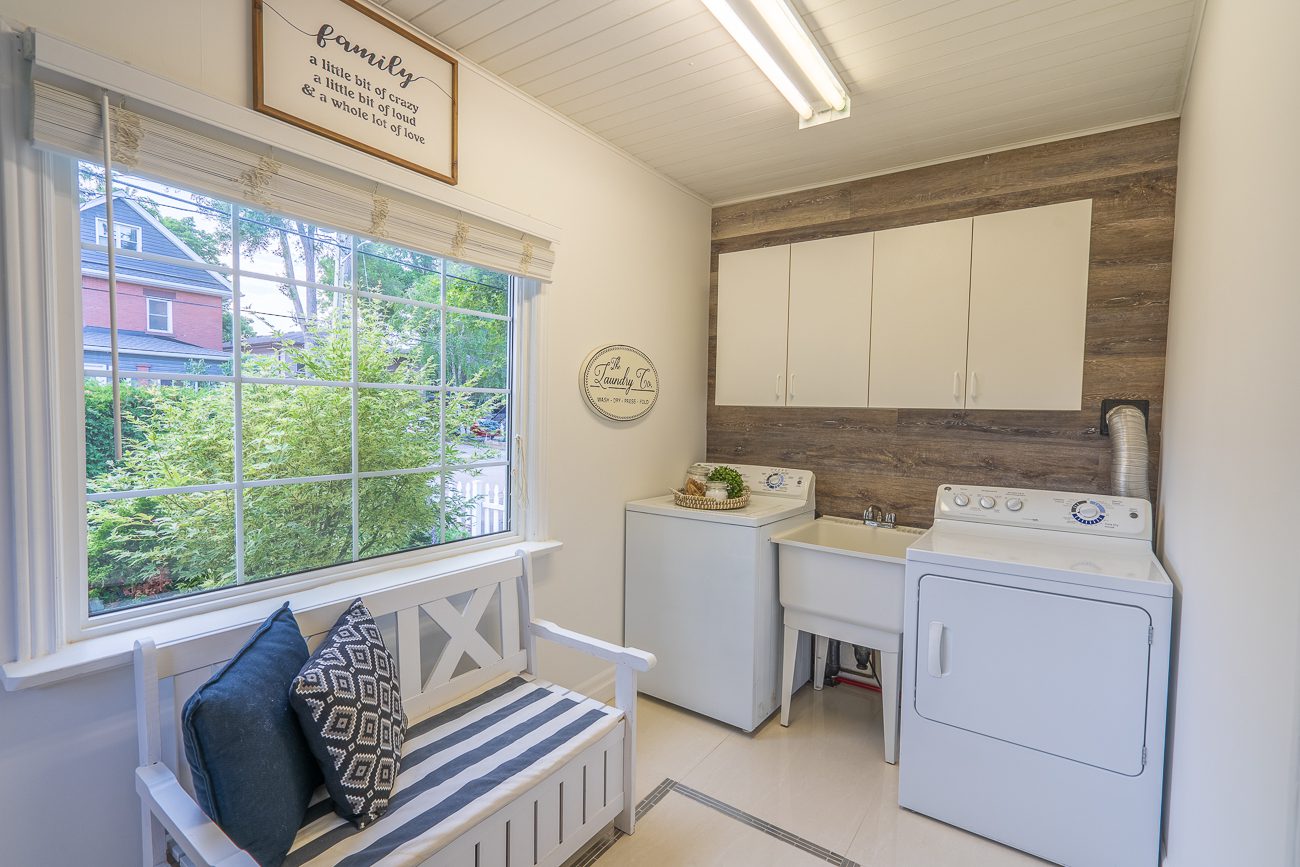
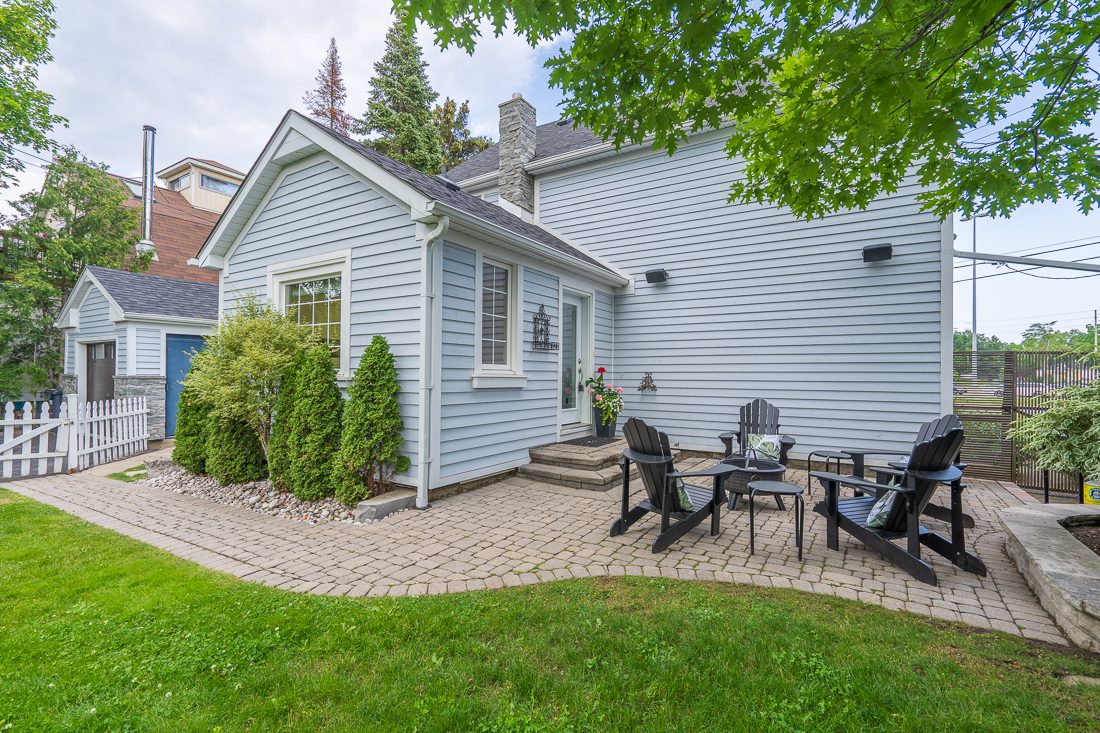
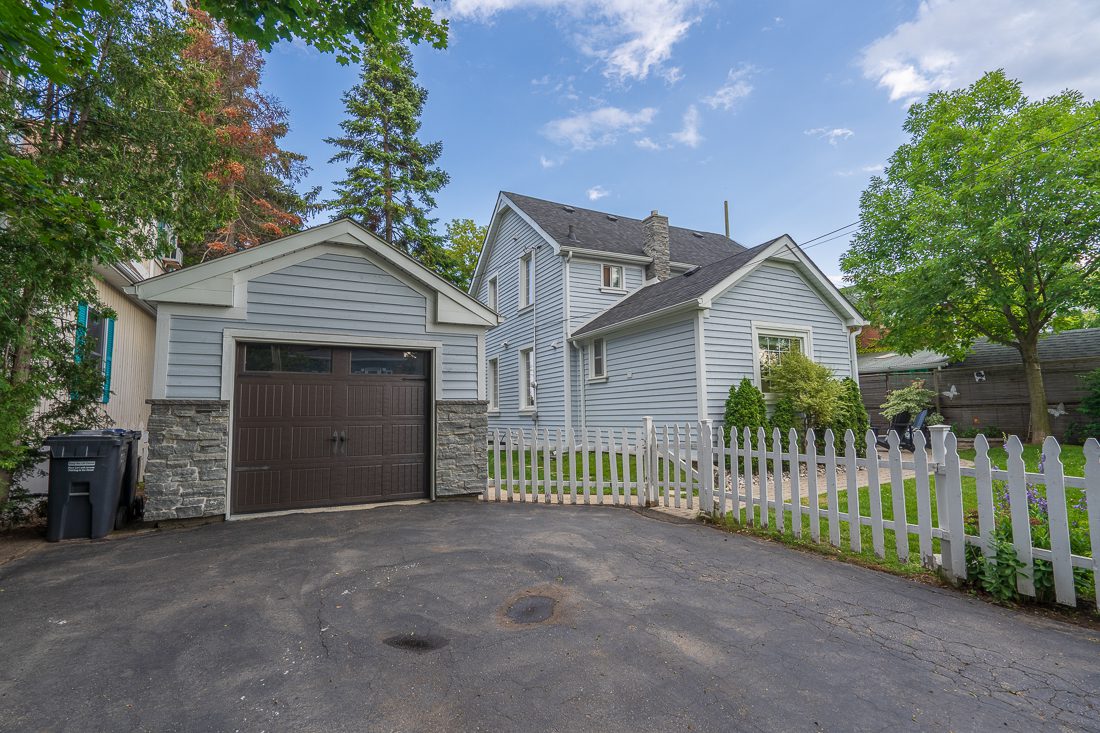
Welcome to this delightful abode that exudes character and charm, offering a bright and airy atmosphere that will instantly captivate you. The picturesque white picket fence welcomes you as you approach the home, the exterior is new and the home has been fully renovated.

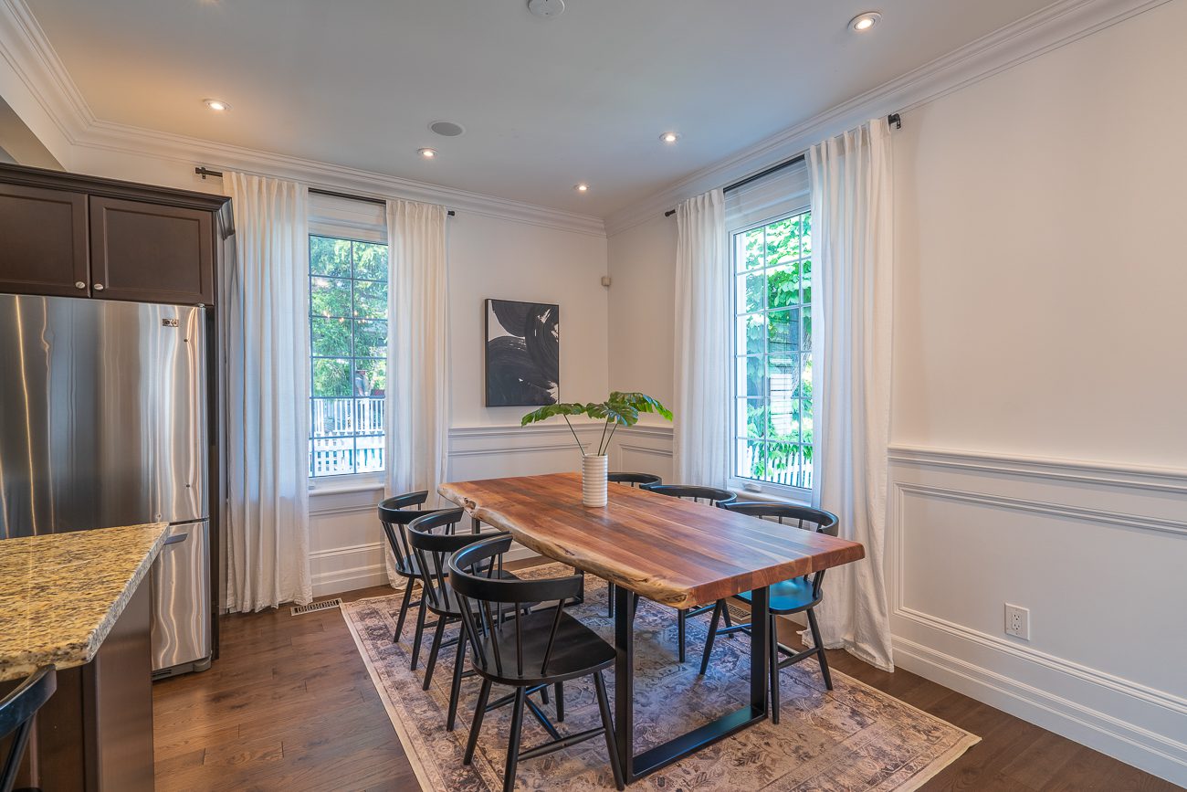
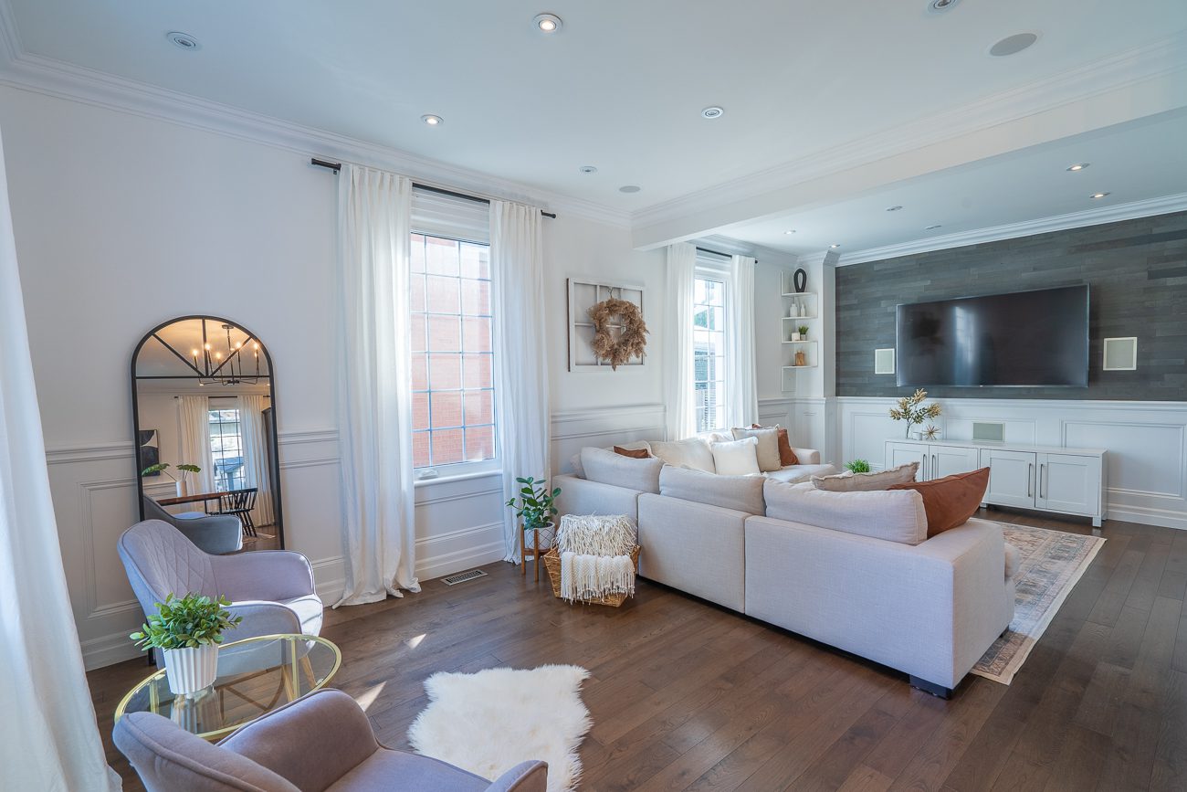
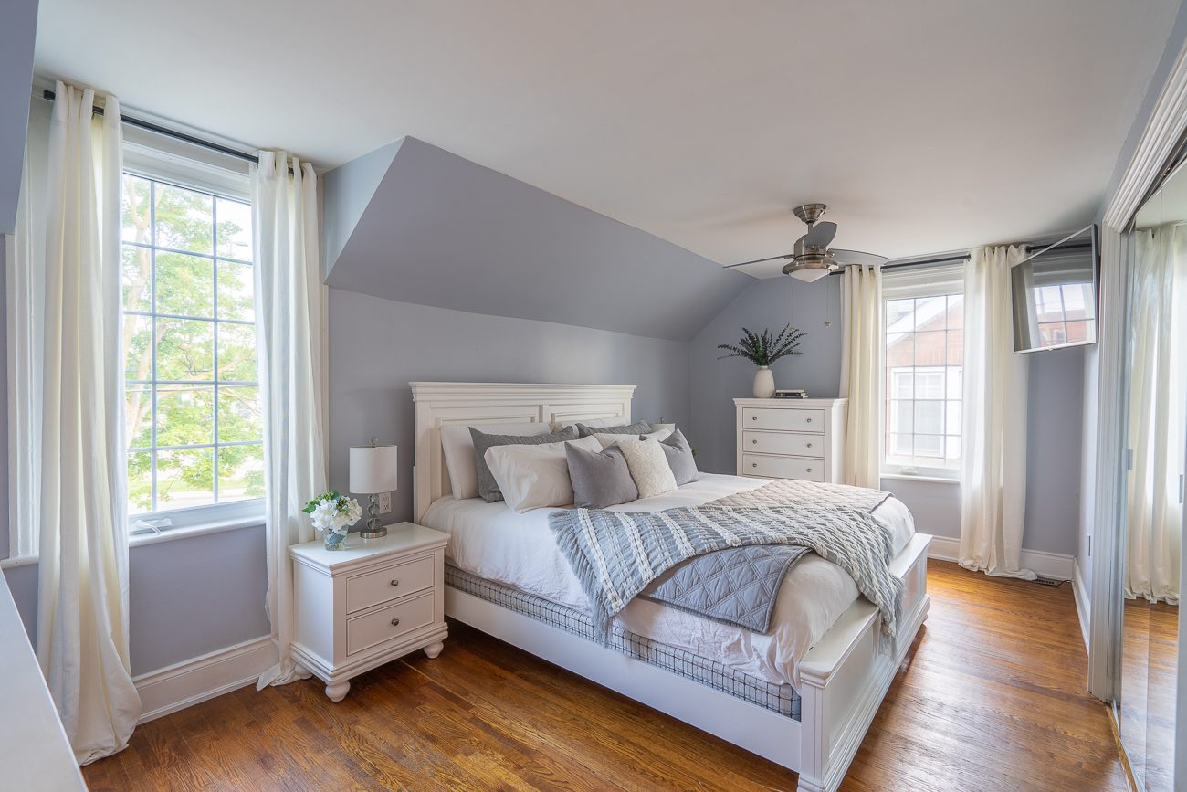
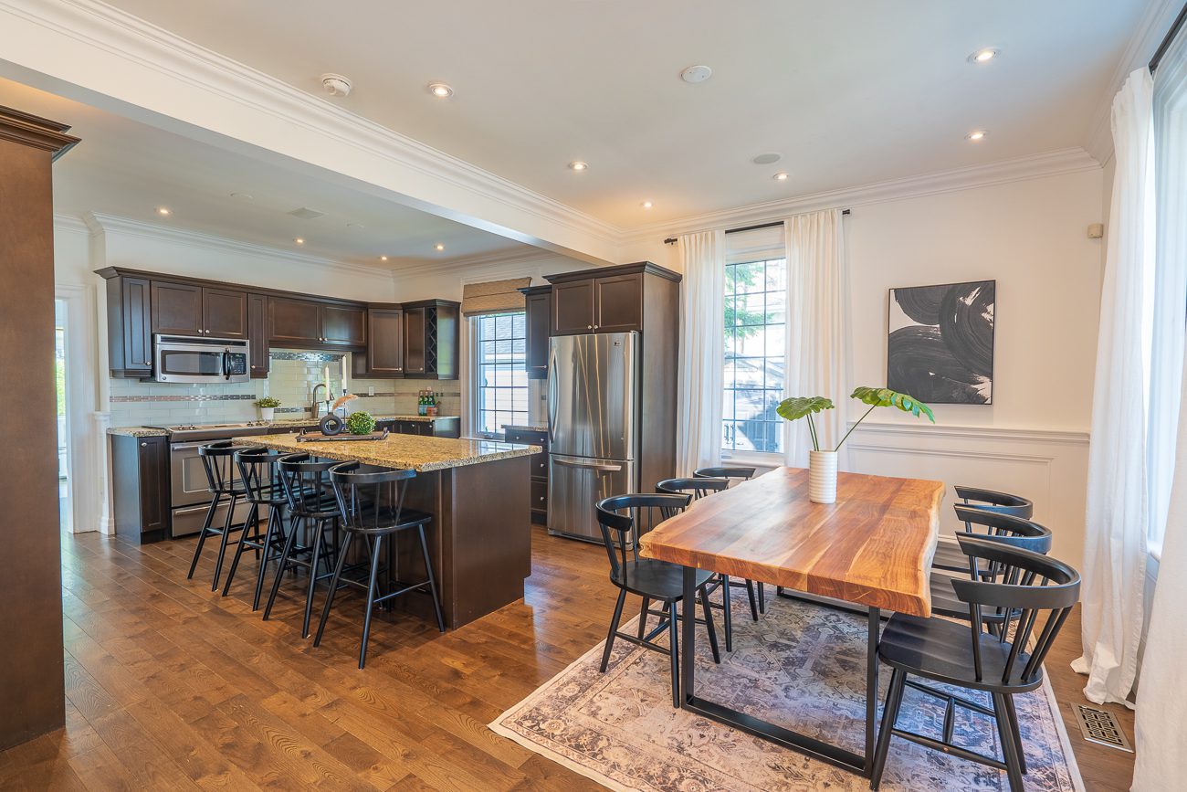
Inside, you’ll be greeted by a tastefully designed interior boasting 3 bedrooms & 2 bathrooms, adorned with hardwood floors & elegant crown moulding throughout. The chef’s dream kitchen is complete with stunning granite countertops, stainless steel appliances, and a generous island with a breakfast bar. The beautiful tile backsplash adds a touch of sophistication, creating a perfect blend of style and functionality. Adjacent to the kitchen is a charming dining room that overlooks the front yard through large windows, creating an inviting space for entertaining or enjoying intimate family meals. The spacious family room is a haven of relaxation, boasting built-in speakers and a captivating slate feature wall that adds warmth and character to the space.

As you ascend the hardwood stairs to the second floor, you’ll discover a continuation of the hardwood floors throughout. Here, you’ll find a 4-piece bathroom & 3 generously sized bedrooms. Outside, the property rests on a beautifully landscaped double lot, offering endless possibilities for expansion or the addition of your dream outdoor retreat. The backyard boasts an interlock patio, perfect for hosting gatherings, while the surrounding green space ensures privacy and a tranquil ambiance. A detached 1 car garage & 4 car parking on the driveway provide plenty of room for your vehicles and storage needs.

Situated in an ideal location, this home offers the best of both worlds. With the GO station just across the street, commuting is a breeze, and the vibrant downtown Brampton is within walking distance, allowing you to indulge in the city’s cultural offerings, shopping, and dining experiences.

Group 13 Created with Sketch.

Property Location

Public Open House

Sunday, Jul 09, 2023

2:00 pm - 4:00 pm

This Home Is Sold

Reach out now to find a home just like it.

  • This field is for validation purposes and should be left unchanged.

Photo Gallery

Sold | $1,399,000

1358 Marshall Cres

Milton, Ontario, L9T 6N4
Bedrooms

4

Bathrooms

3

Sqft

2,690

Property Type

Detached

Parking

6

Neighbourhood

Beaty

Property Details

Welcome to 1358 Marshall Cres! This stunning Mattamy Mannington Corner lot home, situated on a picturesque 60 ft mature landscape lot with no side walk. As you approach, you’ll be captivated by the charming wrap-around covered porch, setting the stage for the beauty within.

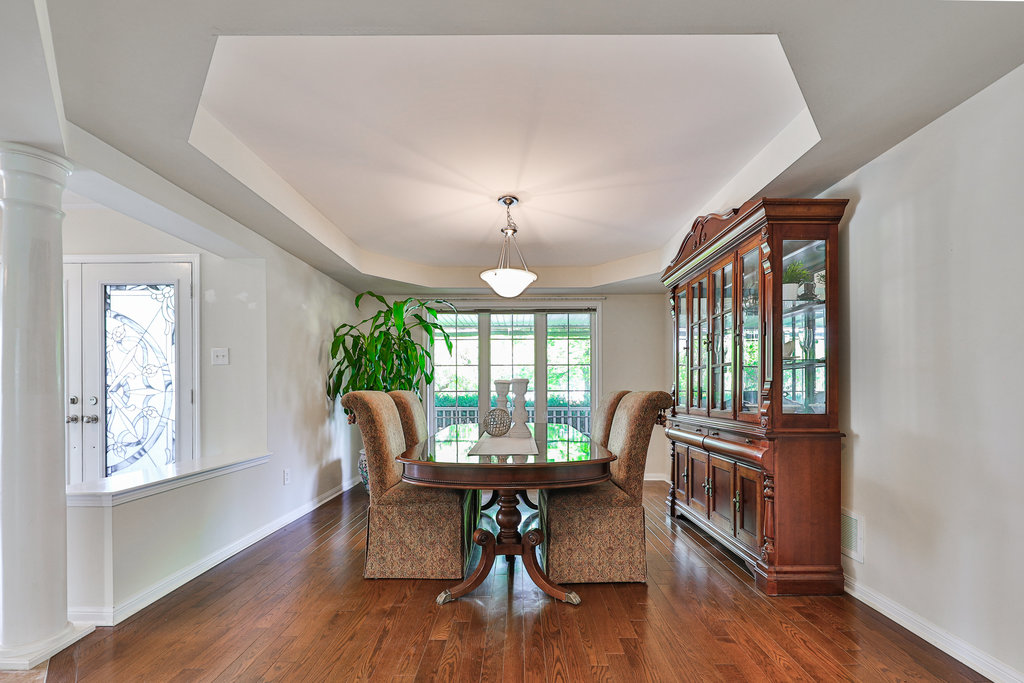
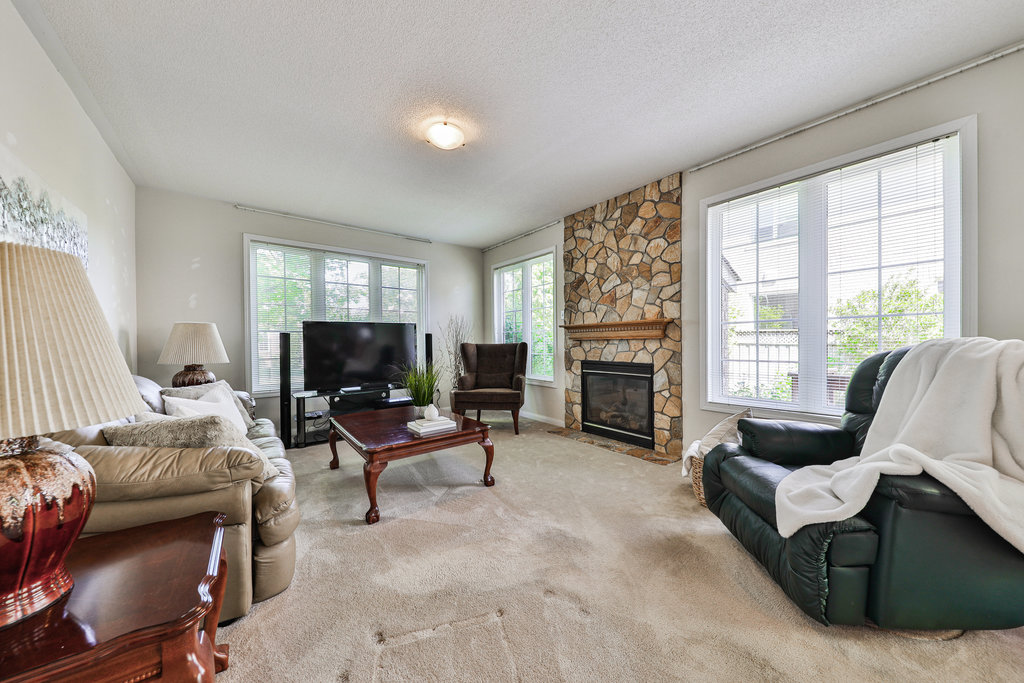
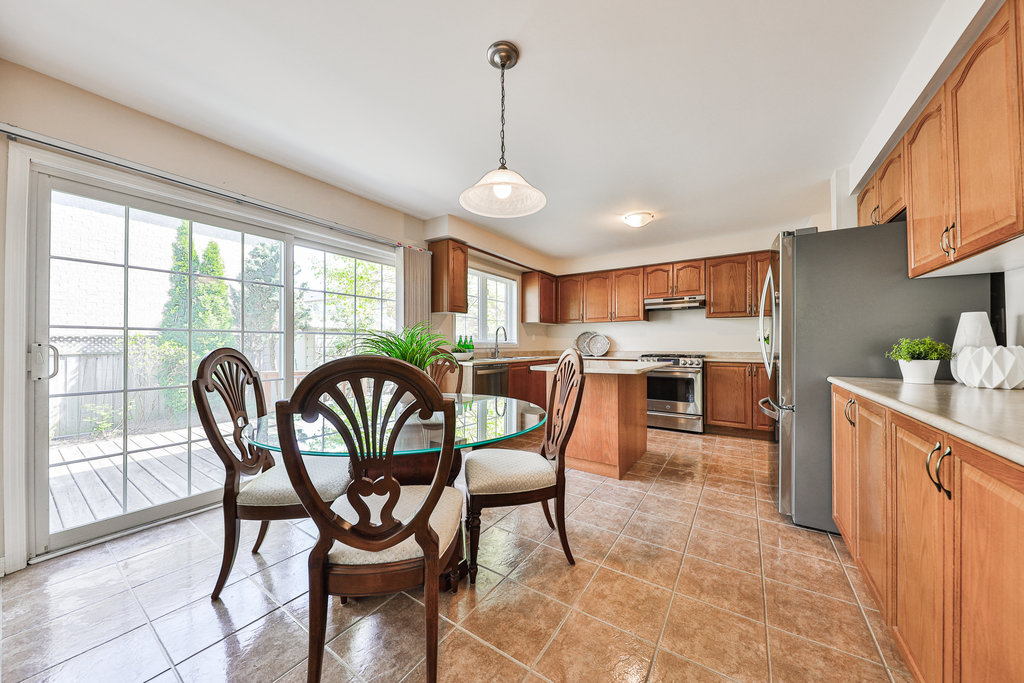
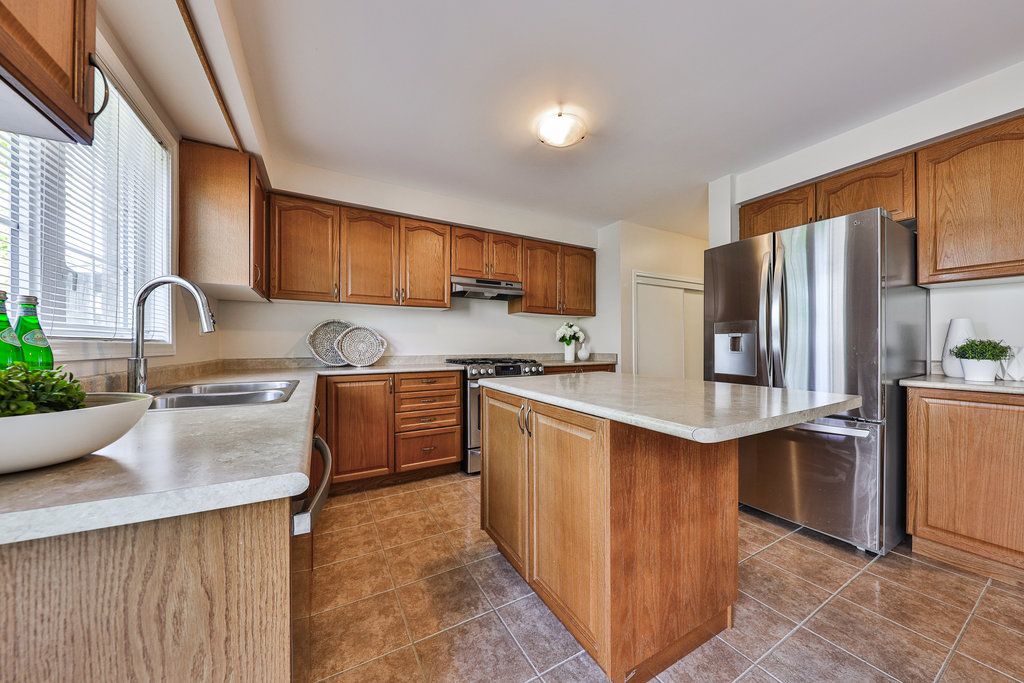
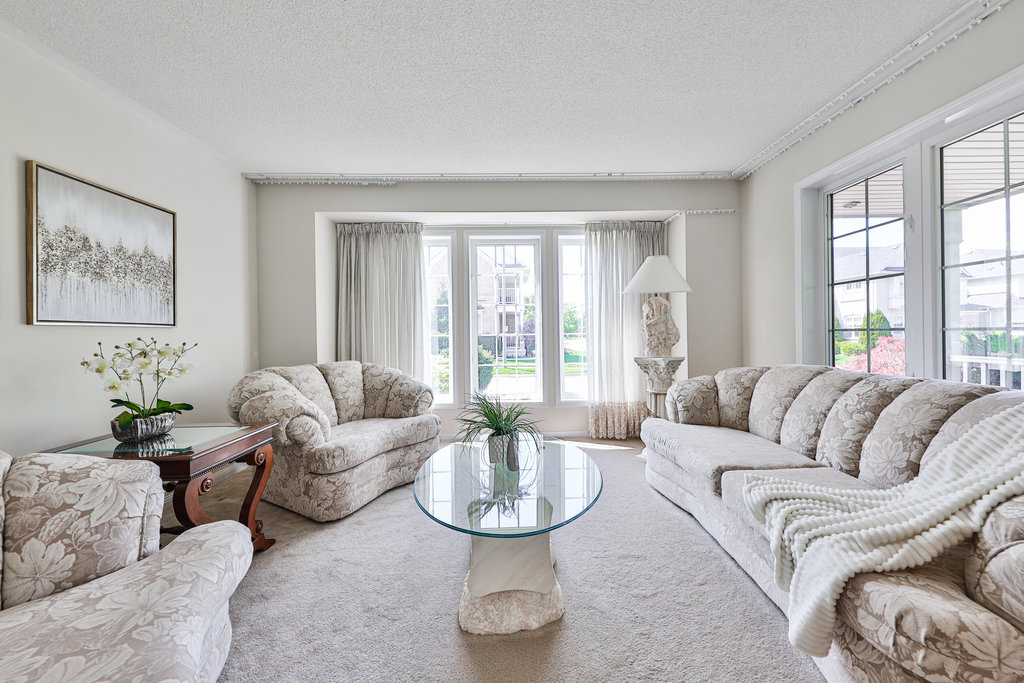
Step inside and be greeted by the spaciousness of this 4-bedroom, 2690 sq ft detached home. The main level boasts a well-designed layout, beginning with separate formal living and dining rooms. The dining room exudes elegance with its hardwood floors, and coffered ceiling. The kitchen, which features ample counter and cabinet space to meet all your culinary needs. Upgraded new stainless steel appliances, an island & an oversized patio sliding door, leading to a deck that’s perfect for entertaining or simply enjoying the outdoors. Adjacent to the kitchen, you’ll find the inviting family room, where you can unwind and cozy up by the gas fireplace, nestled within a beautiful stone feature wall. Large windows flood the room with natural sunlight, creating a warm and inviting ambiance. The second level, you’ll discover 4 spacious bedroom, one highlight is the enormous sun-drenched bedroom boasting vaulted ceilings & a large closet. A large linen closet, a well-appointed 4-piece main bathroom, & a convenient laundry room complete this level. The primary bedroom offers a walk-in closet and a 4-piece ensuite. The basement is framed & electrical is complete for 2 bed, bath & kitchen.

Step outside into your own backyard oasis, where a large deck with a power awning beckons you to unwind and entertain in style. The deck provides shade and ample space for patio furniture, creating the perfect setting for al fresco dining or simply basking in the sun. Enjoy outdoor cooking with the convenience of a gas line for your BBQ, a beautiful garden filled with vibrant flowers and lush greenery, enhancing the tranquility of your outdoor space. Whether you’re hosting gatherings, enjoying quality time with loved ones, or simply seeking a peaceful sanctuary, this backyard oasis is sure to exceed your expectations.

Don’t miss out on the chance to call this remarkable Mattamy Mannington Corner lot home your own. With its stunning interior features, spacious layout, and captivating backyard oasis, it’s the perfect place to create lasting memories and live your dream lifestyle.

Group 13 Created with Sketch.

Additional Details

Public Schools

  • Irma Coulson Public School (JK-8)
    625 Sauve St. (905) 693-0712
  • Hawthorne Village Public School (JK-8)
    850 Bennett Blvd. (JK-8)
  • Craig Kielburger Secondary School (9-12)
    1151 Ferguson Dr (905) 878-0575

Catholic Schools

  • Guardian Angels Catholic Elementary (JK-8)
    650 Bennett Blvd. (905) 876-2386
  • Bishop Reading Catholic Secondary School (9-12)
    1120 Main Street East 905-875-0124

Amenities:

  • Splash pads, sports fields
  • Beaty library
  • Milton Leisure centre
  • Lions Sports Park
  • Living Arts Centre
  • Shopping plaza

Parks:

  • Barclay Park
  • Beaty Trail Park
  • Beaty Neighbourhood Park: North and South
  • Bennett Park
  • Hutchinson Park
  • Meighen Park
  • Luxton Park
  • McDuffe Park
  • Menefy Park
  • Oakview Park
  • Wallbrook Park
  • Watson Park

Property Location

Neighbourhood Details

Welcome to Beaty Neighbourhood

This area in Milton is home to Mattamy’s Hawthorne Village.  Beaty is bounded by Derry – Louis St. Laurent, James Snow Parkway and Thompson Rd. This neighbourhood was named from the Beaty Family who farmed in the Trafalgar Township for more than a century. This neighbourhood is close to all amenities; Beaty Public Library, restaurants, medical clinic’s, Metro Plaza, numerous parks, splash pads, bike and running paths.  Perfect for commuters, this area is close to GO transit an Highways 401 and 407.

This Home Is Sold

Reach out now to find a home just like it.

  • This field is for validation purposes and should be left unchanged.

Virtual Tour

Photo Gallery

Sold | $899,900

745 Hutchinson Ave

Milton, Ontario, L9T 6A7
Bedrooms

3+1

Bathrooms

2

Sqft

1,302

Property Type

Semi

Parking

3

Neighbourhood

Beaty

Property Details

Welcome to 745 Hutchinson Ave! This immaculate and pristine three-bedroom semi-detached home is in the desirable Beaty neighbourhood. The care and attention put into this home are evident when approaching the welcoming covered front porch and taking in the immaculate landscaping.

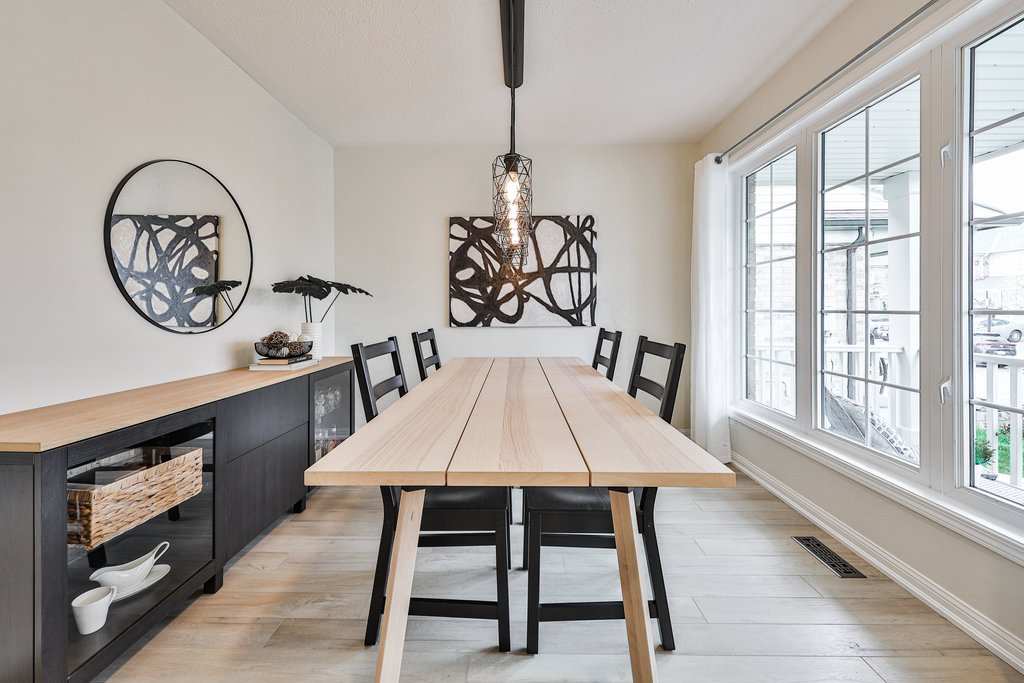
Upon entering, you are immediately struck by the stylish and modern design, with new luxury Vinyl floors and abundant natural light pouring in through the large windows. The separate living and dining rooms provide an excellent space for entertaining, and the brand new crisp white kitchen is a chef’s dream, boasting stainless steel appliances, Quartz countertops, white subway tile backsplash, and a walkout to your fully fenced backyard. Moving to the upper level, you will find a full 4-piece bathroom and three generously sized bedrooms, all featuring luxury Vinyl flooring. The large primary bedroom features a walk-in closet and a cozy bench seating area – perfect for curling up with a book and a semi-ensuite. The finished basement adds even more living space and is complete with brand new carpet, a bedroom, a recreation room, a laundry room, and storage space. And if you love spending time outdoors, you’ll love the beautifully landscaped outdoor space, complete with stamped concrete pavers, a walkway, and a patio. It’s the perfect spot to soak up the sunshine or host a summer BBQ with your family and friends.

This home is conveniently located within walking distance of Guardian Angels Catholic School, Hawthorne Village Public School, fantastic parks, and splash pads. This home offers three car parking and no sidewalk. You’ll also enjoy being close to restaurants, cafes, the Milton GO station, and many other great amenities. Don’t wait, and start envisioning your new life in this stunning home!

Group 13 Created with Sketch.

Additional Details

Public Schools

  • Irma Coulson Public School (JK-8)
    625 Sauve St. (905) 693-0712
  • Hawthorne Village Public School (JK-8)
    850 Bennett Blvd. (JK-8)
  • Craig Kielburger Secondary School (9-12)
    1151 Ferguson Dr (905) 878-0575

Catholic Schools

  • Guardian Angels Catholic Elementary (JK-8)
    650 Bennett Blvd. (905) 876-2386
  • Bishop Reading Catholic Secondary School (9-12)
    1120 Main Street East 905-875-0124

Amenities:

  • Splash pads, sports fields
  • Beaty library
  • Milton Leisure centre
  • Lions Sports Park
  • Living Arts Centre
  • Shopping plaza

Parks:

  • Barclay Park
  • Beaty Trail Park
  • Beaty Neighbourhood Park: North and South
  • Bennett Park
  • Hutchinson Park
  • Meighen Park
  • Luxton Park
  • McDuffe Park
  • Menefy Park
  • Oakview Park
  • Wallbrook Park
  • Watson Park

Property Location

Neighbourhood Details

Welcome to Beaty Neighbourhood

This area in Milton is home to Mattamy’s Hawthorne Village.  Beaty is bounded by Derry – Louis St. Laurent, James Snow Parkway and Thompson Rd. This neighbourhood was named from the Beaty Family who farmed in the Trafalgar Township for more than a century. This neighbourhood is close to all amenities; Beaty Public Library, restaurants, medical clinic’s, Metro Plaza, numerous parks, splash pads, bike and running paths.  Perfect for commuters, this area is close to GO transit an Highways 401 and 407.

This Home Is Sold

Reach out now to find a home just like it.

  • This field is for validation purposes and should be left unchanged.

Virtual Tour

Photo Gallery

Sold | $1,099,000

1067 Easterbrook Cres

Milton, Ontario, L9T 0C4
Bedrooms

3

Bathrooms

4

Sqft

1,707

Property Type

Detached

Parking

4

Neighbourhood

Coates

Property Details

Welcome to 1067 Easterbrook Cres! This stunning 3-bedroom detached house boasts a finished basement that can serve as an ideal in-law suite. Nestled in a highly sought-after Coates neighbourhood of Milton, known for its family-friendly atmosphere, local parks, and walking trails.

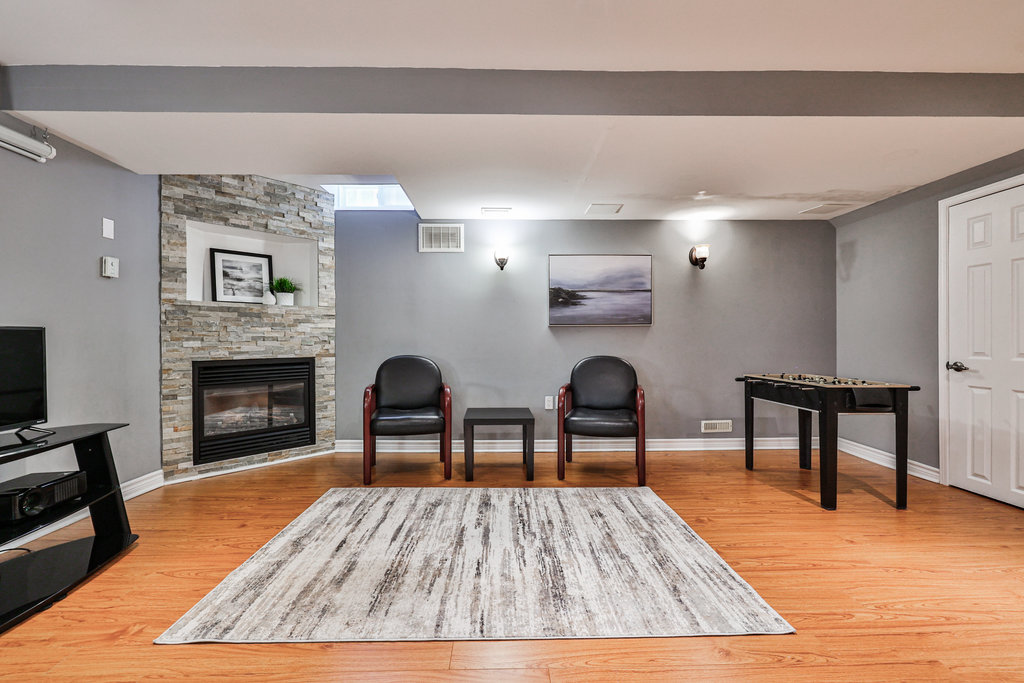
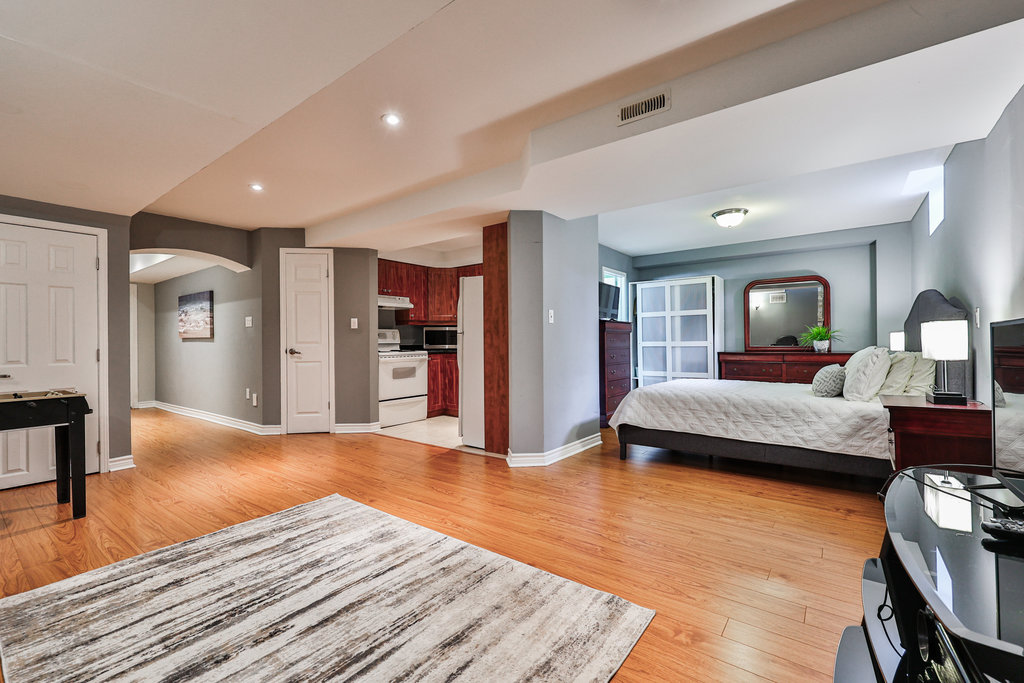
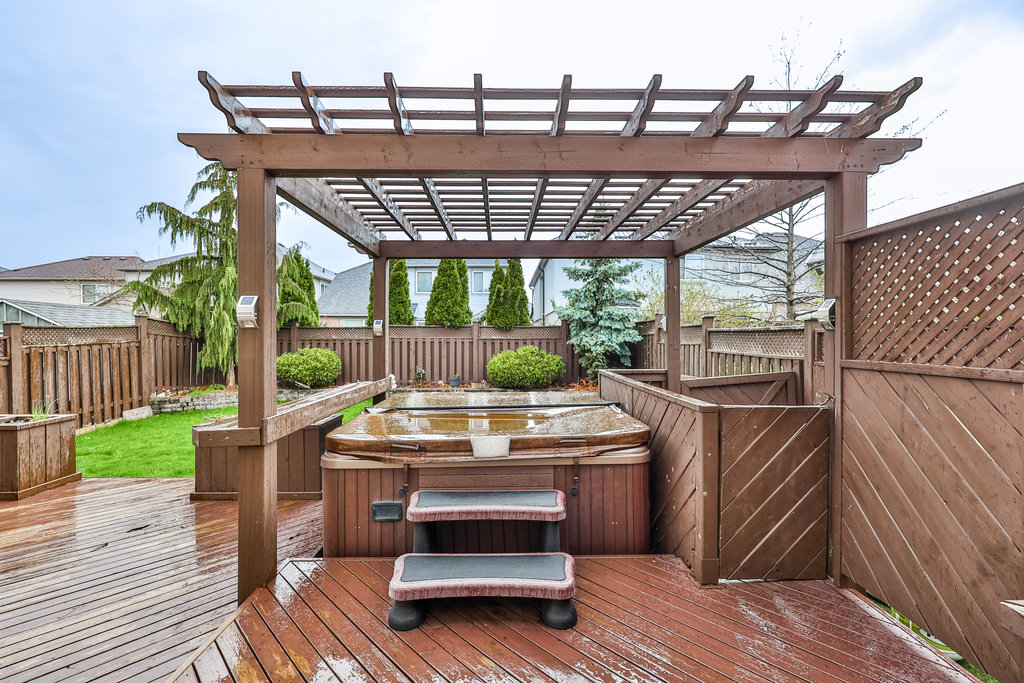
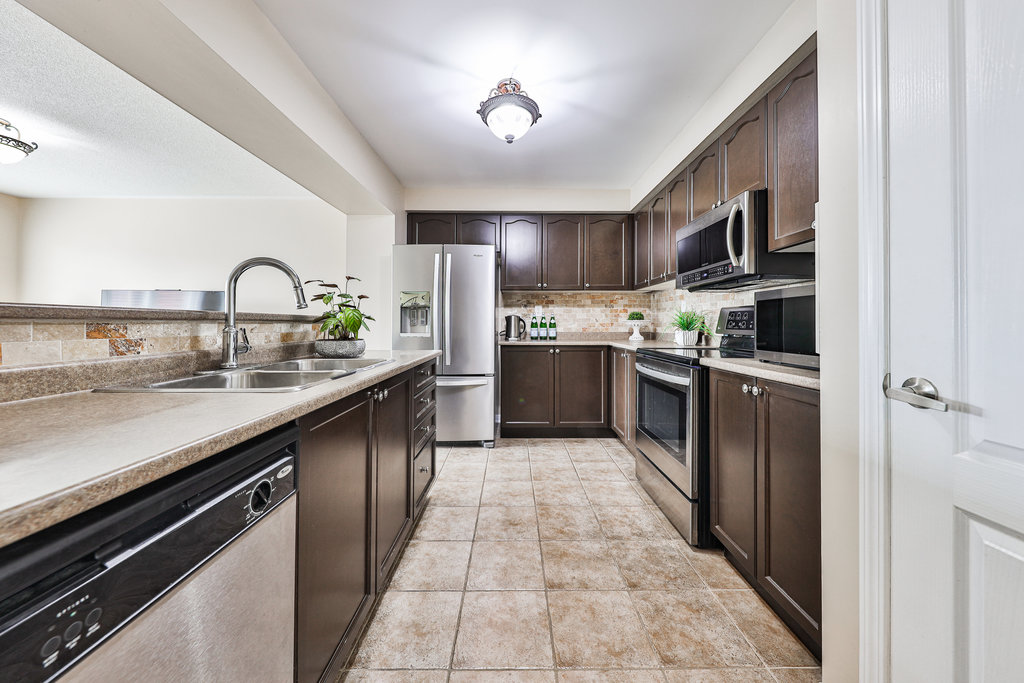
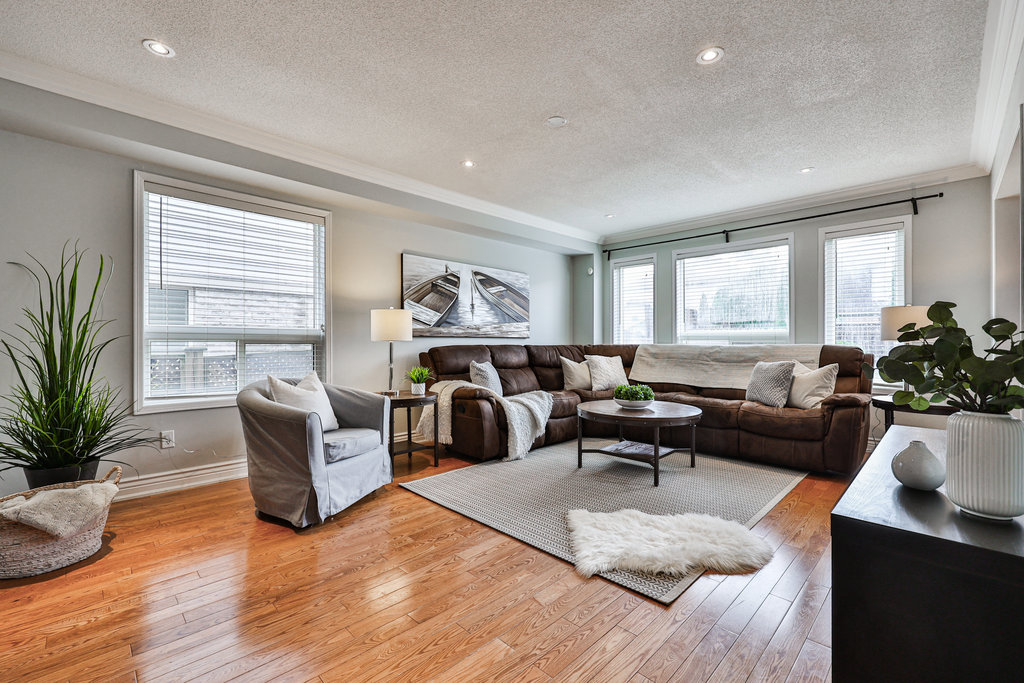
From the moment you step inside, you’ll be wowed by the inviting and airy open-concept main floor, featuring a large family room with gleaming hardwood floors and a well-appointed kitchen with ceramic floors, gas stove, and ample cabinetry and counter space. Upstairs, you’ll discover three generously sized bedrooms, including a primary suite with his and her closets and a relaxing ensuite. There’s also a 4-piece main bathroom and a laundry room with built-in cabinets, adding to the home’s practicality and convenience. Venture downstairs to the fully finished basement, where you’ll find a second kitchen, second laundry room, living room, bedroom, and 3-piece bathroom. With laminate floors, pot lights, a cozy gas fireplace, and ample storage space, this area is perfect for hosting guests or an in-law suite. The outdoor space is truly one of a kind. Step outside to your own backyard oasis, complete with a 2-tier deck, bench seating, planters, and a relaxing hot tub. The lush green space provides the perfect backdrop for summertime barbecues, family gatherings, and more.

This beautiful house won’t be on the market for long. Discover all that this remarkable property has to offer.


Group 13 Created with Sketch.

Additional Details

Public Schools

Tiger Jeet Singh Public School (JK to 7): 650 Yates Dr. (905) 878-2255

Craig Kielburger (9 to 12): 1151 Ferguson Dr. (905) 878-0575

Catholic Schools

Our Lady of Fatima School (JK to 8): 709 Bolingbroke Dr. (905) 864-0720

Saint Francis Xavier Secondary School: (9 to 12): 1145 Bronte St. S (905) 636-8799

Parks:

Bristol District Park, Burling Park, Coates Village Square #3, Coates Neighbourhood Park North & South, Coates Linear Park, Maguire Park, Winn Park, Sixteen mile Creek Neighbourhood Linear Park

Amenities:

Splash pads, sports field, Metro Plaza, Symposium Cafe, Coates Crossing Plaza

Property Location

Neighbourhood Details

Coates Neighbourhood is located south of Derry Rd between Thompson.  Enjoy great schools, sports fields, bike trails, numerous parks, splash pad and so much more scattered within this friendly community. Close to Milton Sports Centre, restaurants, walk-in clinics, Milton transit and Symposium Café. Symposium Cafe is the central hub in this area and is a place where you can eat or relax on their large patio with a drink with friends and family.

This Home Is Sold

Reach out now to find a home just like it.

  • This field is for validation purposes and should be left unchanged.

Virtual Tour

Photo Gallery

Sold | $835,000

484 McKim Gate

Milton, Ontario, L9T 7V7

Bedrooms

2

Bathrooms

2

Sqft

1,195

Property Type

Town

Parking

3

Neighbourhood

Harrison

Property Details

Welcome to your perfect starter home! This stunning 3 storey freehold townhouse boasts 2 bedrooms and features hardwood floors throughout, with hardwood stairs complemented by wrought iron spindles.

The open concept main floor is perfect for entertaining guests, with a modern kitchen featuring newer stainless steel appliances, a pantry closet, and a breakfast bar. The sun-drenched great room and dining room are just steps away, with a walkout to a lovely balcony. Upstairs, the third floor features two bedrooms, a 4pc bathroom, and a convenient computer nook, perfect for working from home or studying. The layout is ideal for a small family or young professionals. No side walk, parking up to 3 cars.

Located in the highly sought-after Harrison neighbourhood, this home is known for its stunning escarpment views and is just minutes away from the Velodrome, walking/biking trails, parks, schools, and shopping.

This move-in ready home is situated on a desirable family-friendly street and is waiting for you to make it your own.

Group 13 Created with Sketch.

Additional Details

Public Schools

P.L. Robertson Public School (JK-8) 840 Scott Blvd. (905) 878-3166

Milton District High School (9-12) 396 Williams Ave. (905) 878-2839


Catholic Schools

Lumen Christi Catholic School (JK-8) 841 Savoline Blvd. 905-636-9692

Jean Vanier Catholic High School (9-12) 1145 Bronte St. S (905) 636-8799


Amenities:

Splash pads, sports fields

No-Frills Shopping plaza

Bike Lanes

Fire Station

Velodrome

Laurier University Education Centre

Niagara Escarpment views

Property Location

Neighbourhood Details

Harrison is located at the southwest edge of Milton, which offers unobstructed views of Niagara Escarpment. This community is excited to have Canada’s only Velodrome in their backyard. Scatter throughout the neighbourhood you will find large parks, splash pads and bike lanes.

This Home Is Sold

Reach out now to find a home just like it.

  • This field is for validation purposes and should be left unchanged.

Virtual Tour

Photo Gallery

Sold | $1,699,900

34 Stewart Drive

Bedrooms

3

Bathrooms

2

Sqft

2,402

Property Type

Detached

Parking

18

Neighbourhood

Erin

Property Details

Welcome to 34 Stewart Drive!

Experience opulence living at its peak with this custom-built home on a 1-acre lot overlooking an idyllic pond. Boasting high-end features like hardwood floors, 9 ft ceilings and built-in speakers, this stunning property will take your breath away!

From the grandiose 14ft vaulted ceiling in the foyer to the office overlooking the front yard, be sure to admire luxury details at every turn. The open concept kitchen and great room are perfect for entertaining – complete with a 5-burner Wolf gas stove top, double oven, Jenn Air 48″ fridge, pot drawers, pull out drawers, espresso cabinetry, granite countertops and backsplash. In addition to the beverage fridge and massive center island with breakfast bar and cabinets, the breakfast area opens up to a patio with gorgeous views of the backyard oasis. The great room has a gas fireplace and pot lights while the laundry room is equipped with a granite countertop, built-in cabinets and closet organizer as well as garage inside access. All three spacious bedrooms come equipped with large closets and large windows. The primary bedroom has double doors entry, a walk-in closet with organizer plus a 3-piece ensuite bathroom. Lastly, the unfinished basement offers ample storage space as well as large windows, cold room and rough-in for wet bar/bathroom.

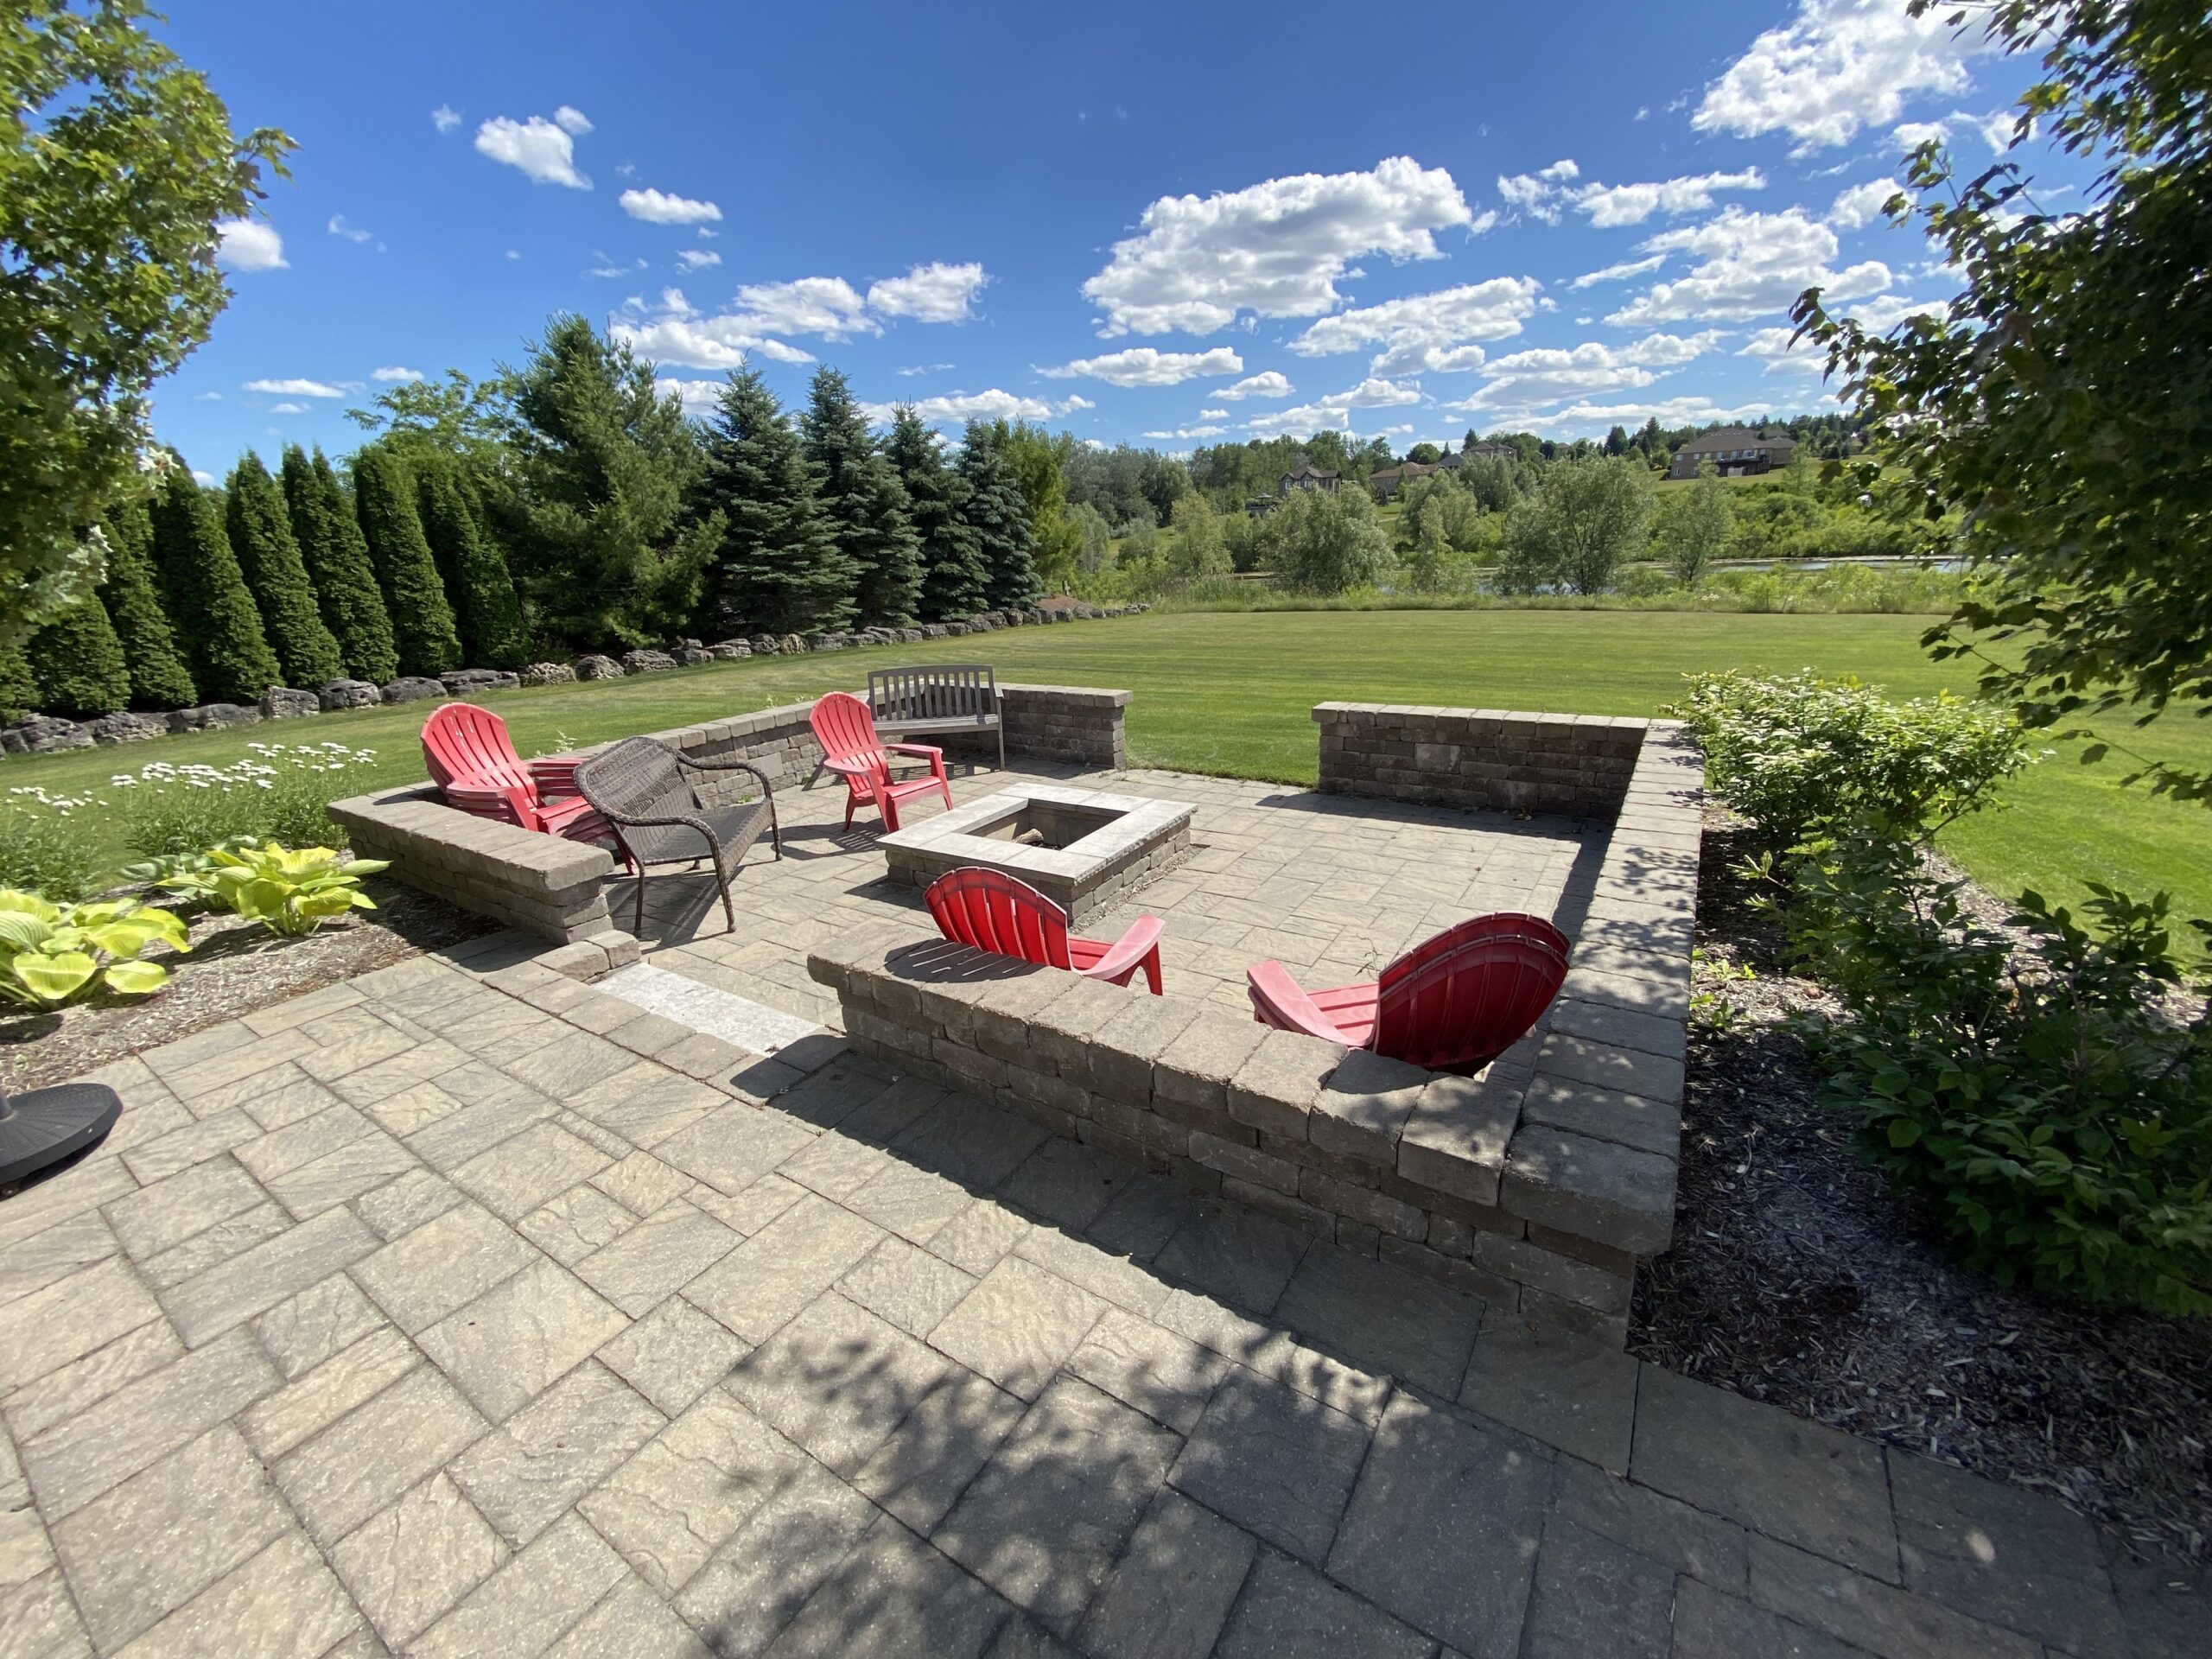
Outside you’ll find an interlock stone patio ideal for entertaining around a cozy fire pit surrounded by lush gardens with serene pond views… making it clear why this is such an incredible opportunity to own paradise!

Group 13 Created with Sketch.

This Home Is Sold

Reach out now to find a home just like it.

  • This field is for validation purposes and should be left unchanged.

Virtual Tour

Photo Gallery

Sold | $519,900

2055 Appleby Line, Unit 304

Burlington, Ontario, L7L 7H1

Bedrooms

1

Bathrooms

1

Sqft

651

Property Type

Condo

Parking

1

Neighbourhood

Orchard

Property Details

Welcome to 2055 Appleby Line, Unit 304! This contemporary and modern 1 bedroom, 1 bathroom condo at Orchard Uptown Complex provides an ideal living space for first time home buyers or down-sizers. Upgraded throughout with new laminate flooring, spacious living/dining room with a private balcony and a luxurious white kitchen with quartz countertop, all new stainless steel appliances and white subway tile, this unit is sure to impress. The primary bedroom offers a large closet and large window for ample natural light. Convenient in-suite laundry with stackable washer/dryer, plus new air conditioner for added comfort.

The unit comes with 1 assigned parking spots and storage locker. Residents at Orchard Uptown will be able to enjoy the many amenities, including a party room, gym, sauna, car wash and underground parking. Make this newly upgraded condo your own today!

Property Location

This Home Is Sold

Reach out now to find a home just like it.

  • This field is for validation purposes and should be left unchanged.

Photo Gallery

Sold | $1,100,000

890 Shepherd Place

Milton, Ontario, L9T 6L9

Bedrooms

3

Bathrooms

3

Sqft

1,820

Property Type

Detached

Parking

3

Neighbourhood

Beaty

Property Details

Welcome to this stunning 36’ Widelot detached home located in a family-friendly neighbourhood. This gorgeous property boasts 3 bedrooms, 3 bathrooms, and 1,820 sq ft of living space.

As you step inside, you’ll be greeted by a spacious living and dining room featuring coffered ceilings and large windows that flood the space with natural light. The kitchen offers stainless steel appliances, breakfast bar, plenty of cabinet space, and a convenient walkout patio door leading to the backyard. The sun-drenched family room with vaulted ceilings and gas fireplace is the perfect place to unwind after a long day, with large windows overlooking the backyard. The second floor features spacious bedrooms, a laundry room, and a 4pc main bathroom. The primary bedroom is a true oasis, complete with a mirror closet, 4-piece ensuite with an upgraded 6’ jacuzzi tub ,and a bay window with bench seating. The unfinished basement features a rough-in for a 3pc bathroom, providing endless potential to create additional living space to suit your needs. The interlock stone driveway and pathway lead to the backyard, which is perfect for entertaining with its patio, garden, and shed.

This beautiful home is close to schools, parks, splash pads, restaurants, cafes, walk-in clinic, Milton public library, public transit and tons of other great amenities! Don’t miss your chance to call this stunning home your own.

Group 13 Created with Sketch.

Additional Details

Public Schools

  • Irma Coulson Public School (JK-8)
    625 Sauve St. (905) 693-0712
  • Hawthorne Village Public School (JK-8)
    850 Bennett Blvd. (JK-8)
  • Craig Kielburger Secondary School (9-12)
    1151 Ferguson Dr (905) 878-0575

Catholic Schools

  • Guardian Angels Catholic Elementary (JK-8)
    650 Bennett Blvd. (905) 876-2386
  • Bishop Reading Catholic Secondary School (9-12)
    1120 Main Street East 905-875-0124

Amenities:

  • Splash pads, sports fields
  • Beaty library
  • Milton Leisure centre
  • Lions Sports Park
  • Living Arts Centre
  • Shopping plaza

Parks:

  • Barclay Park
  • Beaty Trail Park
  • Beaty Neighbourhood Park: North and South
  • Bennett Park
  • Hutchinson Park
  • Meighen Park
  • Luxton Park
  • McDuffe Park
  • Menefy Park
  • Oakview Park
  • Wallbrook Park
  • Watson Park

Property Location

Neighbourhood Details

Welcome to Beaty Neighbourhood

This area in Milton is home to Mattamy’s Hawthorne Village.  Beaty is bounded by Derry – Louis St. Laurent, James Snow Parkway and Thompson Rd. This neighbourhood was named from the Beaty Family who farmed in the Trafalgar Township for more than a century. This neighbourhood is close to all amenities; Beaty Public Library, restaurants, medical clinic’s, Metro Plaza, numerous parks, splash pads, bike and running paths.  Perfect for commuters, this area is close to GO transit an Highways 401 and 407.

This Home Is Sold

Reach out now to find a home just like it.

  • This field is for validation purposes and should be left unchanged.

Virtual Tour

Photo Gallery