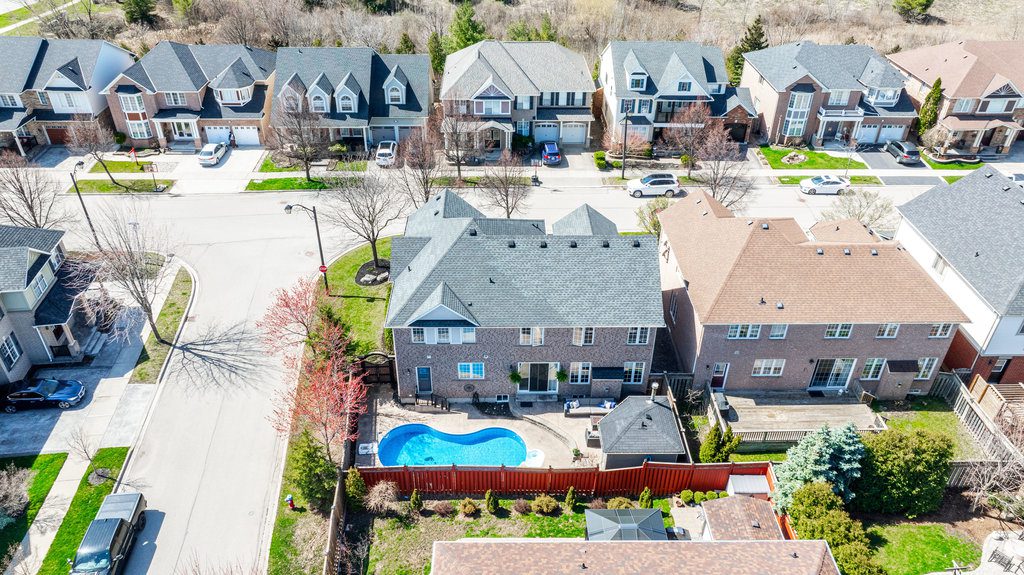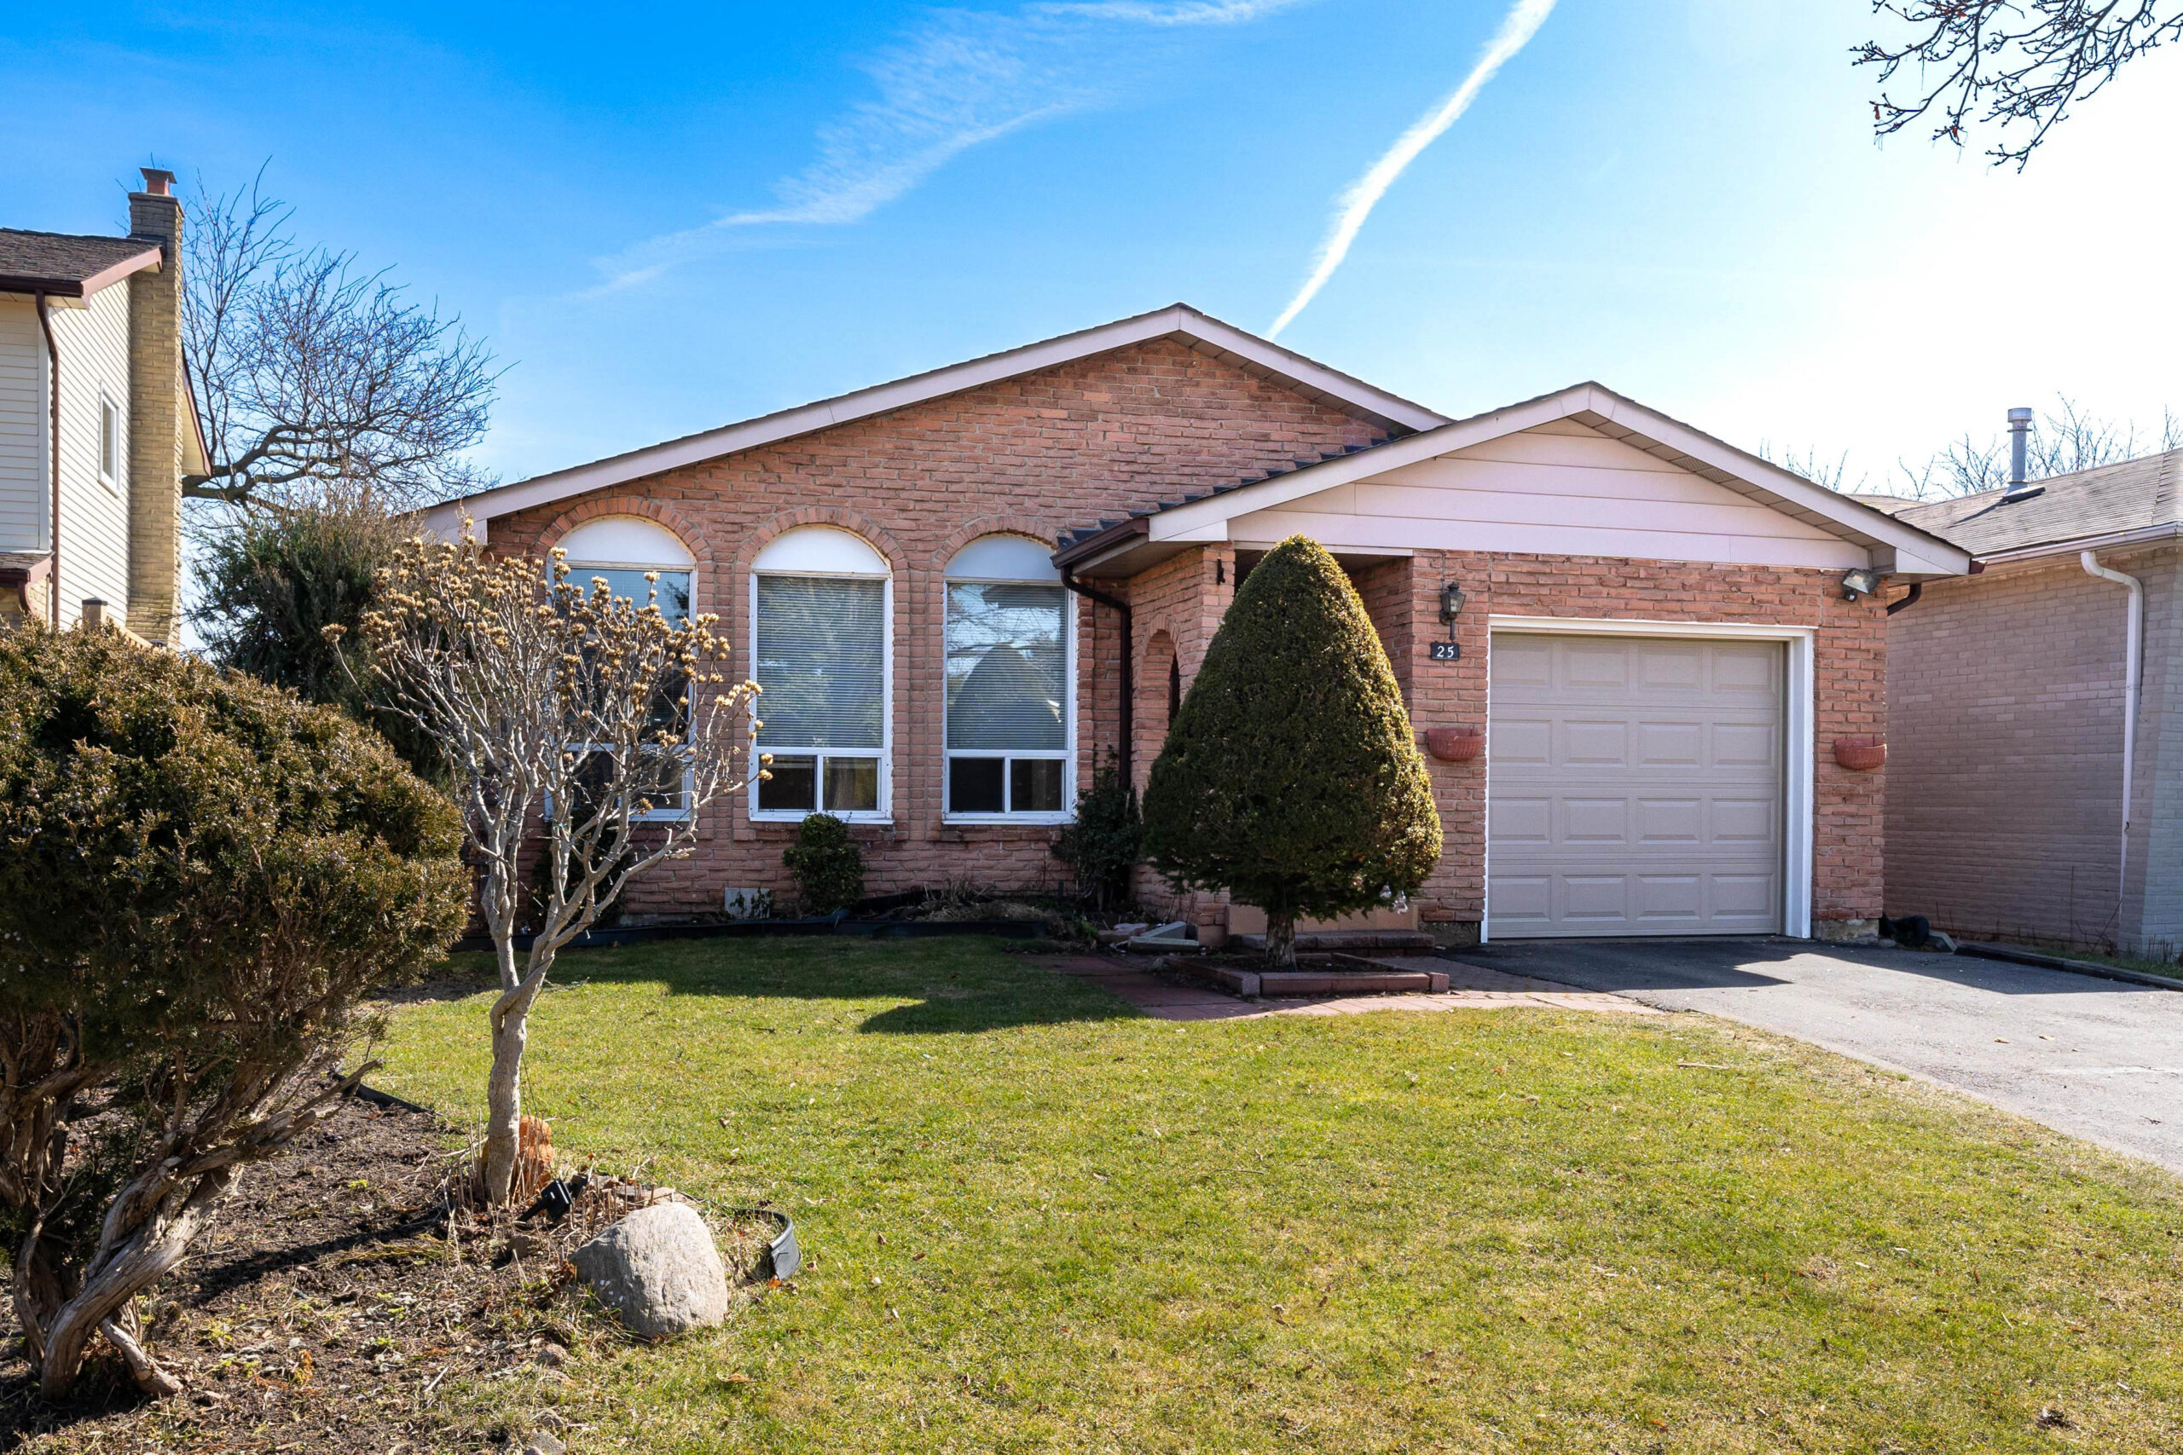
Sold | $1,550,000

425 Jelinik Terrace

Milton, Ontario, L9T 7N1
Bedrooms

4

Bathrooms

4

Sqft

2,638

Property Type

Detached

Parking

6

Neighbourhood

Scott

Property Details

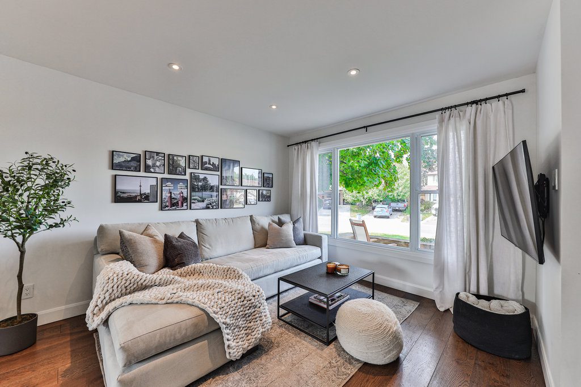
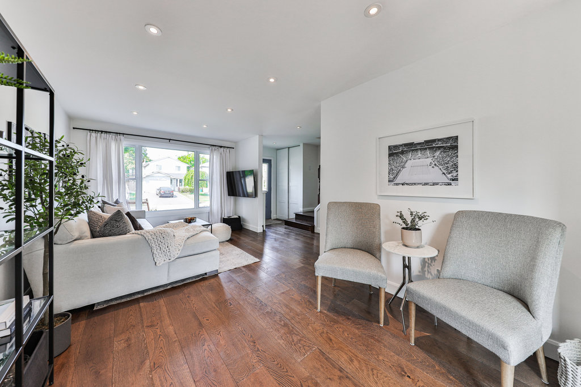
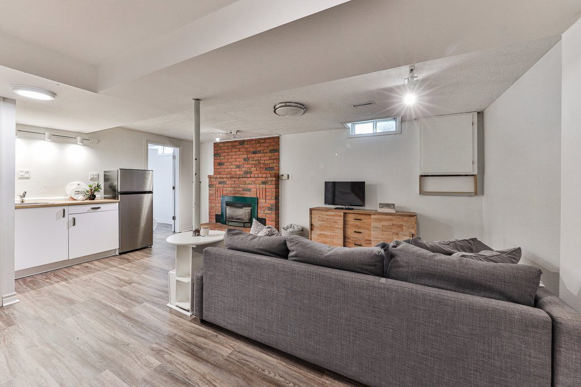
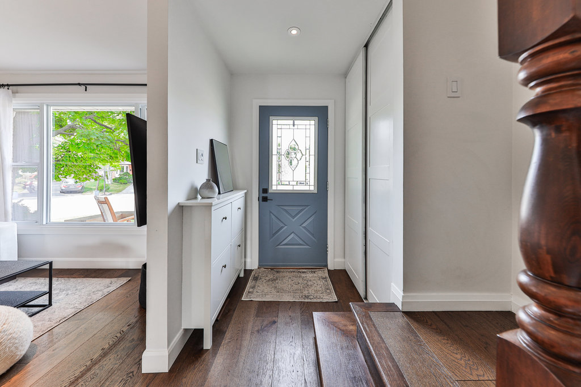
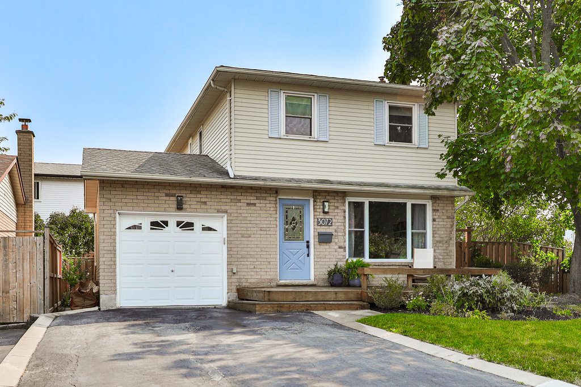
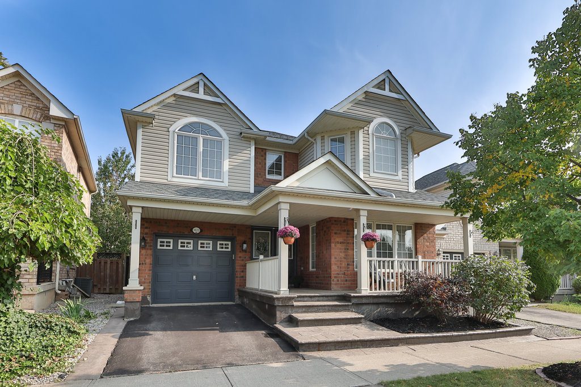
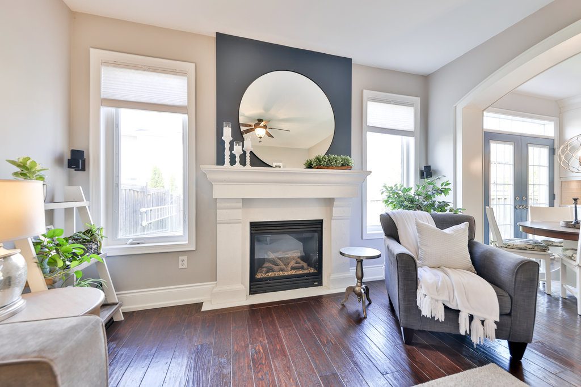
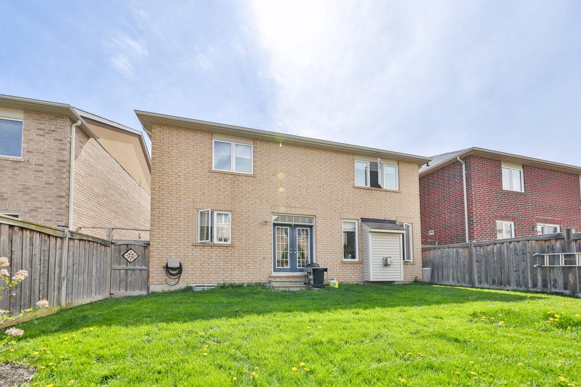
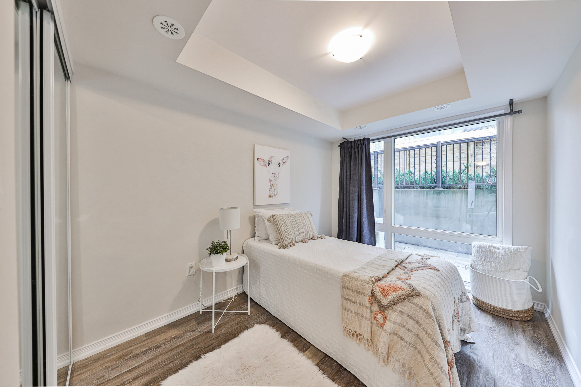
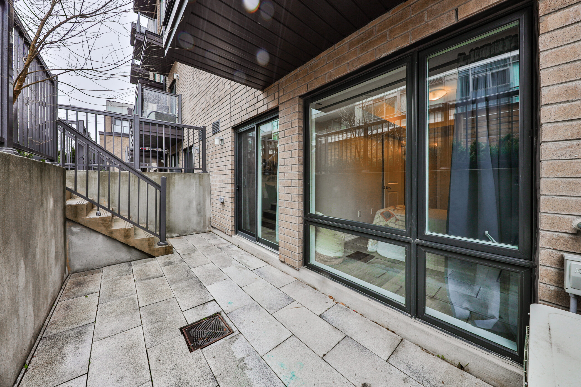
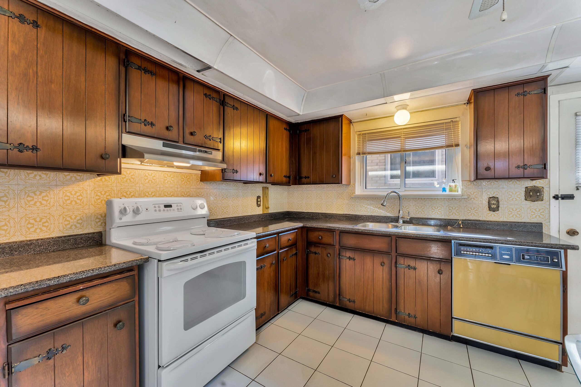
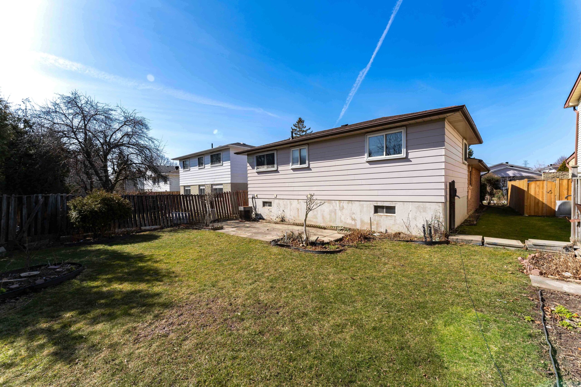
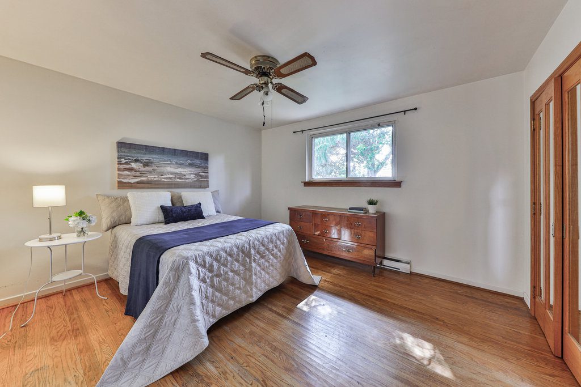
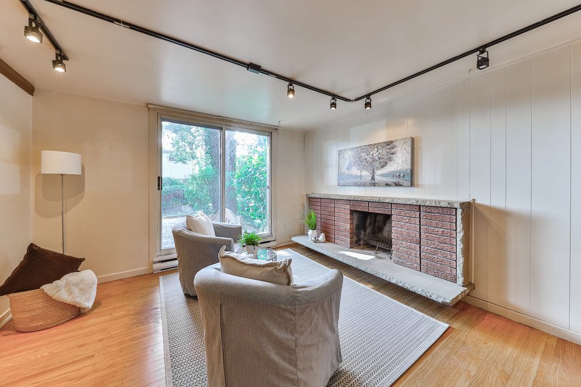
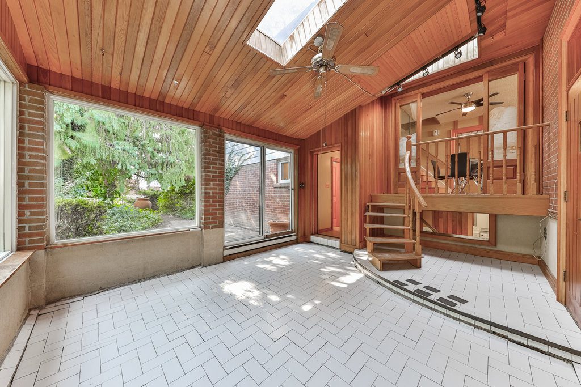
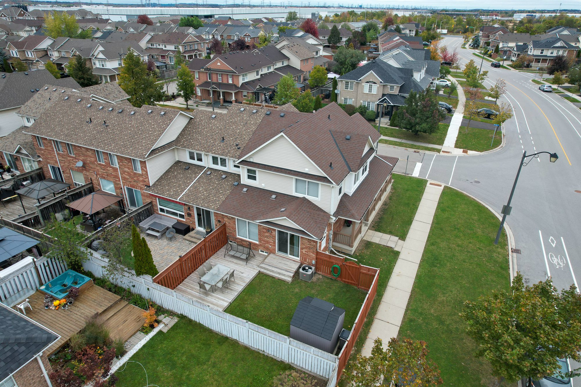
Welcome to 425 Jelinik Terrace! This stunning masterpiece that seamlessly blends modern luxury with timeless elegance. This fully remodelled gem is a testament to meticulous craftsmanship and attention to detail, offering a lifestyle of unparalleled comfort and sophistication.

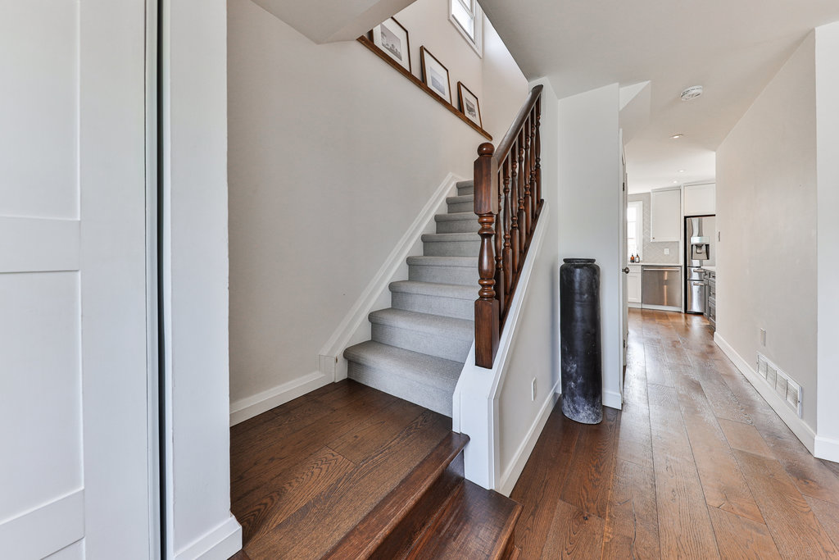
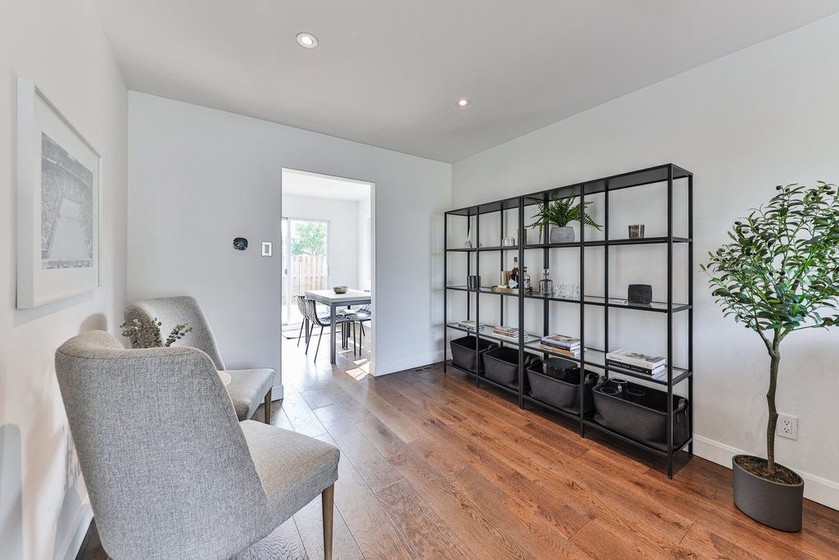
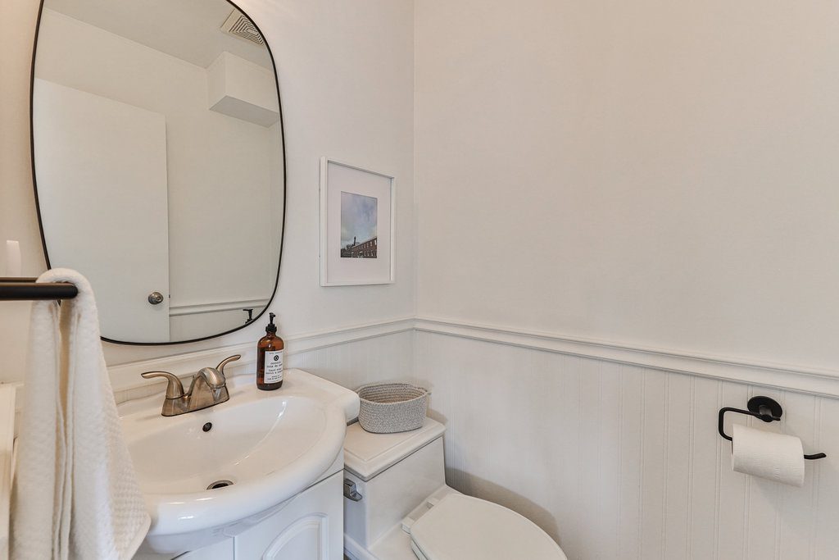
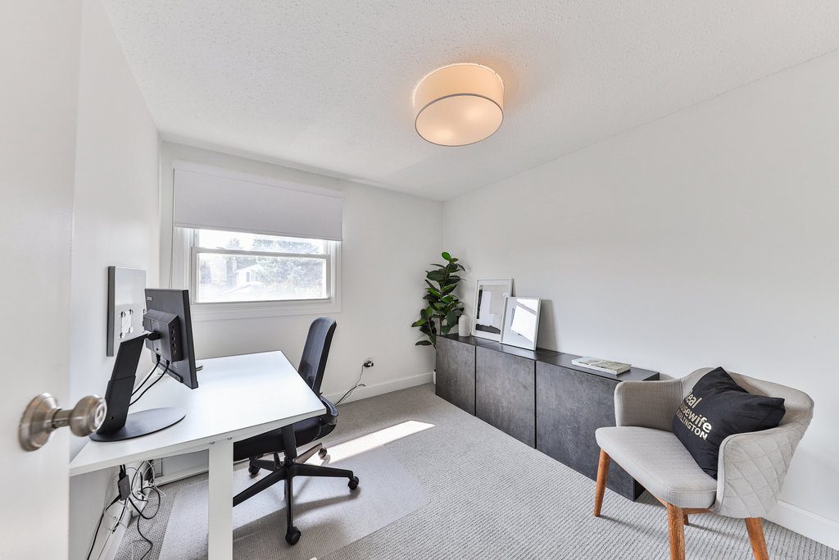
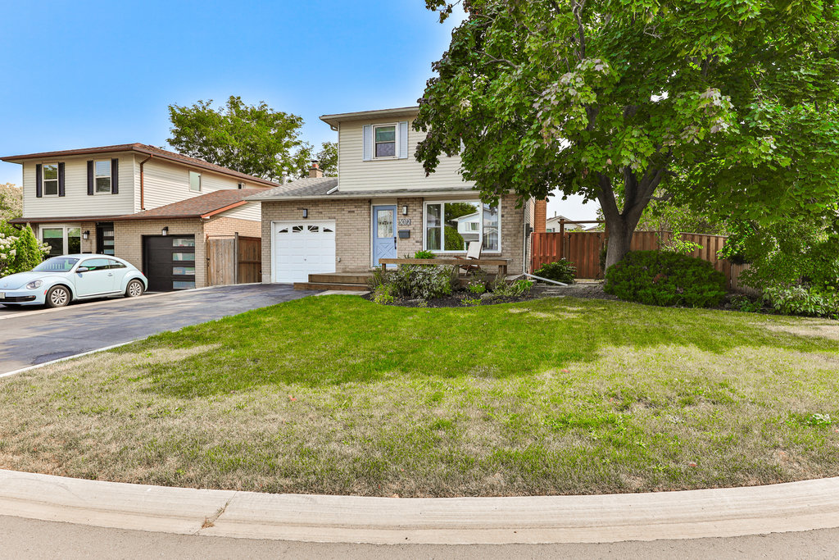
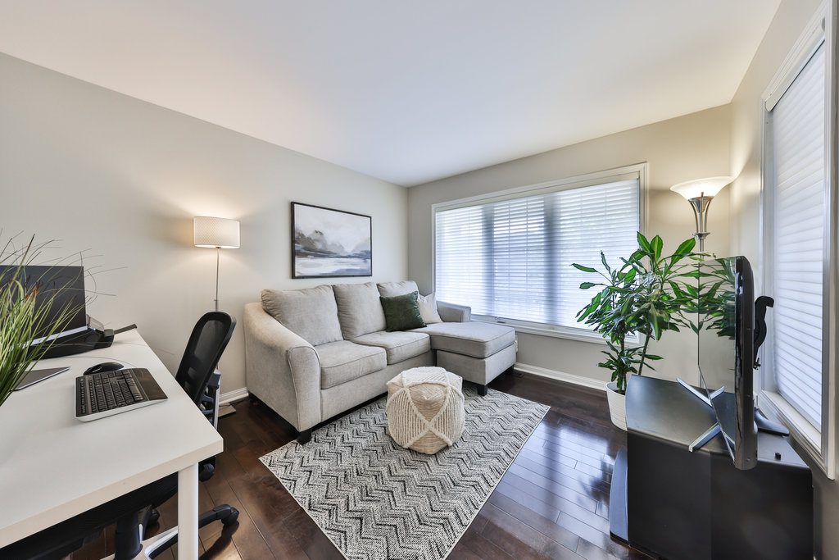
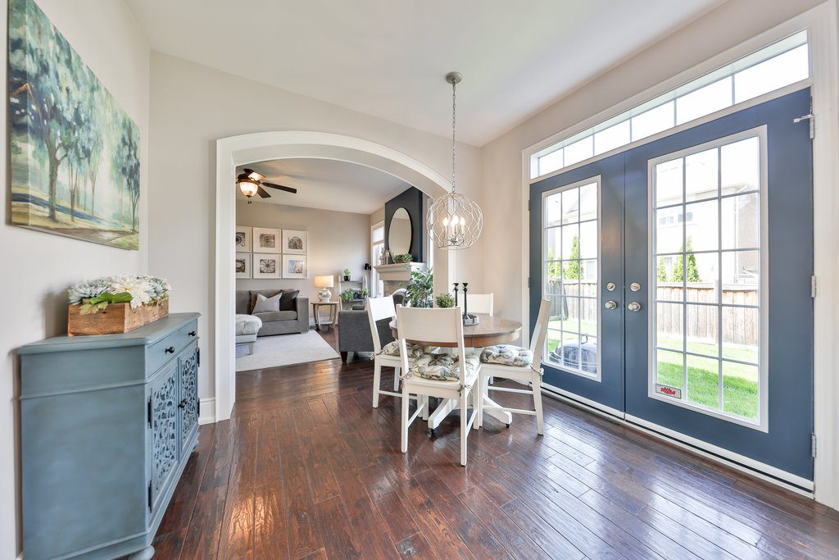

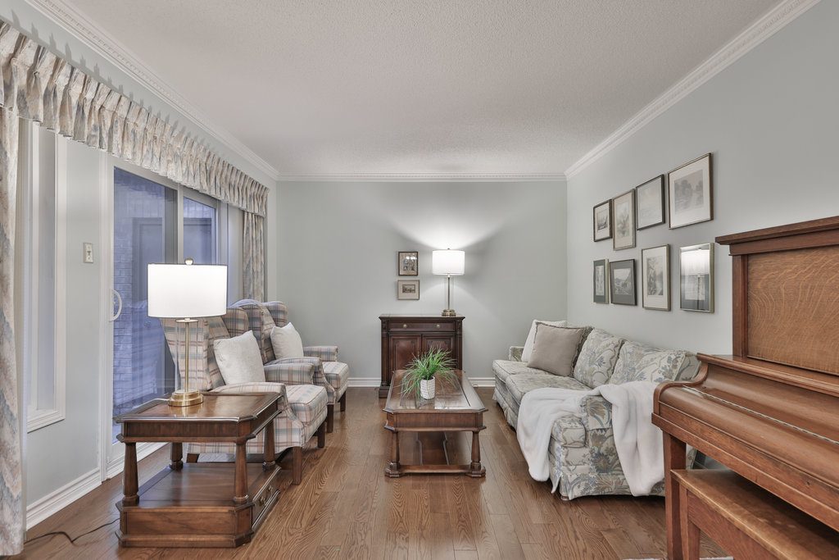
The exterior boasts impeccable curb appeal, featuring an inviting interlocking front patio and meticulously landscaped garden. Inside discover a symphony of architectural delights graceful curved archways, gleaming hardwood floors, and soaring 9 ceilings adorned with exquisite wainscotting. The main level exudes warmth and sophistication, boasting a thoughtfully designed office and a newly revamped mudroom complete with a stylish shiplap wall, bench seating, and ample storage.

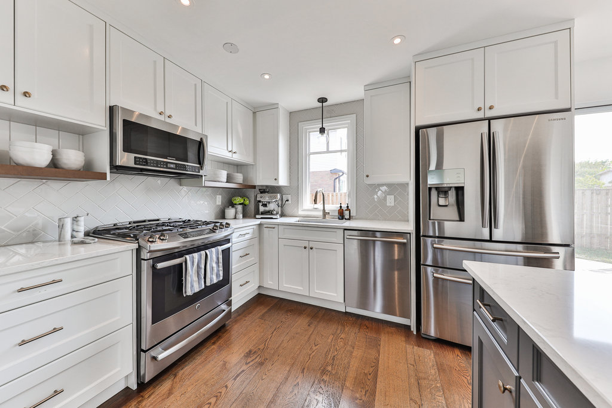
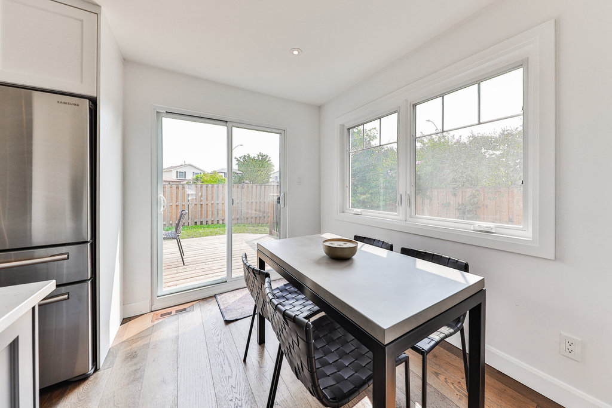
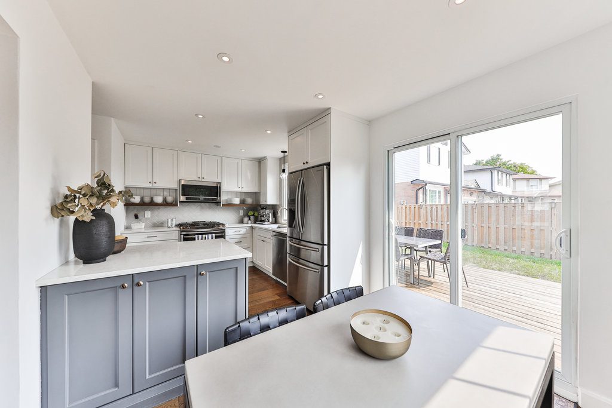
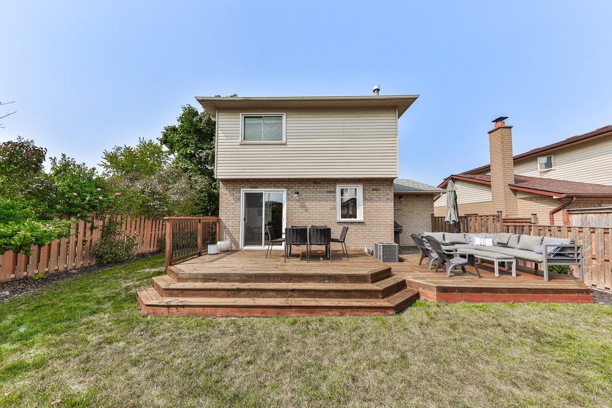
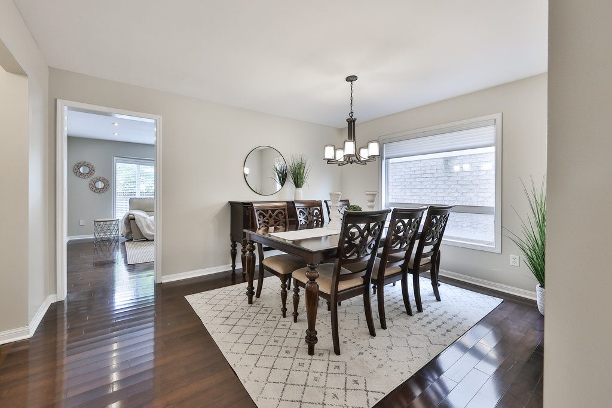
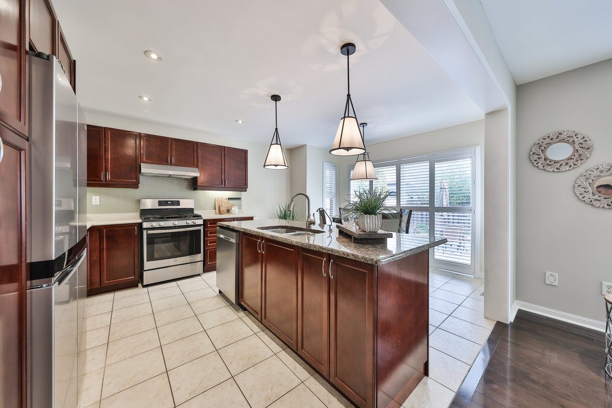
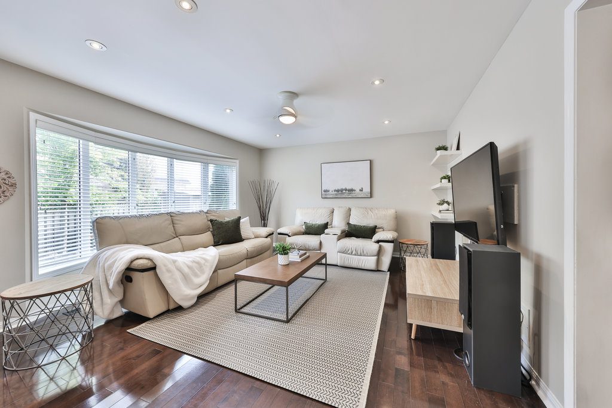
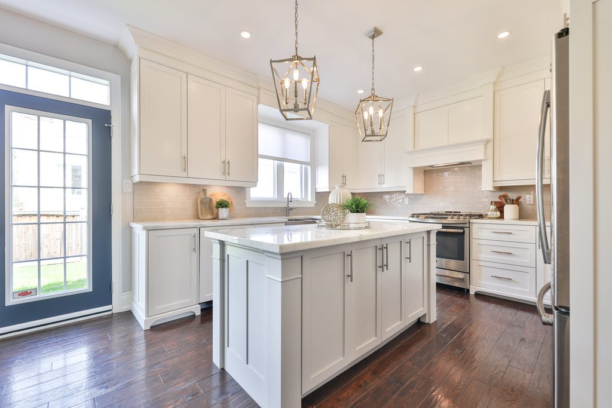
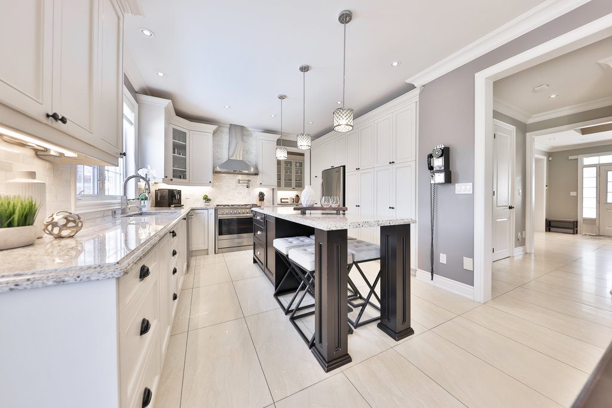
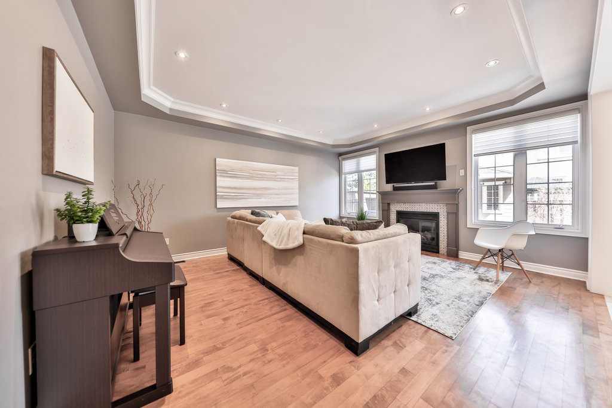
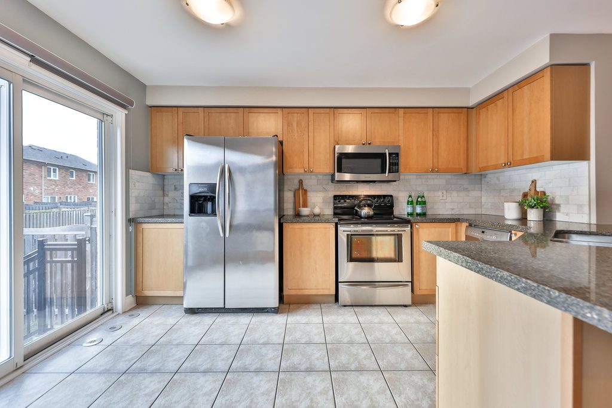
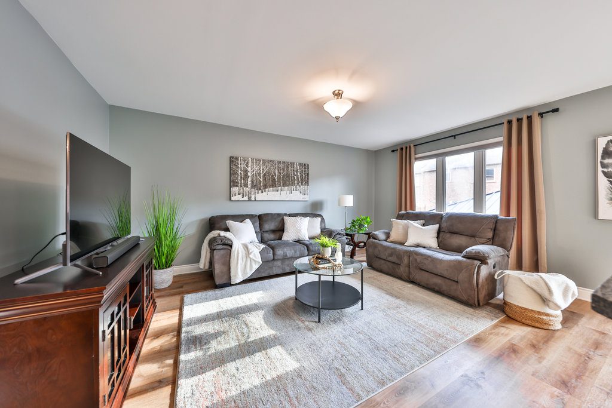
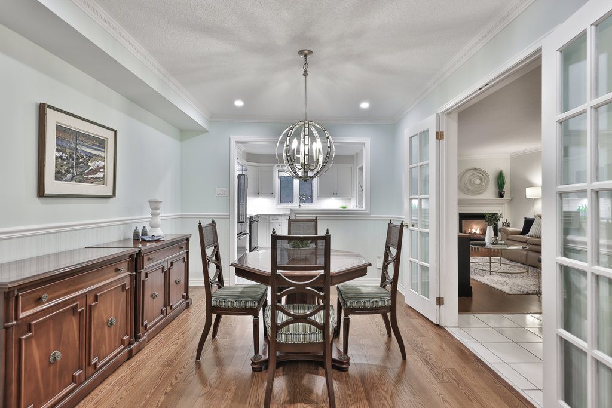
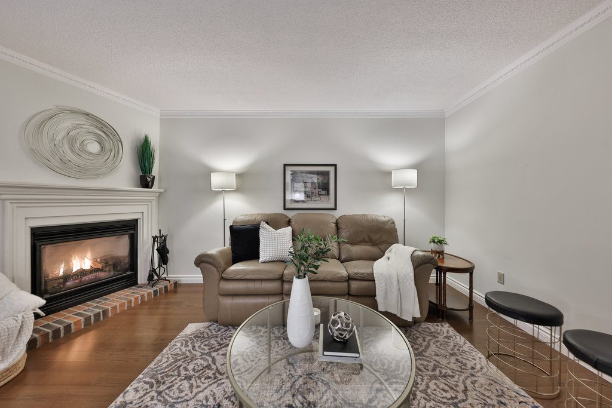
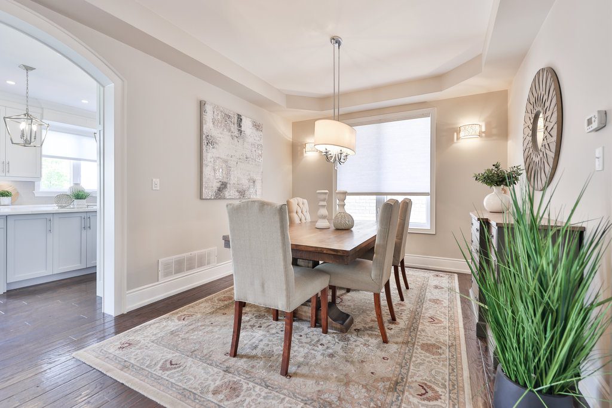
Entertain in style in the separate formal dining room, crowned with a coffered ceiling an ideal setting for hosting memorable family gatherings and intimate meals alike. The heart of the home, the crisp white kitchen, is a culinary haven equipped with top-of-the-line amenities. From the gleaming natural quartzite countertops and expansive island to the tile backsplash and extended cabinets, every detail speaks of luxury. Enjoy the convenience of pot drawers, a gas stove, mixer lift with shelf, and a seamless flow to the backyard oasis. Adjacent to the kitchen lies the cozy family room, where a gas fireplace beckons on chilly evenings.

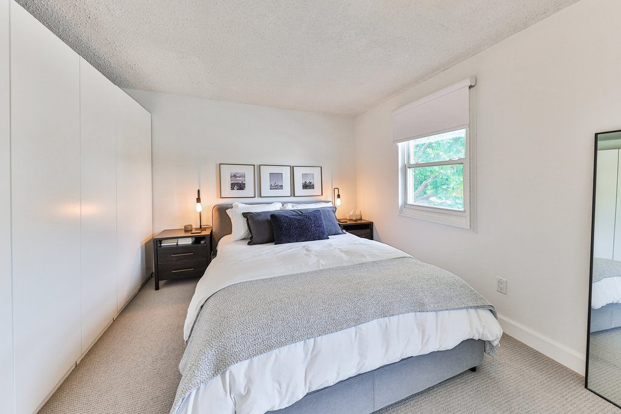
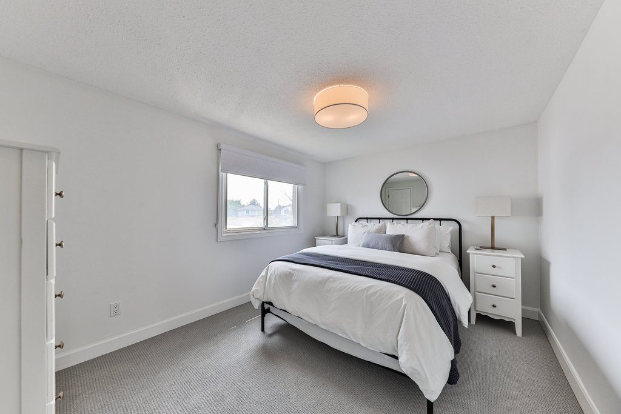
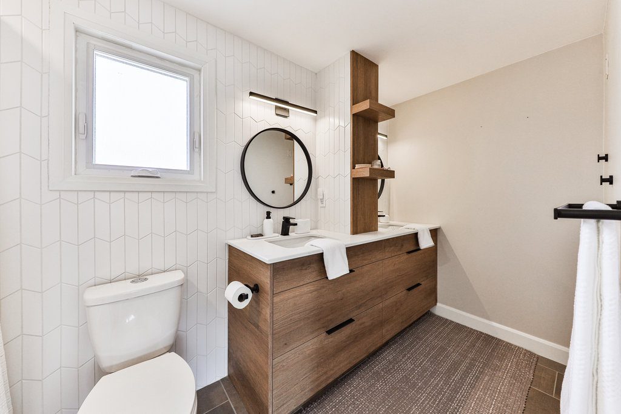
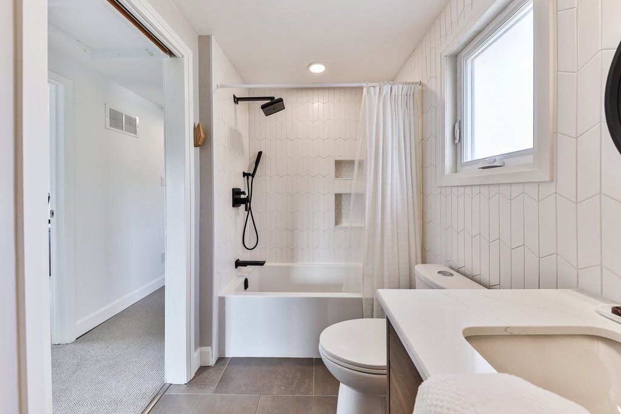
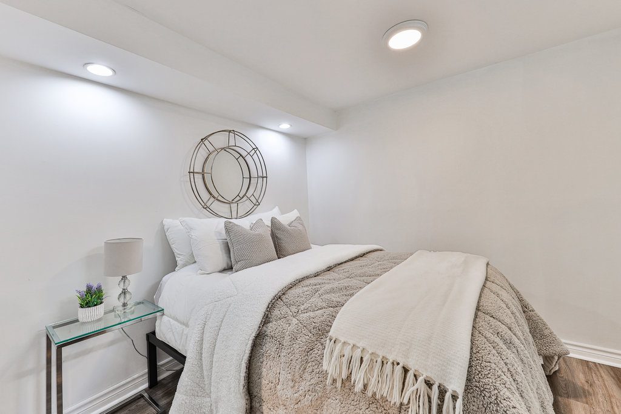
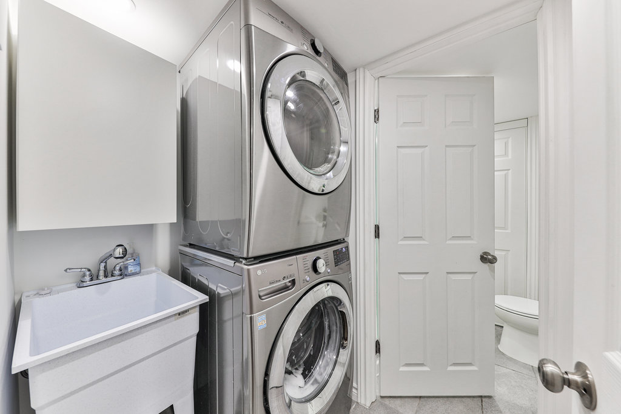
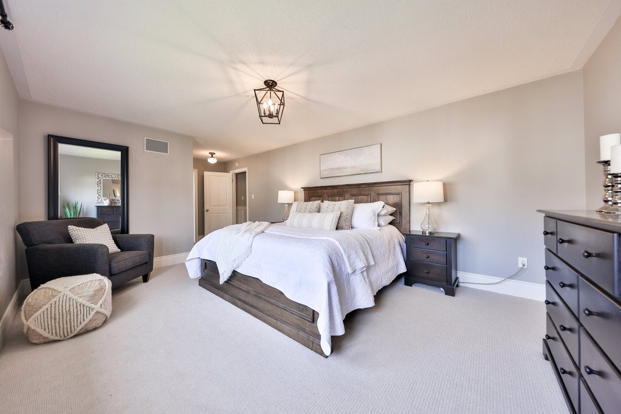
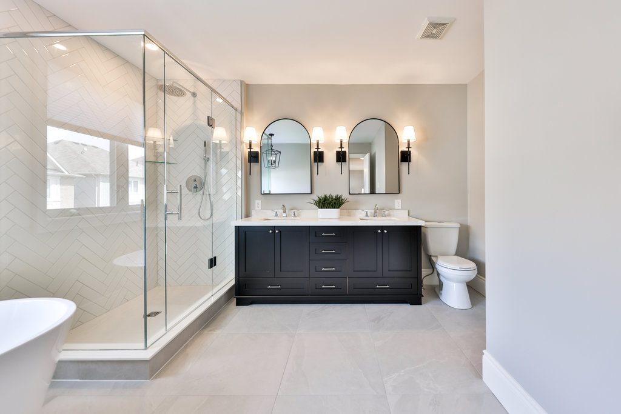
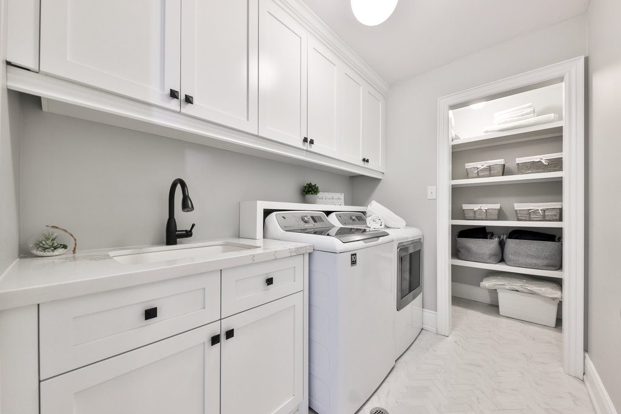
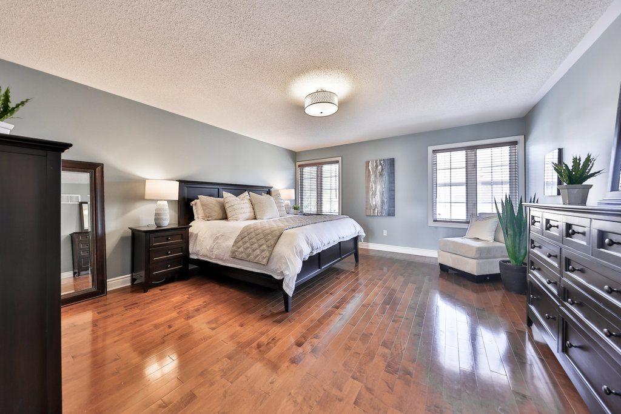
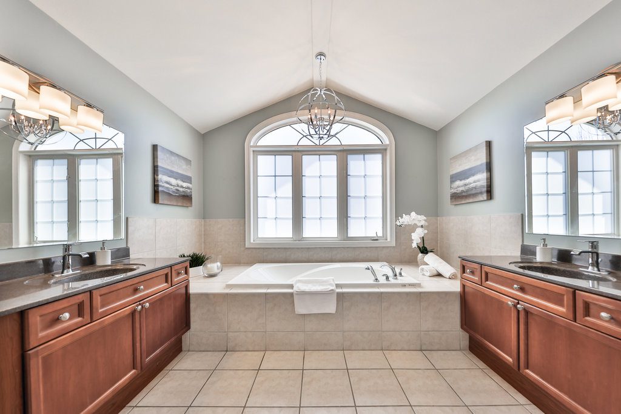
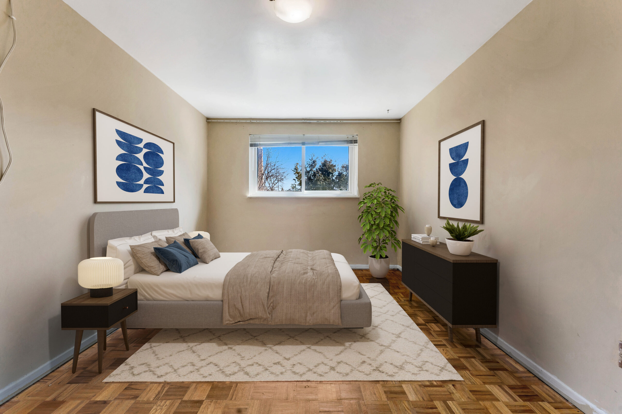
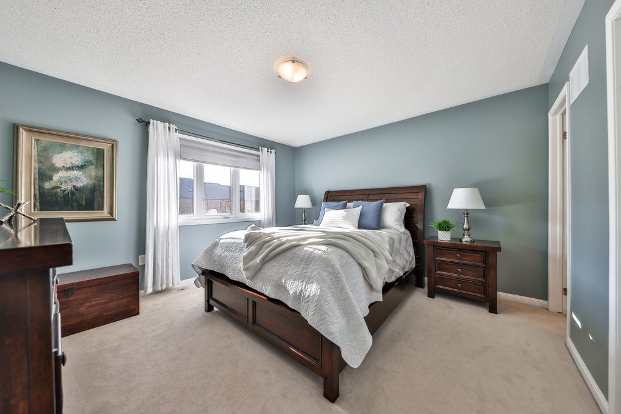
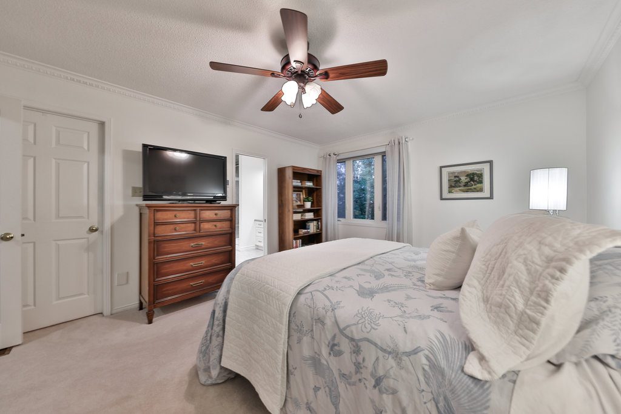
Ascend the staircase adorned with wrought iron spindles to discover a haven of comfort on the upper level. Here, four generously sized bedrooms, three bathrooms, and a convenient laundry room await. The primary suite is a sanctuary of indulgence, boasting a spacious walk-in closet and a lavish 5-piece ensuite spa retreat featuring double vanities, quartz countertops, a frameless glass walk-in shower, and a luxurious soaker tub.

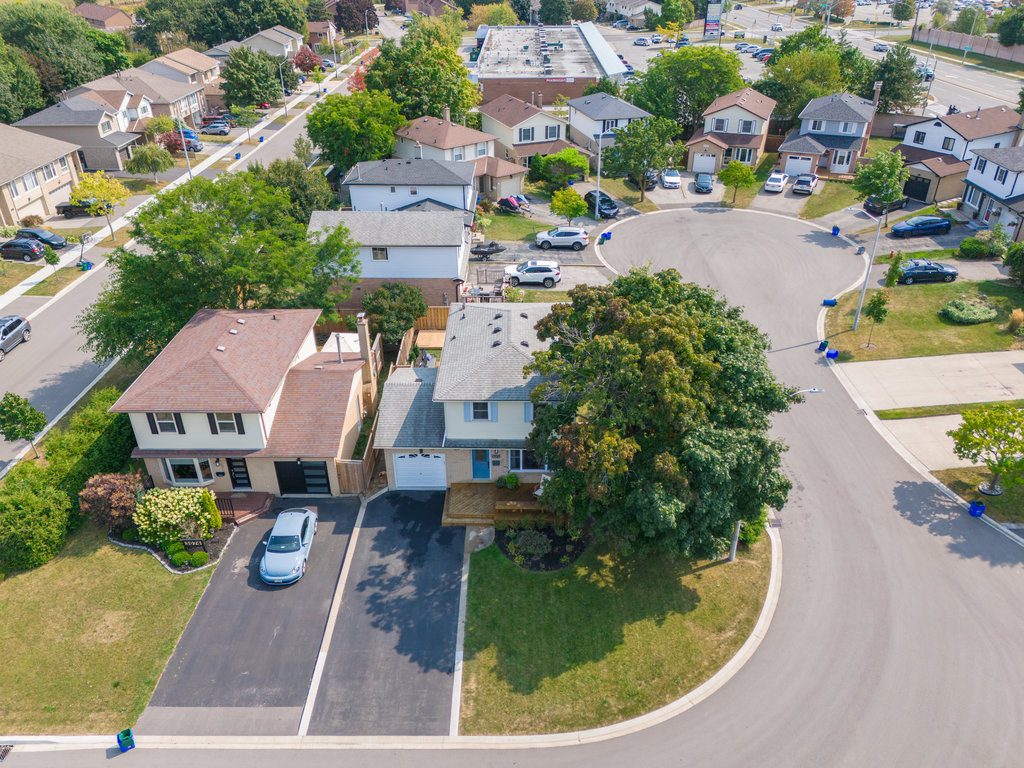
Beyond the confines of this exquisite abode, a vibrant Scotts community awaits, with an array of amenities including schools, parks, the Velodrome, and the Sherwood Community Centre—all just moments away. Nature enthusiasts will appreciate the proximity to scenic walking trails and the majestic Niagara Escarpment, offering endless opportunities for outdoor exploration and adventure.

Group 13 Created with Sketch.

Additional Details

Public Schools

  • Escarpment View Public School (JK-8)
    337 Scott Blvd. (905) 878-6176
  • Milton District High School (9-12)
    396 Williams Ave. (905) 878-2839

Catholic Schools

  • Queen of Heaven Catholic School (JK-8)
    311 Savoline Blvd 289-851-9329
  • Jean Vanier Secondary High School (9 to 12)
    1145 Bronte St. S (905) 636-8799

Amenities:

  • Splash pads,
  • Sports fields
  • Shopping plaza
  • Energy Star Community
  • Bike Lanes
  • Niagara Escarpment amenities
  • Close to Downtown Milton
  • Velodrome
  • Future Laurier University Education Campus

Parks:

  • McCready Park
  • Holloway Park
  • Scott Neighbourhood Park East and West
  • Savoline Park
  • Sherwood District Park

Property Location

Neighbourhood Details

Welcome to Scott Neighbourhood

The Scott neighbourhood is highly desirable with having amazing unobstructed views of the Niagara Escarpment. The Escarpment is a designated UNESCO world biosphere reserve and an internationally recognized landform, which is the cornerstone of Ontario’s Greenbelt. Throughout this neighbourhood you will see ponds, many parks, trails and conservation areas.


Public Open House

Saturday, May 18, 2024

2:00 pm - 4:00 pm

This Home Is Sold

Reach out now to find a home just like it.

  • This field is for validation purposes and should be left unchanged.

Virtual Tour

Photo Gallery

Sold | $619,900

28 Fieldway Rd, Unit 53

Toronto, Ontario, M8Z 3L2
Bedrooms

2

Bathrooms

1

Sqft

729

Neighbourhood

Islington

Property Details

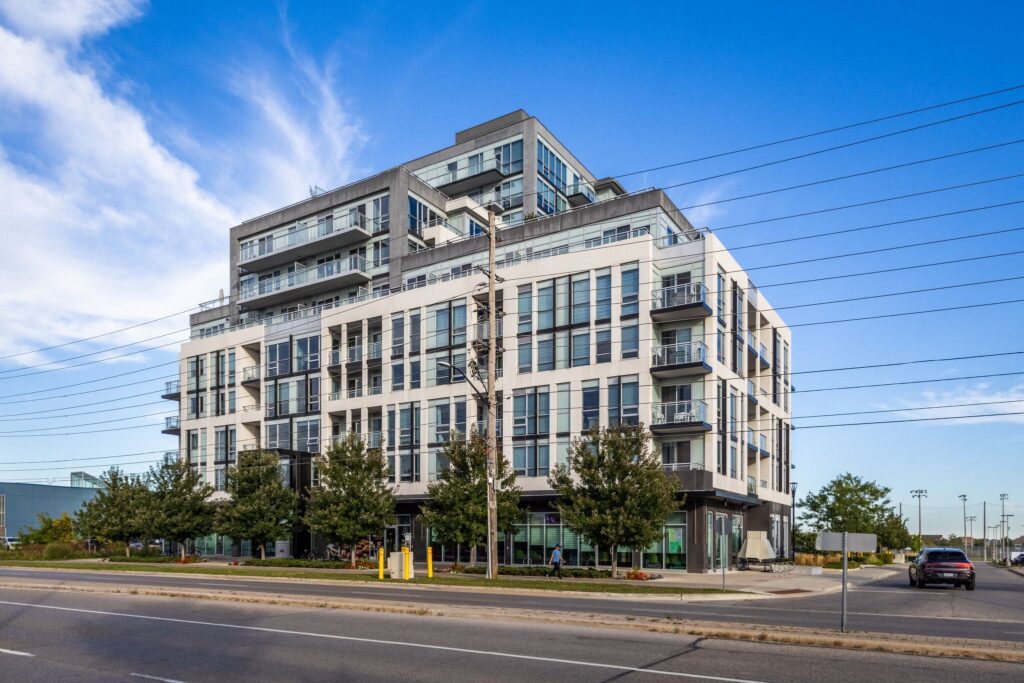
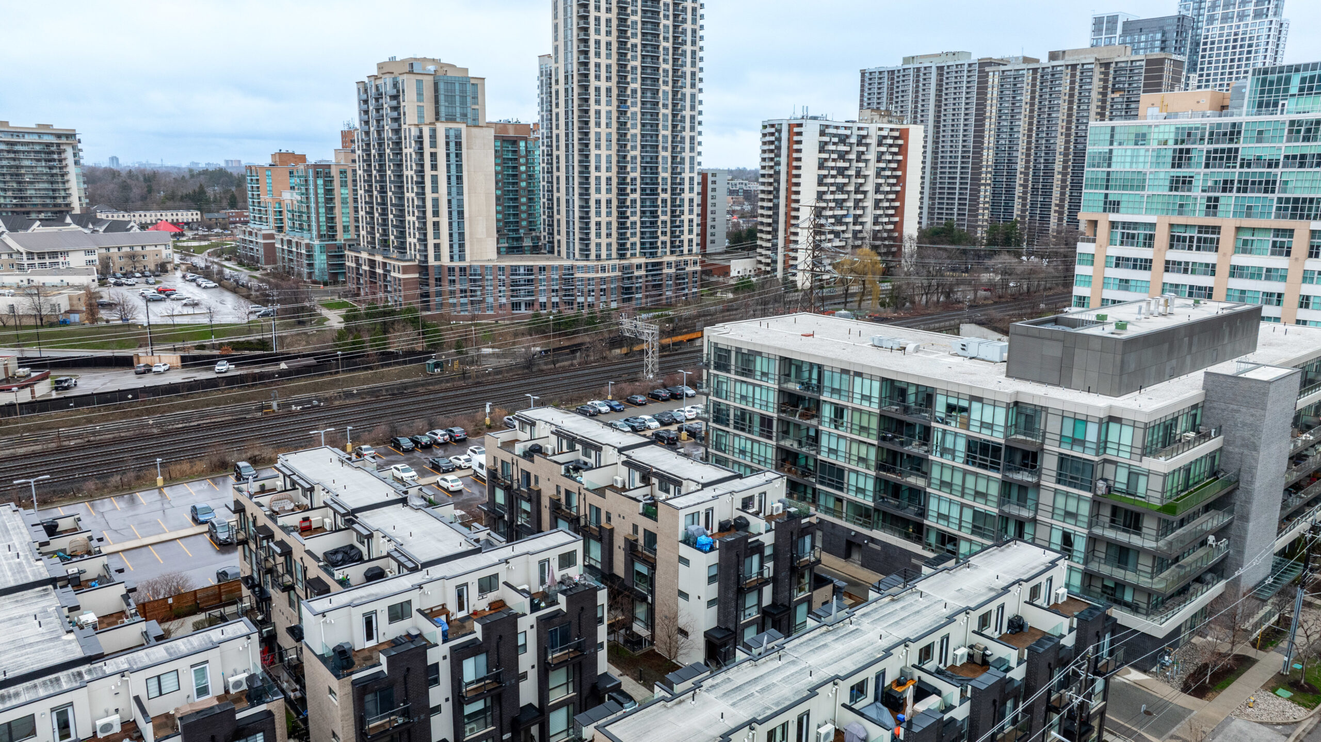
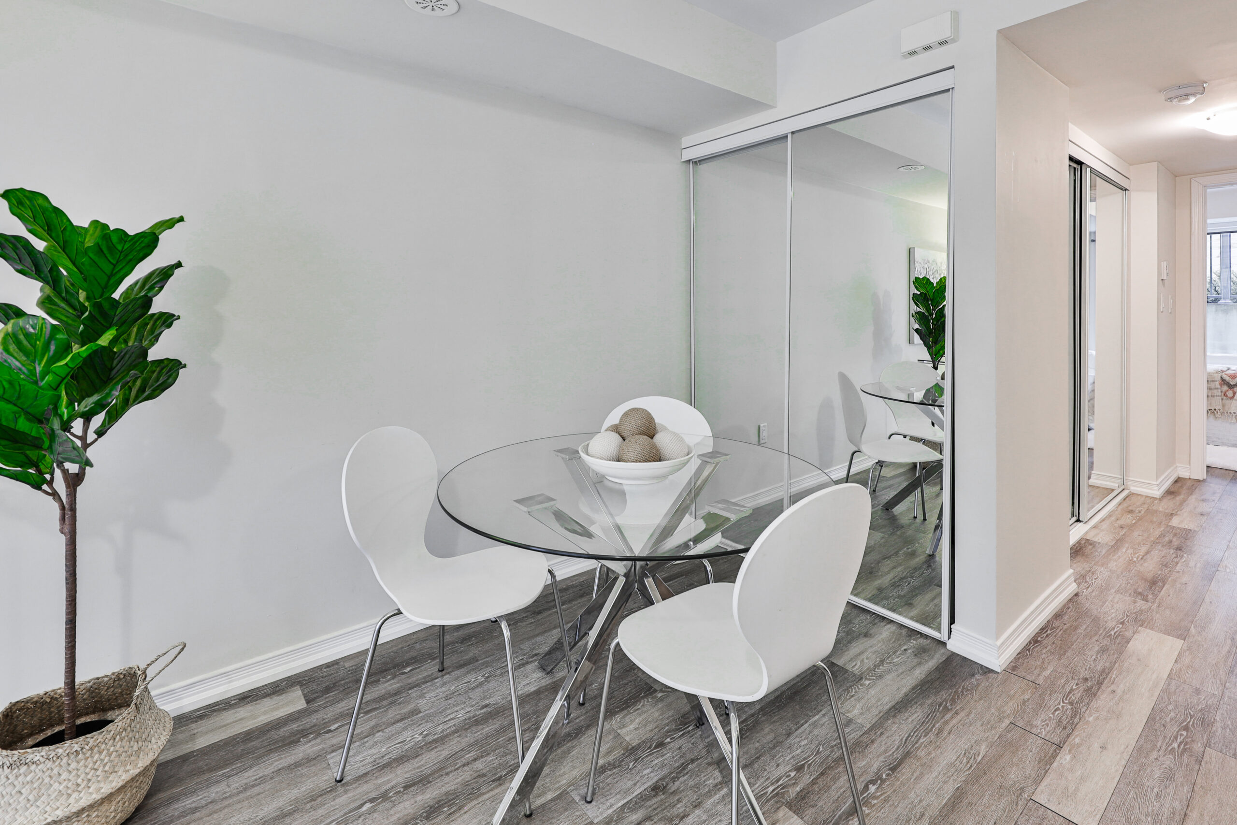
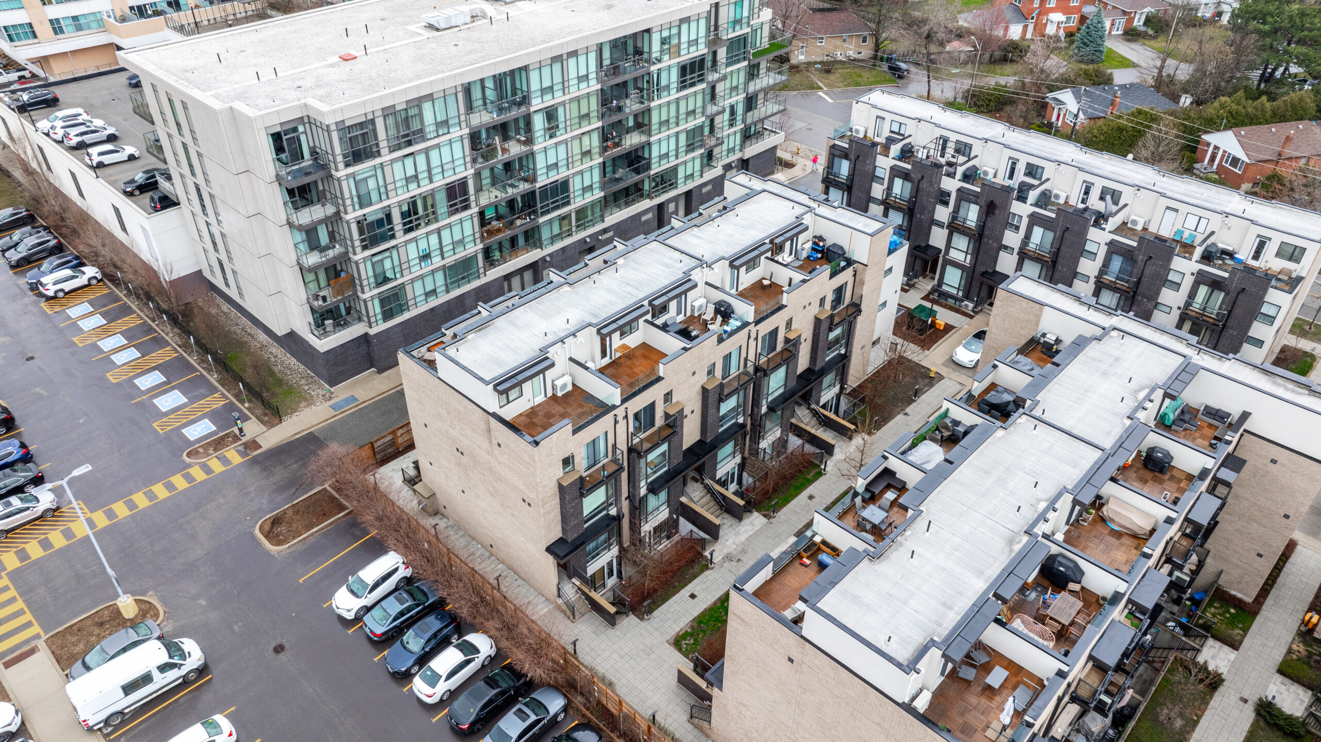
Welcome to this stunning townhouse located in Islington Village! Built in 2019 this 2 bedroom + 1 bathroom condo townhome is perfect for first-time home buyers or investors. 

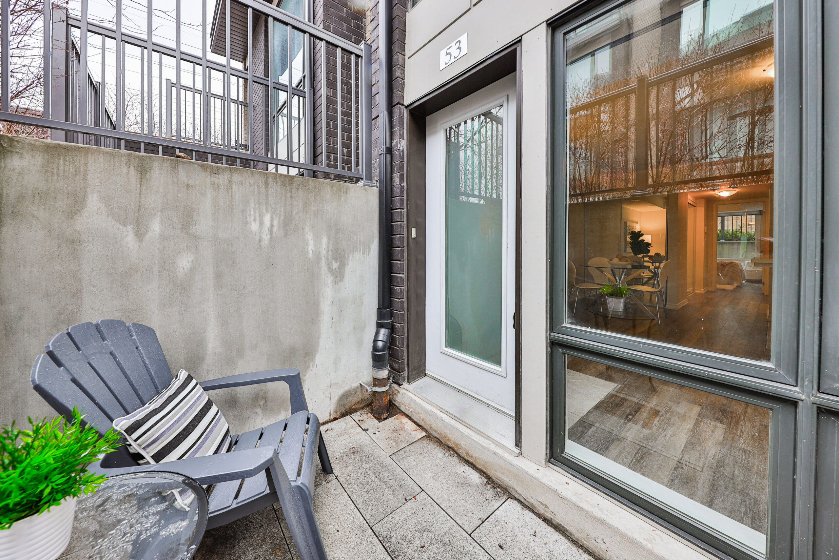
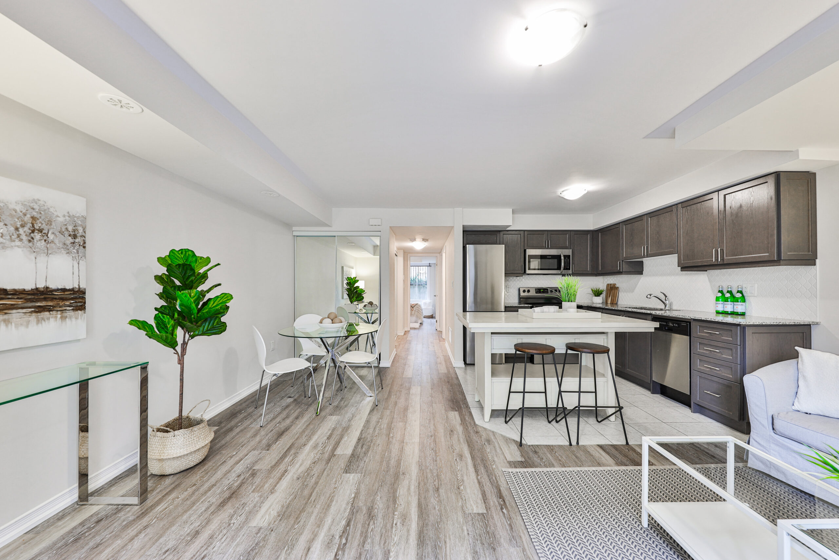
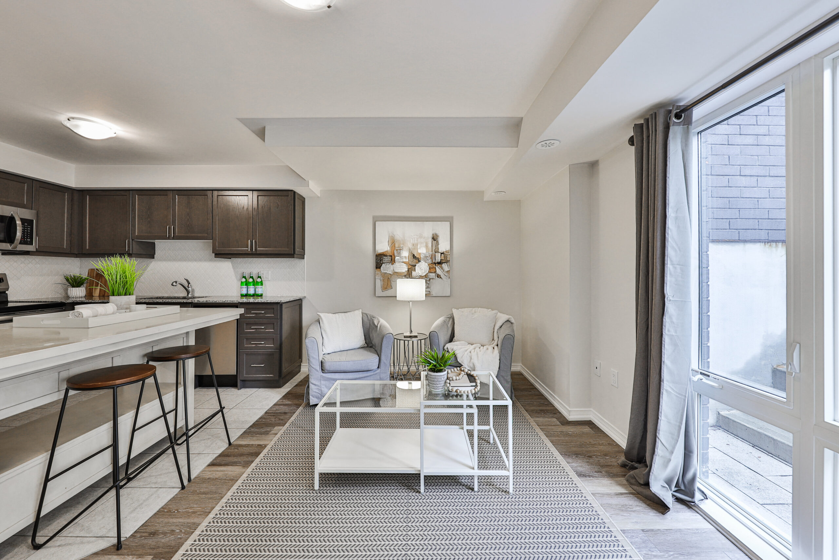
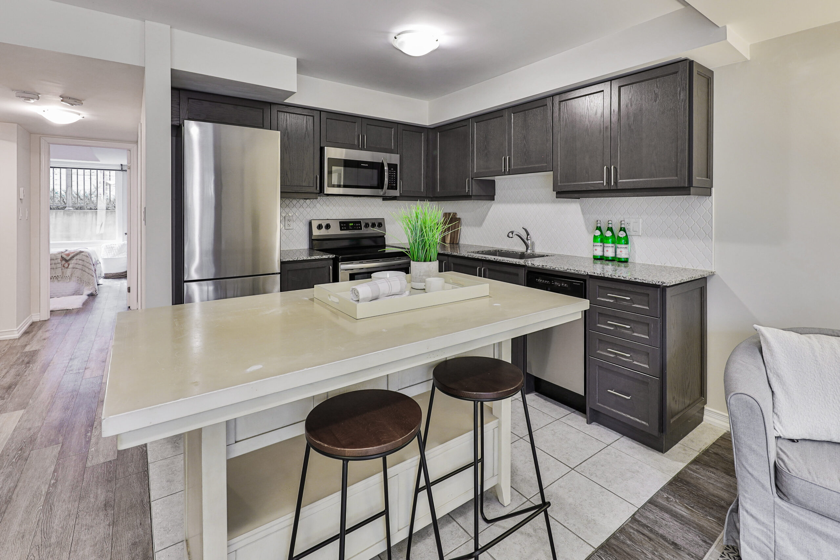
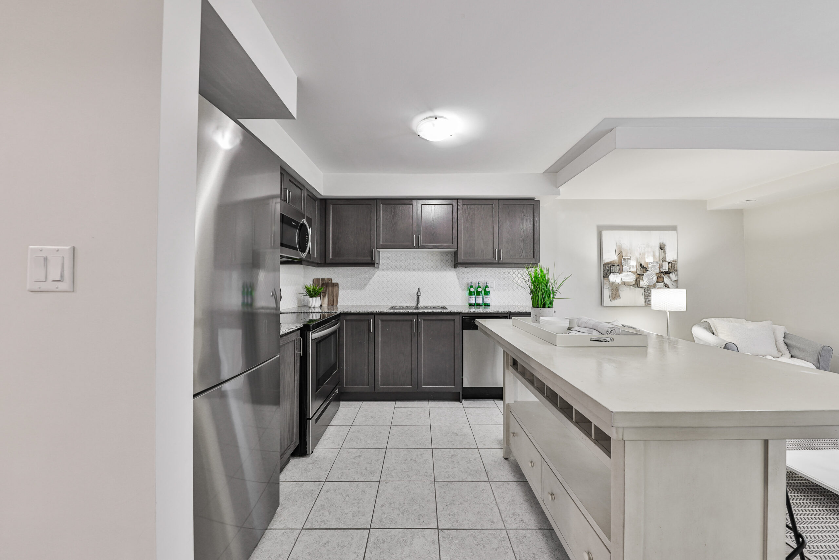

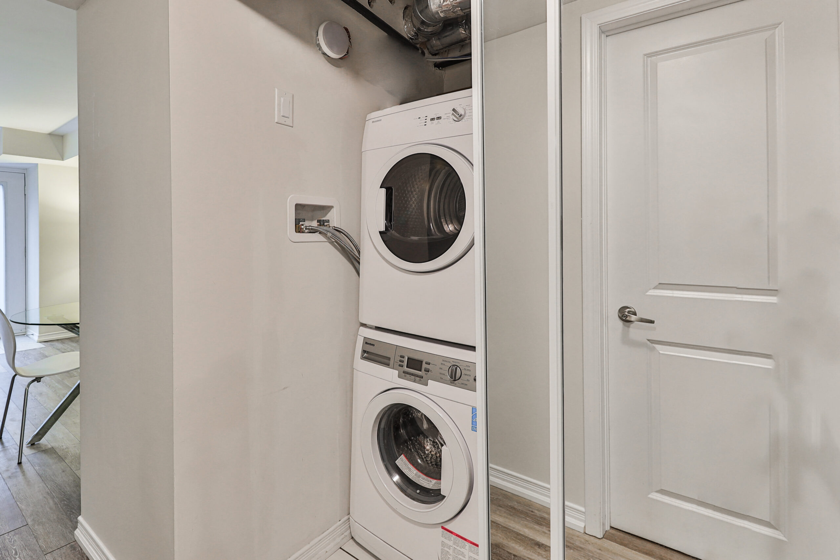
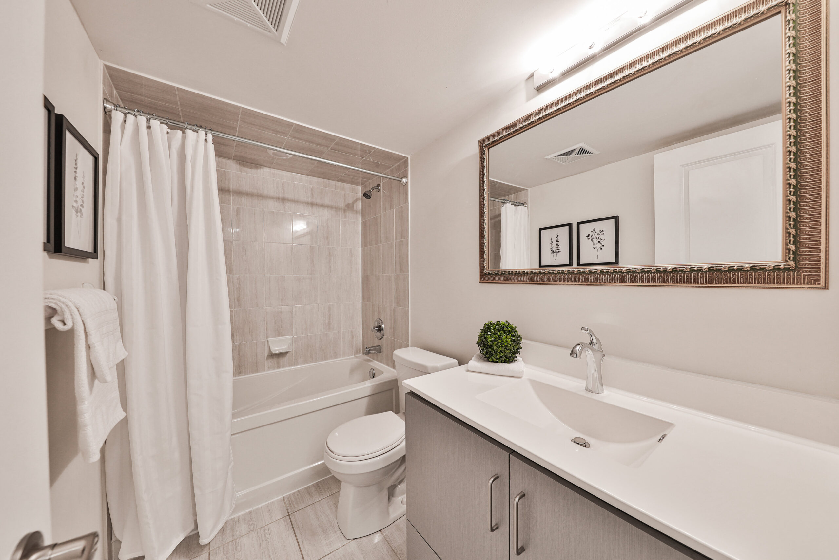
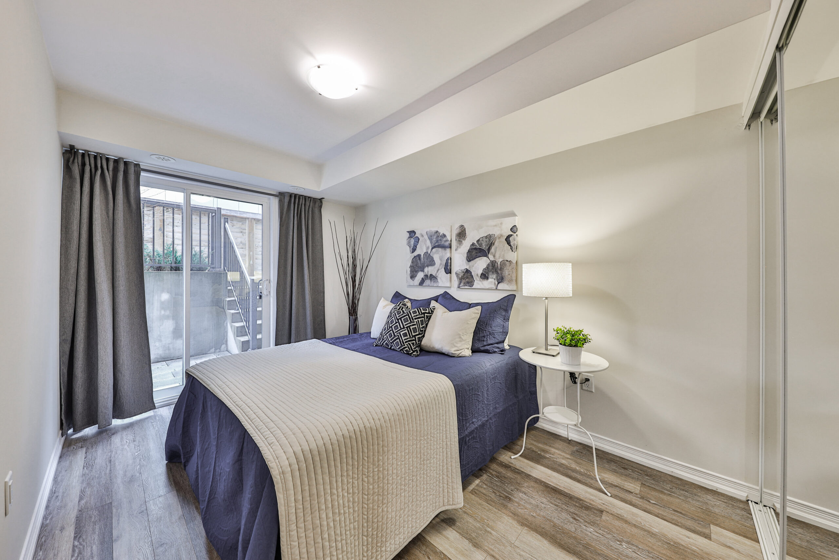
You’ll enjoy an open-concept design with large windows that flood the unit with natural light. The modern kitchen is complete with stainless steel appliances, upgraded cabinetry, granite countertops and a functional island. There are two bedrooms and a 4pc bathroom as well as in-suite laundry. The living area, as well as the primary bedroom, each lead to a private terrace allowing for ample outdoor space to relax. 

This townhome also includes underground parking and a locker for extra storage. This beautiful home makes city living easy. 

Convenience is key with parks, schools, shopping, restaurants and more nearby. Commuting is a breeze, located just steps from Islington subway station and easy access to the QEW and the 427. 

Group 13 Created with Sketch.

Property Location

This Home Is Sold

Reach out now to find a home just like it.

  • This field is for validation purposes and should be left unchanged.

Virtual Tour

Photo Gallery

Sold | $1,750,000

815 Somerville Terrace

Milton, Ontario, L9T 5T9
Bedrooms

4

Bathrooms

5

Sqft

3,331

Property Type

Detached

Neighbourhood

Beaty

Pool

In-ground

Property Details

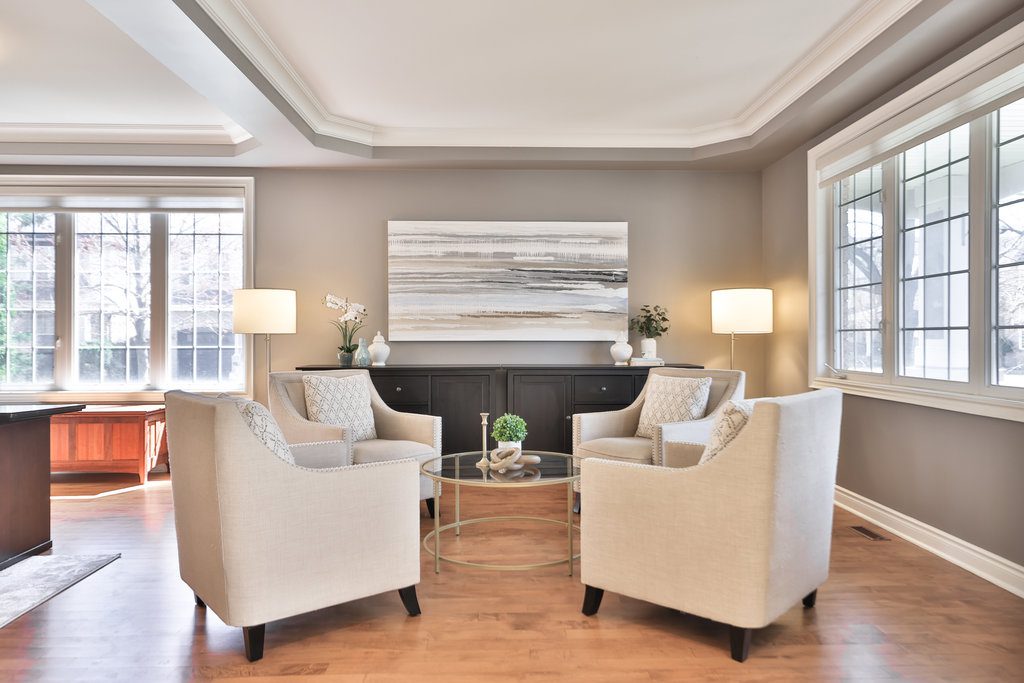
Welcome to 815 Somerville Terrace! Nestled within the sought-after Hawthorne Village neighbourhood, Mattamy’s award winning Tothburg model, residing on an expansive premium corner lot enveloped by lush and stunning professional landscaping including a built-in sprinkler system and perennials that bloom at different times throughout the season. This exquisite 4-bedroom residence boasts a resort-style backyard sanctuary complete with a heated saltwater in-ground pool, a spacious pool house, and a convenient gas BBQ line hookup.

Luxury abounds within this custom-finished home, featuring a captivating chef’s kitchen adorned with porcelain tiles, soaring 9’ smooth ceilings, hardwood floors, crown molding, pot lights, custom mirrored closet doors in front foyer and coffered ceilings. A striking barn door enhances the formal living/dining room for added privacy, while the gourmet kitchen showcases granite countertops, a generous center island with breakfast bar, stainless steel appliances including a gas stove, marble backsplash, ample custom cabinetry, and a butler’s pantry.

Flowing seamlessly from the kitchen is the inviting family room, accentuated by a cozy gas fireplace and expansive windows overlooking the picturesque yard. Ascend the elegant curved hardwood stairs with wrought iron spindles to discover four spacious bedrooms, three full bathrooms, and an office with French doors. The primary suite occupies its own wing, featuring a grand double door entry, oversized his/her walk-in closets, and a luxurious 5-piece ensuite with his/her vanities, Jacuzzi tub, water closet, and a walk-in shower stall.

The finished basement offers a haven for entertainment with a large home theater boasting 7.1 surround sound with Dolby Atmos, a projector, and screen, a recreation room, a games room, a two-piece bathroom, a cold cellar, a wet bar, and ample storage space. The custom garage is equipped with slatwall panels to optimize storage, ensuring a clutter-free environment for tools, cleaning supplies, and sporting equipment.

Conveniently located on a quiet friendly street, residents enjoy proximity to walking trails, McDuffe Park, Milton Public Library, and Metro Plaza. Close to schools (CKSS High School, Hawthorne Village PS, Irma Coulson), walking distance to Rabba and restaurants, HWY 401, 407 and Milton GO, providing a lifestyle of leisure and convenience.

Group 13 Created with Sketch.

Additional Details

Public Schools

  • Irma Coulson Public School (JK-8)
    625 Sauve St. (905) 693-0712
  • Hawthorne Village Public School (JK-8)
    850 Bennett Blvd. (JK-8)
  • Craig Kielburger Secondary School (9-12)
    1151 Ferguson Dr (905) 878-0575

Catholic Schools

  • Guardian Angels Catholic Elementary (JK-8)
    650 Bennett Blvd. (905) 876-2386
  • Bishop Reading Catholic Secondary School (9-12)
    1120 Main Street East 905-875-0124

Amenities:

  • Splash pads, sports fields
  • Beaty library
  • Milton Leisure centre
  • Lions Sports Park
  • Living Arts Centre
  • Shopping plaza

Parks:

  • Barclay Park
  • Beaty Trail Park
  • Beaty Neighbourhood Park: North and South
  • Bennett Park
  • Hutchinson Park
  • Meighen Park
  • Luxton Park
  • McDuffe Park
  • Menefy Park
  • Oakview Park
  • Wallbrook Park
  • Watson Park

Property Location

Neighbourhood Details

Welcome to Beaty Neighbourhood

This area in Milton is home to Mattamy’s Hawthorne Village.  Beaty is bounded by Derry – Louis St. Laurent, James Snow Parkway and Thompson Rd. This neighbourhood was named from the Beaty Family who farmed in the Trafalgar Township for more than a century. This neighbourhood is close to all amenities; Beaty Public Library, restaurants, medical clinic’s, Metro Plaza, numerous parks, splash pads, bike and running paths.  Perfect for commuters, this area is close to GO transit an Highways 401 and 407.

Public Open House

Saturday, Apr 20, 2024

2:00 pm - 4:00 pm

This Home Is Sold

Reach out now to find a home just like it.

  • This field is for validation purposes and should be left unchanged.

Virtual Tour

Photo Gallery

Sold | $898,000

25 Delburn Drive

Toronto, Ontario, M1V 1A8

Bedrooms

3

Bathrooms

2

Sqft

1,232

Property Type

Detached

Parking

3

Neighbourhood

Agincourt North

Property Details

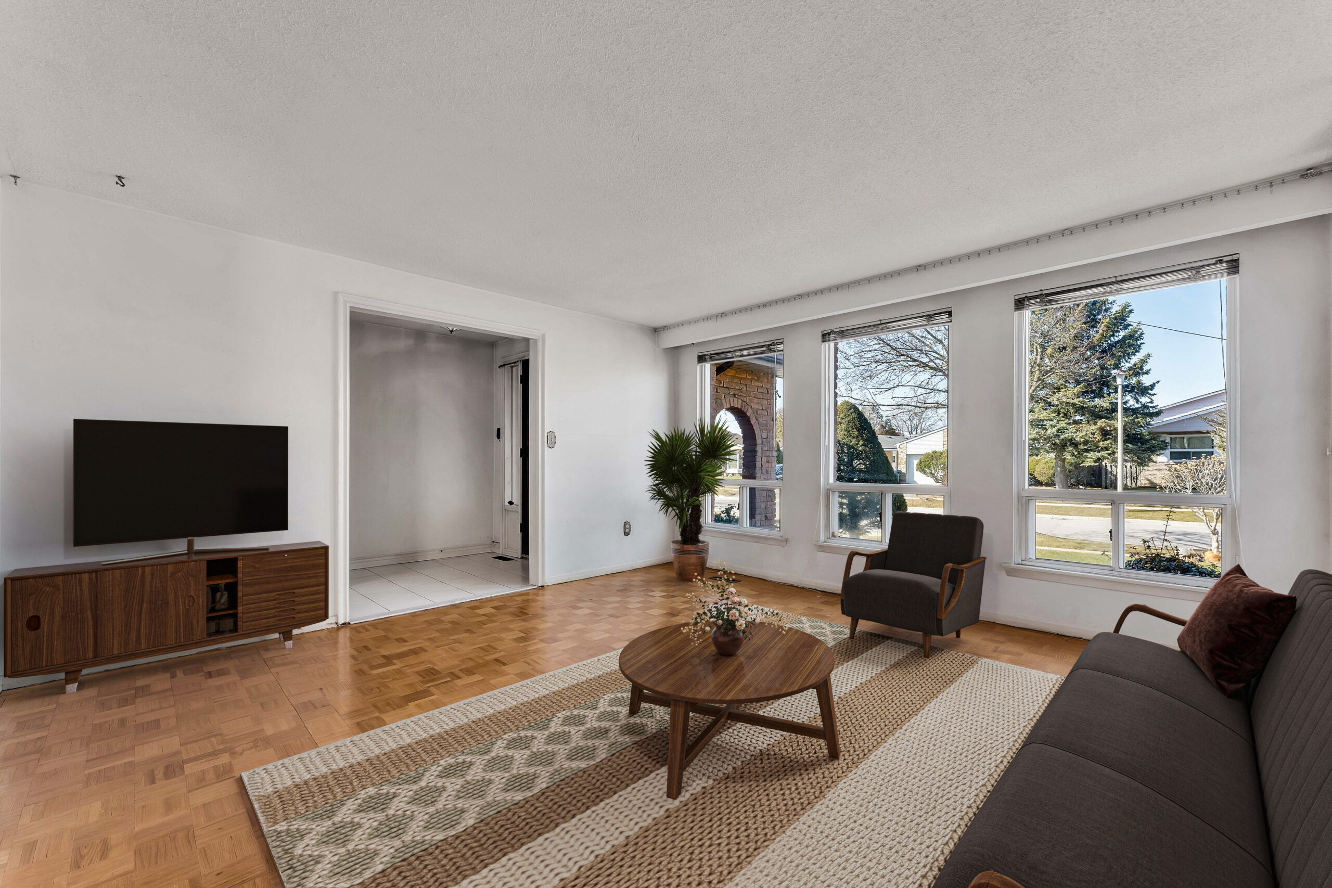
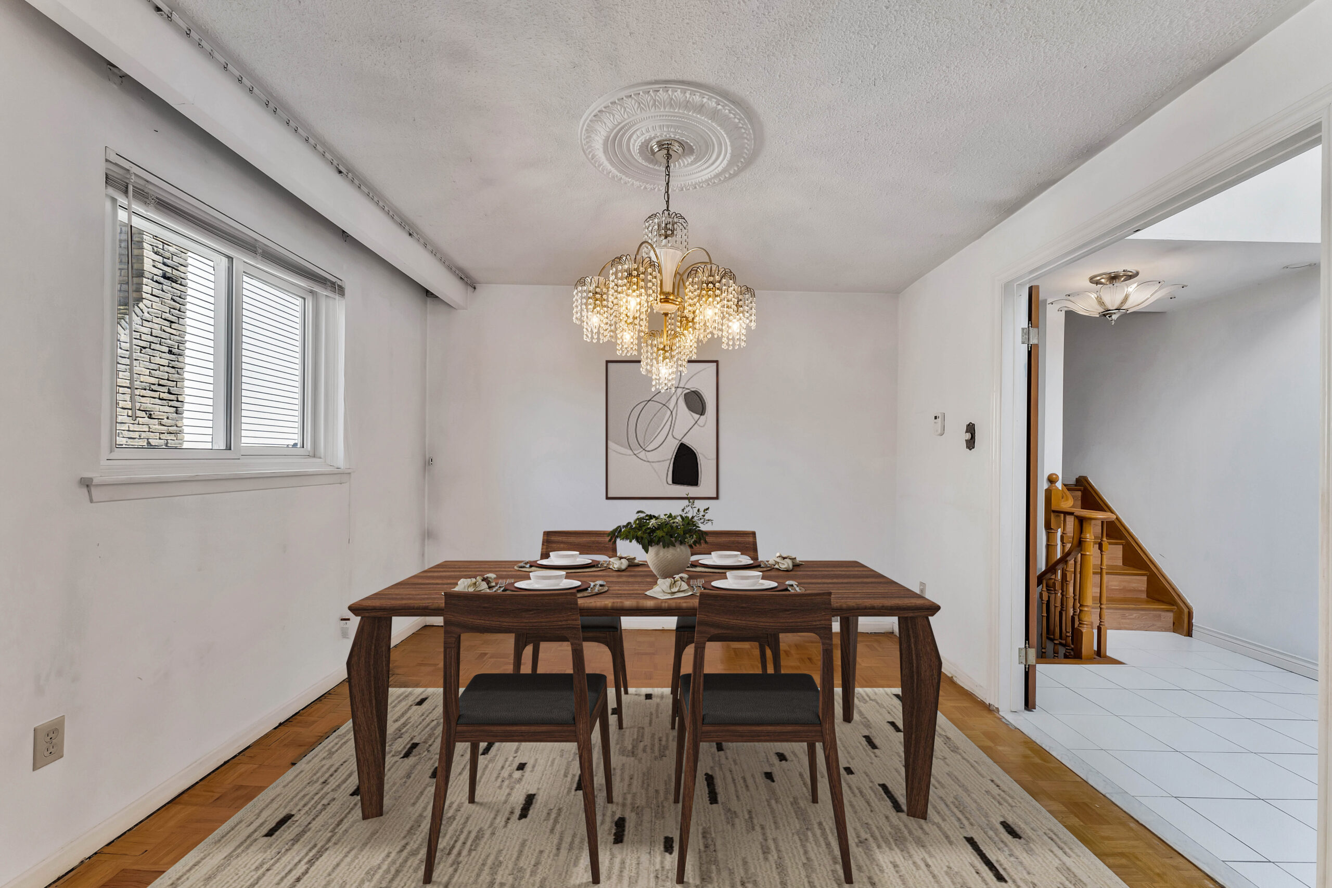
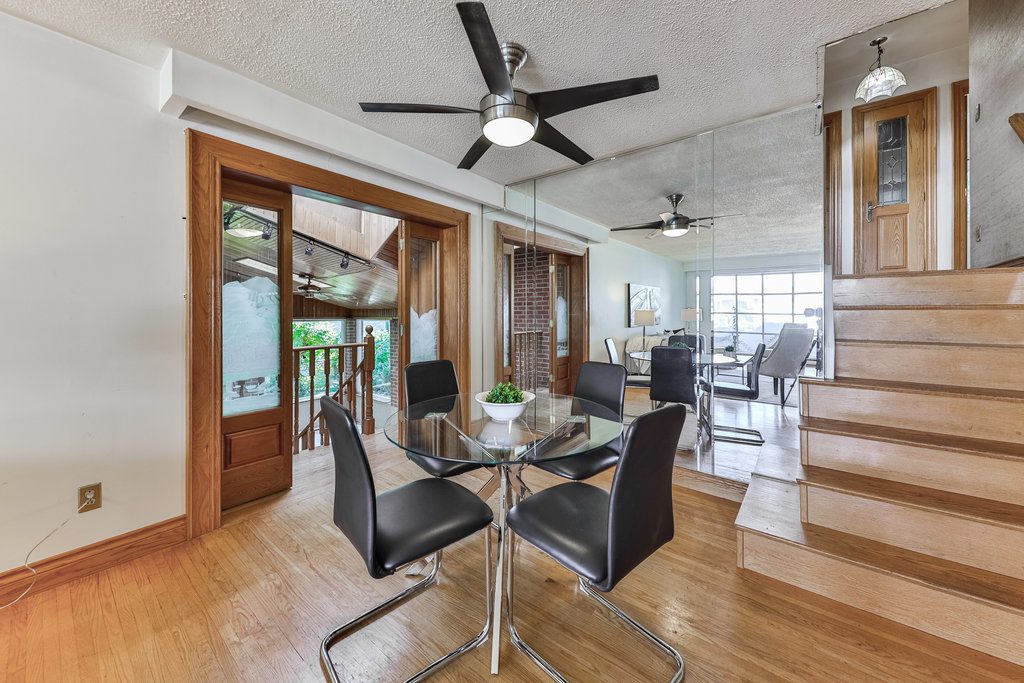
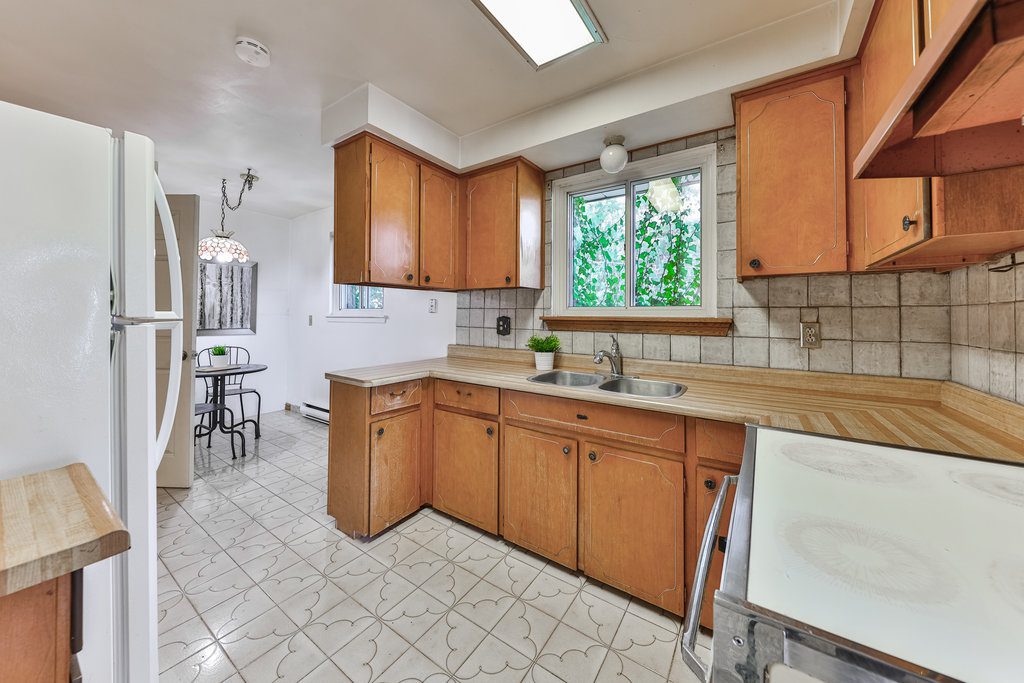
Welcome to 25 Denburn Dr, Scarborough. This charming 3-level back split home features 3 bedrooms, 2 full baths, and a great family-friendly layout. Close access to Pacific Mall, Woodside Square, Brimley Woods Park, and much more. On the main level, you will find a large bright Living room, a separate dining room, and a large eat-in kitchen. On the Upper floor, you will find 3 generous-sized bedrooms and a full bath. On the lower level, you will find a huge recreation room and home office, complete with another full bathroom. Perfect for working from home or for private space for in-laws. Tucked away on a quiet street, with quick access to transit and commuter routes, shopping, schools, community pool and recreation center, and parks. You won’t want to miss this one.

Property Location

This Home Is Sold

Reach out now to find a home just like it.

  • This field is for validation purposes and should be left unchanged.

Photo Gallery

Sold | $989,900

638 Marks Street

Milton, Ontario, L9T 0P9
Bedrooms

3

Bathrooms

2.5

Sqft

1,541

Property Type

Town

Parking

2

Neighbourhood

Harrison

Property Details

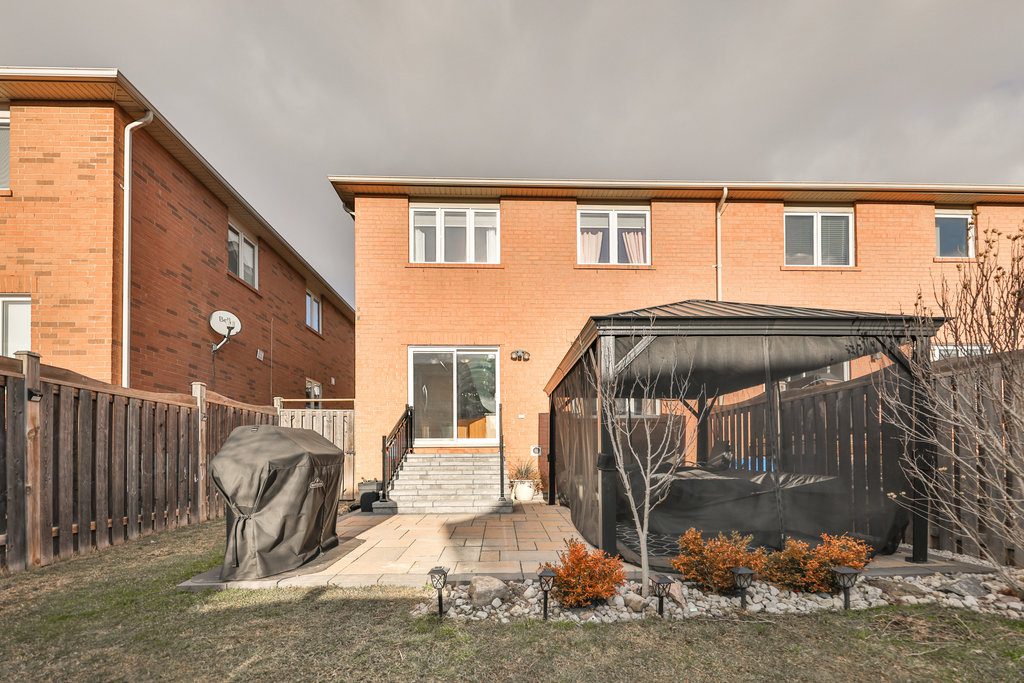
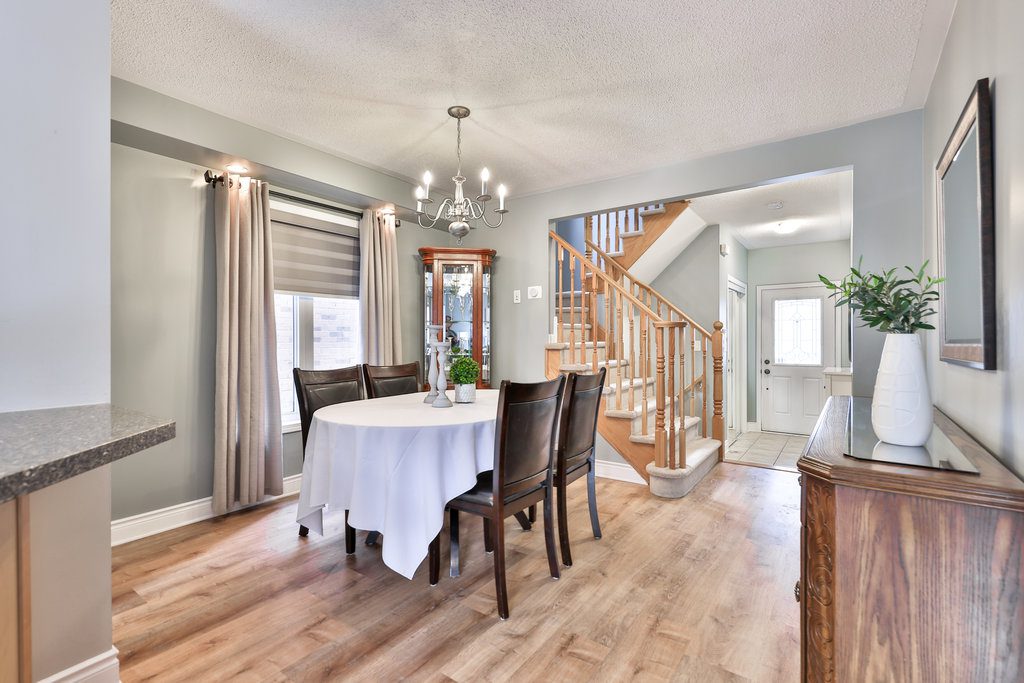
This stunning freehold end unit townhouse is Mattamy’s Hillsview model with 1561 square feet of luxurious living space, plus a finished basement. Located on a larger deep lot in the Harrison neighbourhood, this home offers a fantastic landscaped backyard with an interlock patio & a 10×14 gazebo, perfect for entertaining plus a shed for added storage.

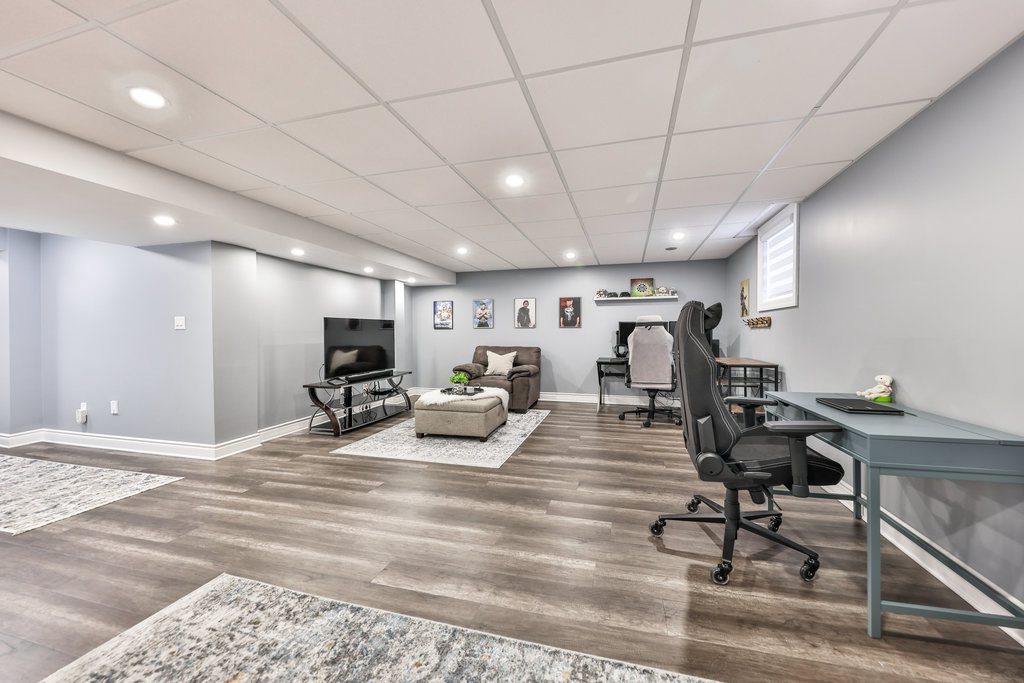
The open-concept main floor is flooded with natural light, and high-end luxury vinyl flooring throughout. The separate dining room leads to the upgraded kitchen, featuring quartz countertops, a stylish tile backsplash, and a convenient walkout to the backyard. The living room is a perfect retreat with a large window overlooking the private backyard. Upstairs, you’ll find 3 comfortably sized bedrooms, a 4-piece main bathroom, and a laundry room for added convenience. The primary bedroom is a true sanctuary with a walk-in closet and a 3-piece ensuite. This home is not only aesthetically pleasing but also equipped with Zebra blinds throughout the house, adding an extra layer of sophistication. The finished basement provides additional living space, complete with a large recreation room, casement windows, pot lights, and ample storage space. The front patio and pavers are adorned with interlock stone, enhancing the curb appeal of your new home.

Conveniently located just steps away from Speyer Park, schools, shops, and more, this home offers the perfect blend of comfort, style, and accessibility.

Group 13 Created with Sketch.

Additional Details

Public Schools

P.L. Robertson Public School (JK-8) 840 Scott Blvd. (905) 878-3166

Milton District High School (9-12) 396 Williams Ave. (905) 878-2839


Catholic Schools

Lumen Christi Catholic School (JK-8) 841 Savoline Blvd. 905-636-9692

Jean Vanier Catholic High School (9-12) 1145 Bronte St. S (905) 636-8799


Amenities:

Splash pads, sports fields

No-Frills Shopping plaza

Bike Lanes

Fire Station

Velodrome

Laurier University Education Centre

Niagara Escarpment views

Property Location

Neighbourhood Details

Harrison is located at the southwest edge of Milton, which offers unobstructed views of Niagara Escarpment. This community is excited to have Canada’s only Velodrome in their backyard. Scatter throughout the neighbourhood you will find large parks, splash pads and bike lanes.

Public Open House

Saturday, Feb 24, 2024

2:00 pm - 4:00 pm

This Home Is Sold

Reach out now to find a home just like it.

  • This field is for validation purposes and should be left unchanged.

Virtual Tour

Photo Gallery

Sold | $1,199,900

3192 Ibbetson Cres

Mississauga, Ontario, L5C 1Z2
Bedrooms

4

Bathrooms

2

Sqft

1,722

Property Type

Detached

Parking

4

Neighbourhood

Erindale

Property Details

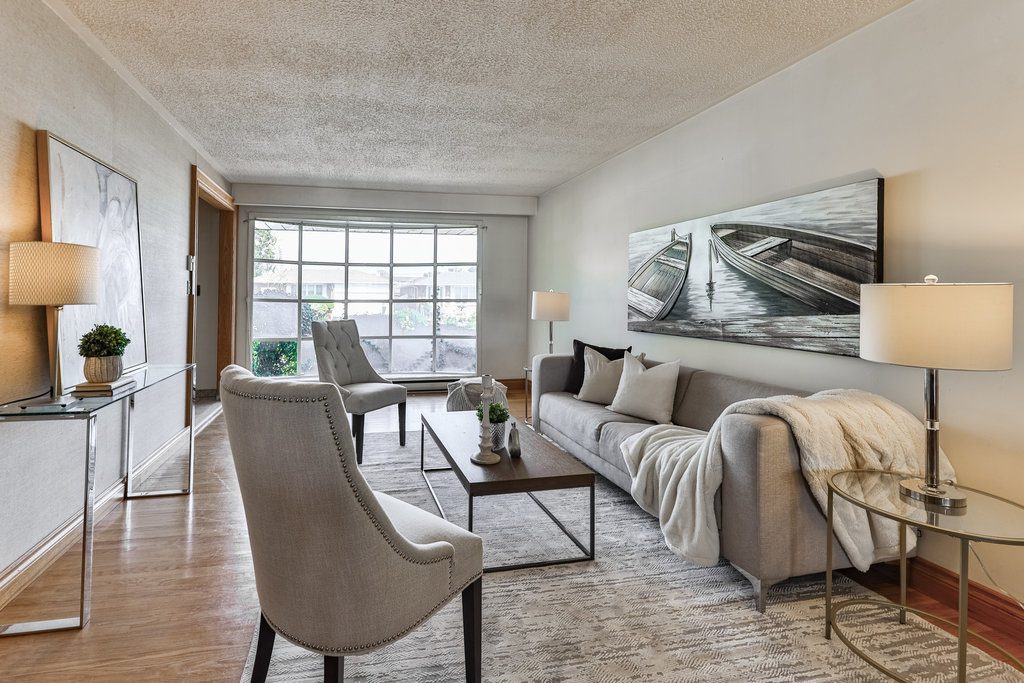
Welcome to this charming detached back split home situated on a generously sized lot, boasting 4 bedrooms and 2 baths. With hardwood floors throughout, this home offers a harmonious blend of comfort and character.

Upon entry, you’ll be greeted by a sun-filled family living space, creating a warm and inviting atmosphere for gatherings and relaxation. The main floor hosts a combination living and dining room, and kitchen, seamlessly flowing together. The upper floor features 3 bedrooms and a full 4pc bathroom. On the lower level, which can be used for an accessible in-law suite, a fourth bedroom awaits, complemented by a generously sized living area featuring a wood-burning fireplace, perfect for those cozy evenings. The solarium is flooded with natural light thanks to its skylight and multiple windows throughout. A ceiling fan adds to the comfort and appeal of this unique bonus space.

Access to the private backyard can be found through both the family room and solarium, offering a serene outdoor retreat. The finished basement extends the living space of this home, featuring a second kitchen, spacious recreation room, cold cellar, plenty of storage space and oversized laundry room with tub. Step outside onto the interlocking stone driveway and walkway, adding both curb appeal and convenience to your daily life. The large interlocking stone patio and stunning mature gardens in the backyard are perfect for outdoor entertaining, or peaceful enjoyment.

Conveniently located just steps away from the Riverwood Conservancy, main commuter routes, parks, Erindale Go station, UTM, shopping centers, and schools, this home is nestled on a private 55ft x 110ft lot. The double garage and double driveway provide ample parking and storage options.

Don’t miss the opportunity to make this lovely property your own.

Group 13 Created with Sketch.

Property Location

This Home Is Sold

Reach out now to find a home just like it.

  • This field is for validation purposes and should be left unchanged.

Virtual Tour

Photo Gallery

Sold | $969,900

12 - 1725 The Chase

Mississauga, Ontario, L5M 4N3
Bedrooms

3

Bathrooms

4

Sqft

1,787

Property Type

Condo Town

Neighbourhood

Erin Mills

Pool

Outdoor

Property Details

Welcome to this exquisite and meticulously designed condo townhome offering sophisticated living in a highly sought-after area. This stunning residence features 3 bedrooms, 4 bathrooms, 1787 square feet of convenient living space, with the added finished basement.

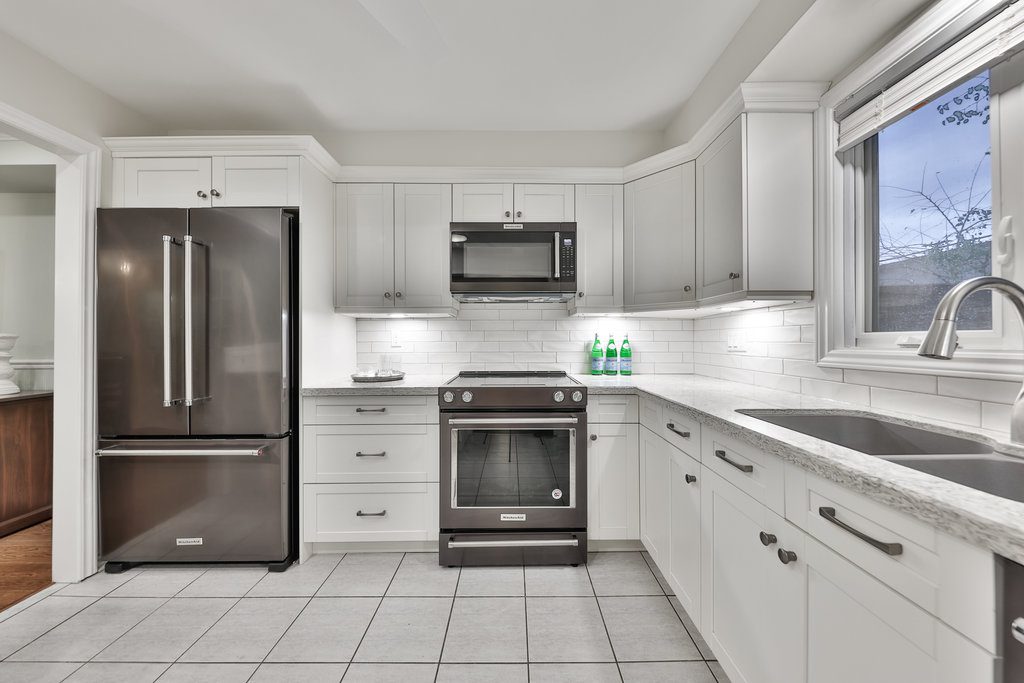
The main floor exudes elegance with hardwood floors and crown molding throughout. The separate formal dining and living area with a walkout to a front patio, the kitchen is a chef’s delight, boasting black stainless steel appliances, subway tile backsplash, soft close hinges, quartz countertops, and a breakfast bar. Adjacent to the kitchen, a cozy family room awaits, adorned with hardwood floors, a gas fireplace, and a large patio sliding door equipped with California shutters, leading to a backyard haven featuring a large patio. The primary bedroom is a sanctuary unto itself, showcasing a spacious ensuite with a double vanity, a walk-in glass shower, heated floors, makeup counter and a meticulously designed walk-in closet by California Closets, complete with the convenience of an in-unit washer and dryer. The finished basement offers additional living space, a sizeable recreation room, a wet bar for entertaining, an office space, and a 2-piece bathroom with a shower rough-in.

Nestled in a high-demand and well-managed complex, this home offers access to an outdoor pool and boasts professionally landscaped surroundings. Conveniently situated in a prime location close to schools, the bustling Erin Mills Town Centre, Credit Valley Hospital, Streetsville GO, major highways, and parks.

This exceptional condo townhome is the ideal blend of comfort and style, perfect for anyone looking for a lovely and practical home!

Group 13 Created with Sketch.

Property Location

Public Open House

Saturday, Dec 09, 2023

2:00 pm - 4:00 pm

This Home Is Sold

Reach out now to find a home just like it.
  • This field is for validation purposes and should be left unchanged.

Virtual Tour

Photo Gallery

Sold | $919,900

446 Bundy Drive

Milton, Ontario, L9T 5N5

Bedrooms

3

Bathrooms

3

Sqft

1,541

Property Type

End Unit Town

Parking

3

Neighbourhood

Clarke

Property Details

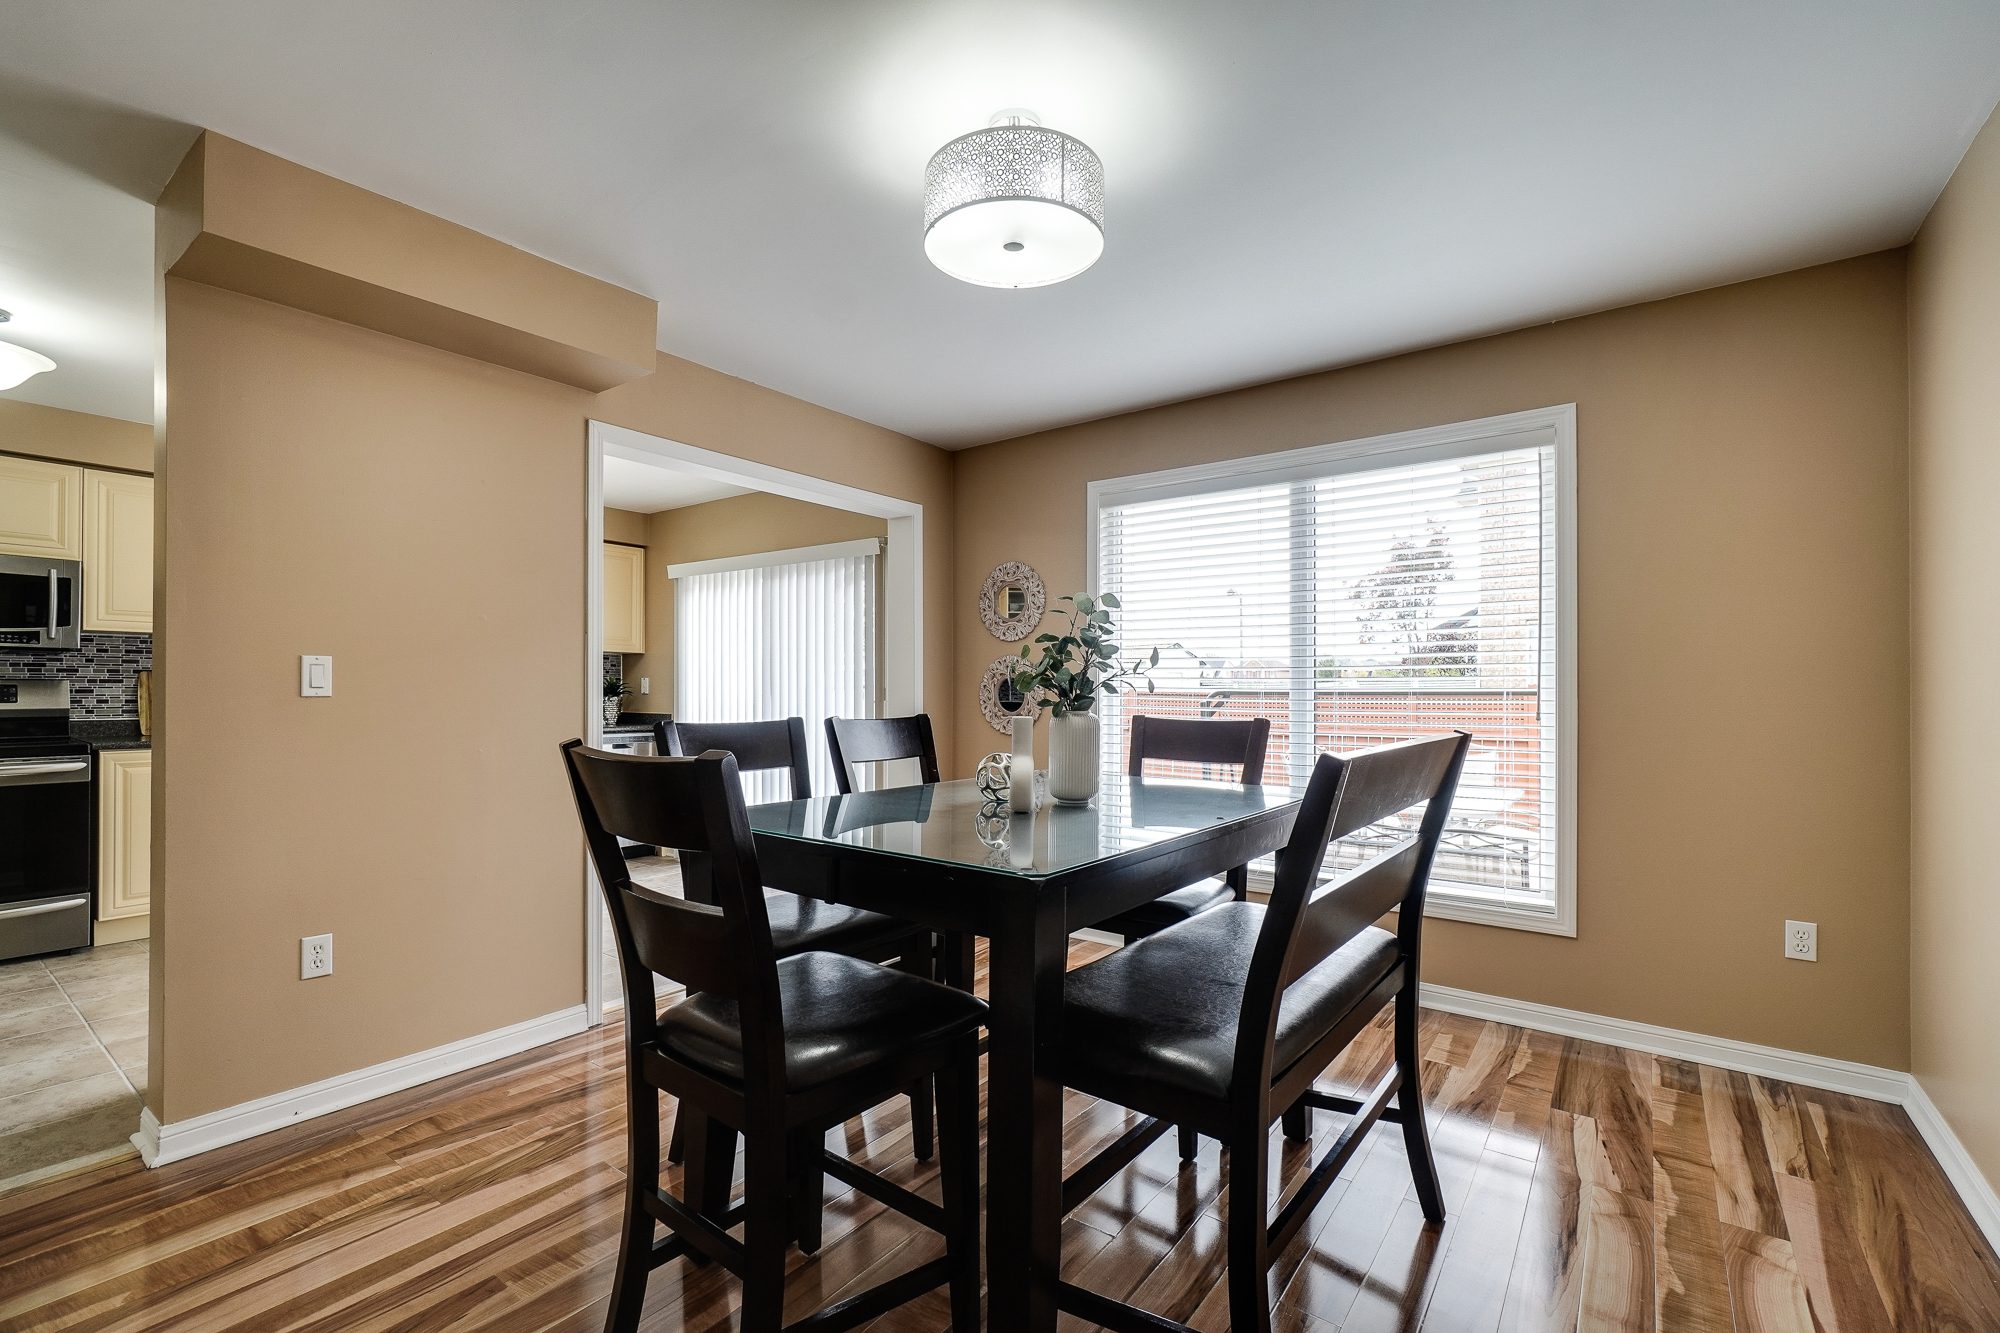
Welcome to this stunning End Unit townhouse with hardwood floors throughout, offering a bright and spacious living experience. With 3 bedrooms, 3 bathrooms, and a generous 1541 square feet of living space, this home is perfect for families and those who appreciate the beauty of natural light.

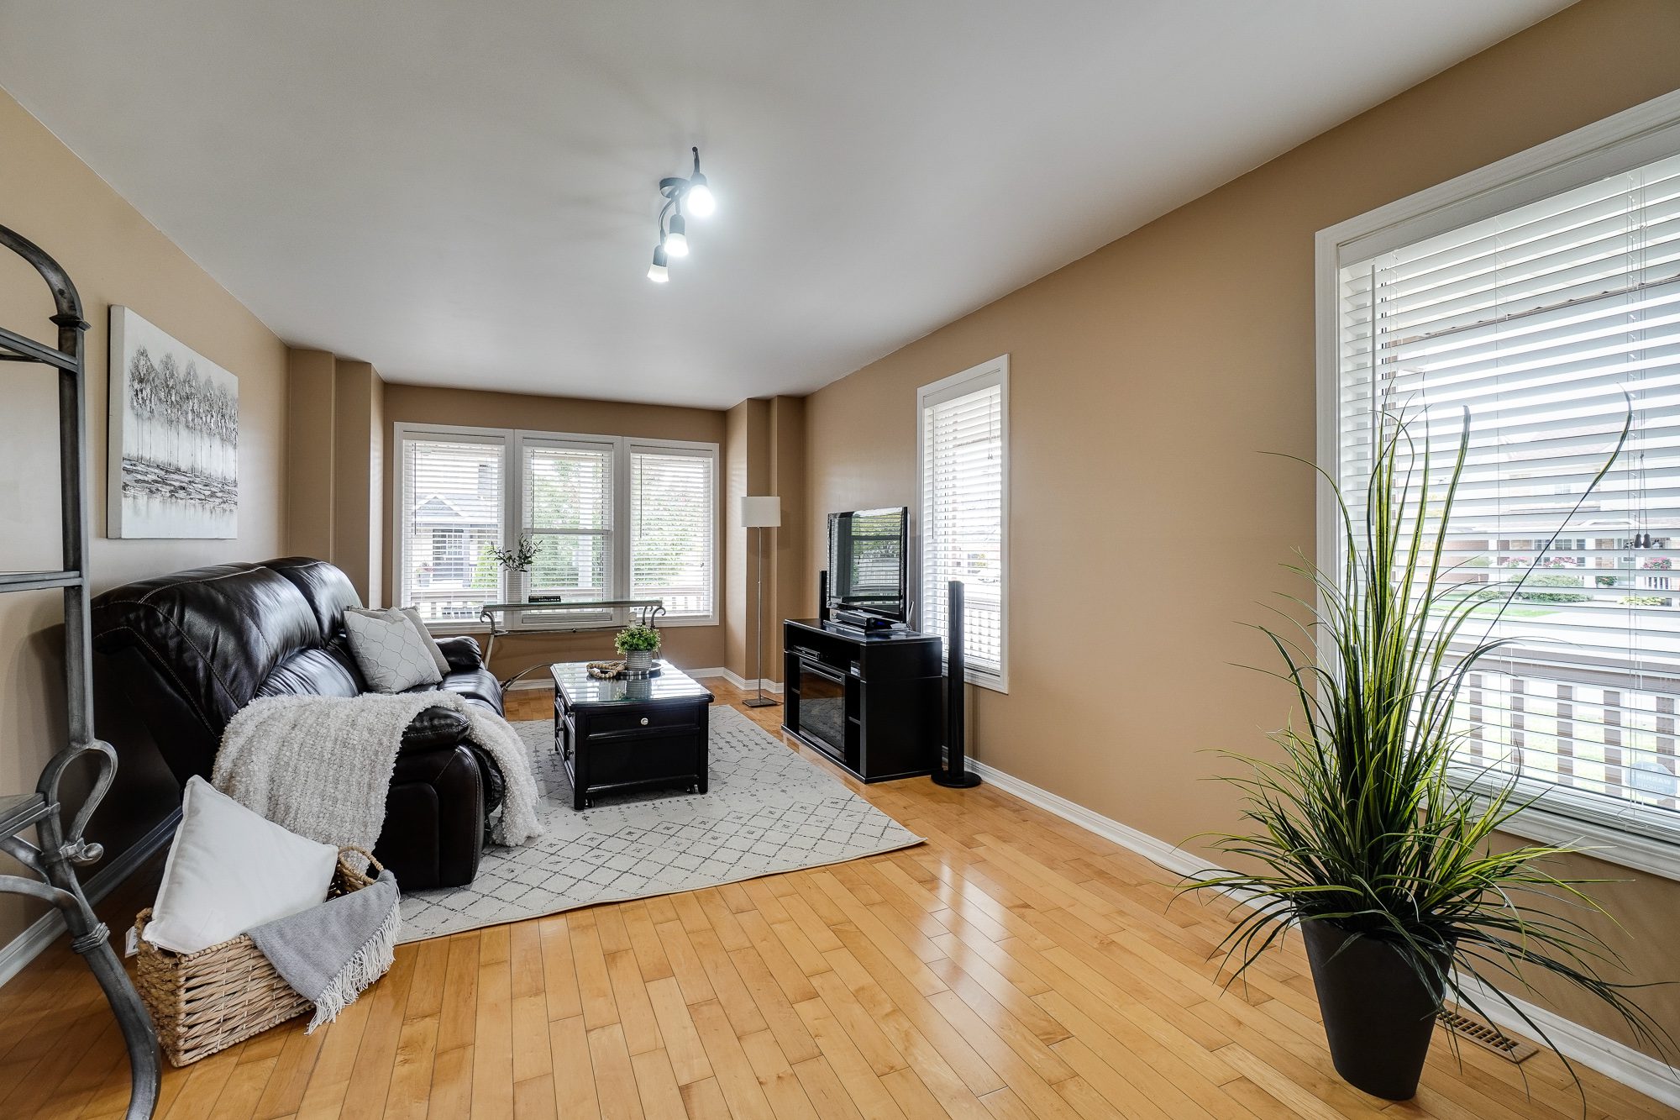

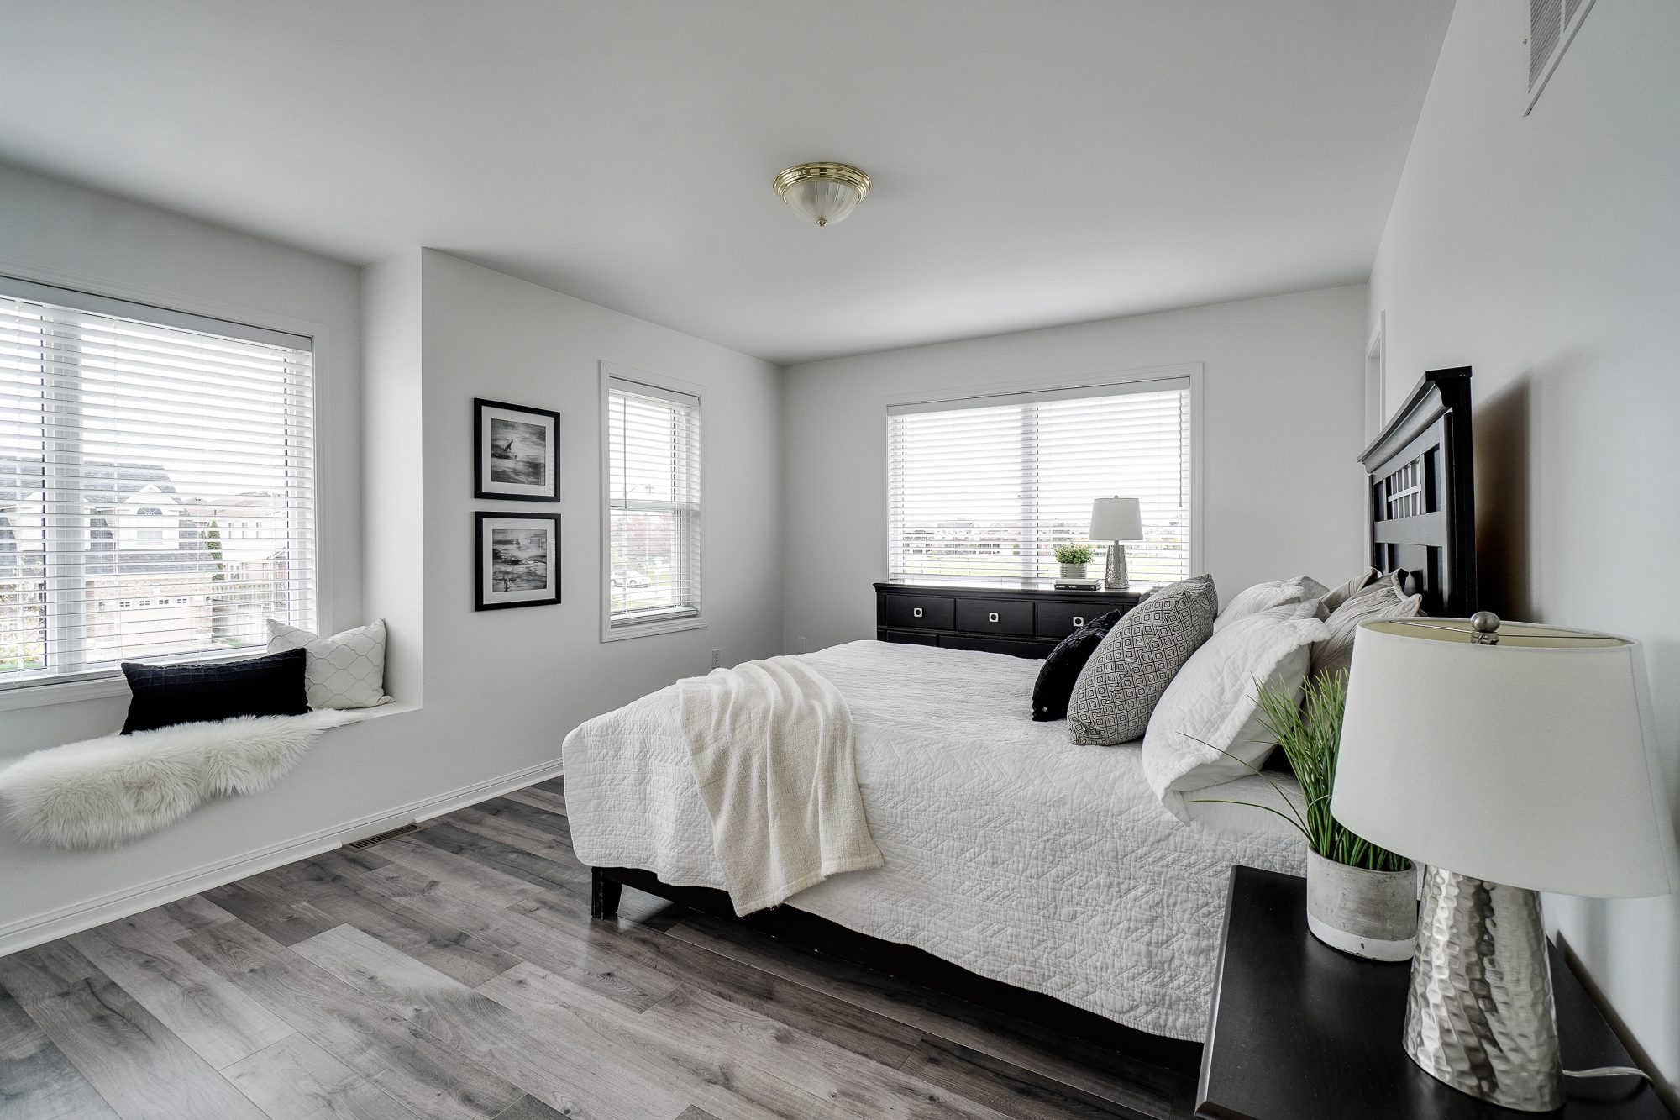
As you approach the home, you’ll be greeted by a wrap-around front porch, a delightful space to enjoy the outdoors and greet guests. The abundance of windows floods the interior with natural light, creating a warm and inviting atmosphere. The main floor features a large living room with beautiful hardwood floors and ample windows, making it an ideal space for relaxation and entertainment. The separate dining room offers a serene view of the backyard and is conveniently located beside the spacious kitchen. The kitchen boasts stainless steel appliances, plenty of counter and cabinet space, and a walkout to a substantial deck. Whether it’s morning coffee or evening gatherings, the deck is the perfect spot to enjoy the outdoors. Heading upstairs, you’ll discover three spacious bedrooms, all adorned with vinyl flooring for ease of maintenance. A convenient laundry room makes daily chores a breeze. The primary bedroom is a retreat of its own, featuring a walk-in closet, bench seating, and a 4-piece ensuite with a soaker tub and walk-in shower. The backyard is a true gem, offering a large deck, green space, and a shed for all your outdoor needs. The unfinished basement presents an opportunity for customization and personalization, with ample storage space and a cold room.

This beautiful home is ideally located, close to schools, fantastic parks, splash pads, restaurants, cafes, a walk-in clinic, the Milton public library, public transit, and an array of other great amenities.

Commuting is a breeze with easy access to Highway 401 and 407, as well as the Milton transit system. Don’t miss the chance to make this lovely townhouse your new home!

Group 13 Created with Sketch.

Additional Details

Public Schools

Bruce Trail Public School (JK-8) 1199 Costigan Rd. (905)

Craig Kielburger Secondary School (9-12) 1151 Ferguson Dr (905) 878-0575


Catholic Schools

St. Anthony of Padua Catholic School (JK-8) 1240 Tupper Drive, 905-864-8272

Bishop Reading Catholic Secondary School (9-12) 1120 Main Street East 905-875-0124

Parks:

Clarke Neighbourhood Park – NorthEast

Clarke Square #7

Clarke Village Square #6

Off-Lease Dog Park

Bussel Park

Laidlaw Park

Clarke Neighbourhood Park – North & South

Field Park

Hardwood Park

Trudeau Park


Amenities:

Splash pads

Sports fields

Fire Station

Close to HWYs

GO Transit

Off Leash Dog Park

Shops

Property Location

Neighbourhood Details

The Neighbourhood is located on the east side of Milton and is easy accessible to the 401 Highway and Milton Go Station. Clarke’s boundaries include Derry – The Railway Tracks – Thompson – James Snow Pkwy. This neighbourhood was named after the Samuel Clarke family a long time agriculturist and municipal politician. Known for its great parks, green space, walking trails and Milton’s off leash Dog Park.

This Home Is Sold

Reach out now to find a home just like it.
  • This field is for validation purposes and should be left unchanged.

Virtual Tour

Photo Gallery

Sold | $1,124,900

4 Kaufman Drive

Hamilton, Ontario, L0R 1C0

Bedrooms

3+1

Bathrooms

3

Sqft

2,806

Property Type

Detached

Parking

6

Neighbourhood

Binbrook

Property Details

Step into a world of timeless sophistication on this expansive corner lot overlooking the pond. This exceptional home has been thoughtfully upgraded throughout, showcasing an air of luxury and style that transcends time. With 9-foot ceilings gracing both the main & second floor, hardwood floors, exquisite light fixtures, & elegant crown molding, every inch of this residence exudes refinement.

As you cross the threshold, the main level welcomes you with its beautifully appointed spaces. A generously-sized office adorned with double French doors and built-ins. The formal dining room, boasting majestic 18-foot ceilings, transforms every meal into a grand affair. The kitchen, a chef’s dream, features granite countertops, a central island, tasteful backsplash, and travertine floors. The spacious living room, with its electric fireplace, overlooks the backyard. Ascend the hardwood stairs with wrought iron spindles to the second floor, where you’ll find three spacious bedrooms, each with walk-in closets and hardwood floors and a convenient laundry room. The primary bedroom features a ceiling fan, his & hers walk-in closet, & a luxurious 5-piece ensuite bathroom with double sinks, a soaker tub, and a glass walk-in shower. The partially finished basement extends your living space, offering a large recreation room with hardwood floors and well-placed pot lights. A fourth bedroom adds versatility to accommodate your needs. The backyard oasis, with ample green space and a patio, is a serene retreat that overlooks a peaceful pond.

Nestled in the heart of Binbrook, this home is part of a family-friendly community and enjoys proximity to an array of amenities. Binbrook fairgrounds, walking trails, parks, schools, and shopping are all within easy reach. With a spacious 2 car garage providing inside entry and a driveway that fits 4 cars, this home effortlessly combines functionality with opulence.

Don’t miss the opportunity to make this beautiful residence your forever home.

Group 13 Created with Sketch.

Property Location

This Home Is Sold

Reach out now to find a home just like it.
  • This field is for validation purposes and should be left unchanged.

Virtual Tour

Photo Gallery

Sold | $1,250,000

247 McGinnis Cres

Milton, Ontario, L9T 0N7

Bedrooms

4+1

Bathrooms

4

Property Type

Detached

Parking

4

Lot Size

46

Neighbourhood

Harrison

Property Details

Welcome to this exceptionally rare offering in one of Milton’s most coveted communities – a spacious and meticulously maintained Bungaloft model nestled on a generous 46′ wide lot. As you approach, the charm of this property becomes evident with its meticulously crafted pebble stone stamped concrete stairs and patio, both at the front and the backyard.

Upon entering, you are greeted by the warmth of hardwood flooring that graces the main level, accentuating the home’s elegant character. The abundance of natural light streaming through the gorgeous windows adds to the inviting ambiance. The heart of this home is the oversized kitchen, which boasts a reclaimed wood breakfast bar, granite counters, a glass tile backsplash, a center island, and an abundance of cabinet and cupboard space. A walkout garden patio door leads to a cozy deck, featuring lattice for added privacy.

The kitchen flows seamlessly into the great room, centered around a gas fireplace, perfect for creating cozy moments with family and friends. The convenience of main-level living is a highlight of this property, with the primary bedroom suite featuring a full ensuite, a second bedroom, a main bathroom, and a dedicated laundry room, all on this floor. Venture up to the loft level, where you’ll find a third full bath & 2 additional beds.

The professionally finished basement adds even more living space to this remarkable home. A spacious recreation room offers endless possibilities for use, while an additional bedroom and a 3-piece bathroom ensure comfort and convenience for all. Ample storage space completes this lower level, keeping your living spaces clutter-free. Beyond the comforts of this remarkable home, the Harrison neighbourhood offers a wealth of outdoor amenities, including parks, trails, and bike lanes.

It is also adjacent to the Niagara Escarpment, home to the Velodrome – Mattamy’s national cycling center, making it an ideal location for active individuals and families.

Group 13 Created with Sketch.

Additional Details

Public Schools

P.L. Robertson Public School (JK-8) 840 Scott Blvd. (905) 878-3166

Milton District High School (9-12) 396 Williams Ave. (905) 878-2839


Catholic Schools

Lumen Christi Catholic School (JK-8) 841 Savoline Blvd. 905-636-9692

Jean Vanier Catholic High School (9-12) 1145 Bronte St. S (905) 636-8799


Amenities:

Splash pads, sports fields

No-Frills Shopping plaza

Bike Lanes

Fire Station

Velodrome

Laurier University Education Centre

Niagara Escarpment views

Property Location

Neighbourhood Details

Harrison is located at the southwest edge of Milton, which offers unobstructed views of Niagara Escarpment. This community is excited to have Canada’s only Velodrome in their backyard. Scatter throughout the neighbourhood you will find large parks, splash pads and bike lanes.

This Home Is Sold

Reach out now to find a home just like it.
  • This field is for validation purposes and should be left unchanged.

Virtual Tour

Photo Gallery