Sold | $710,000

193 Stewartdale Ave

Hamilton, Ontario, L8K 4P7

Bedrooms

4

Bathrooms

2

Sqft

1,231

Property Type

Detached

Neighbourhood

Rosedale

Property Details

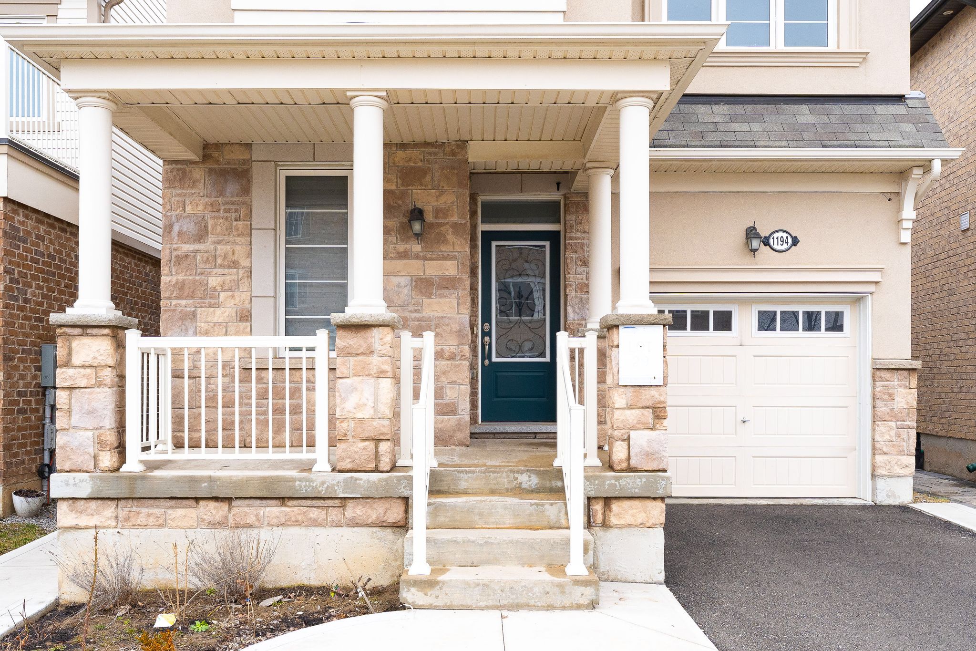
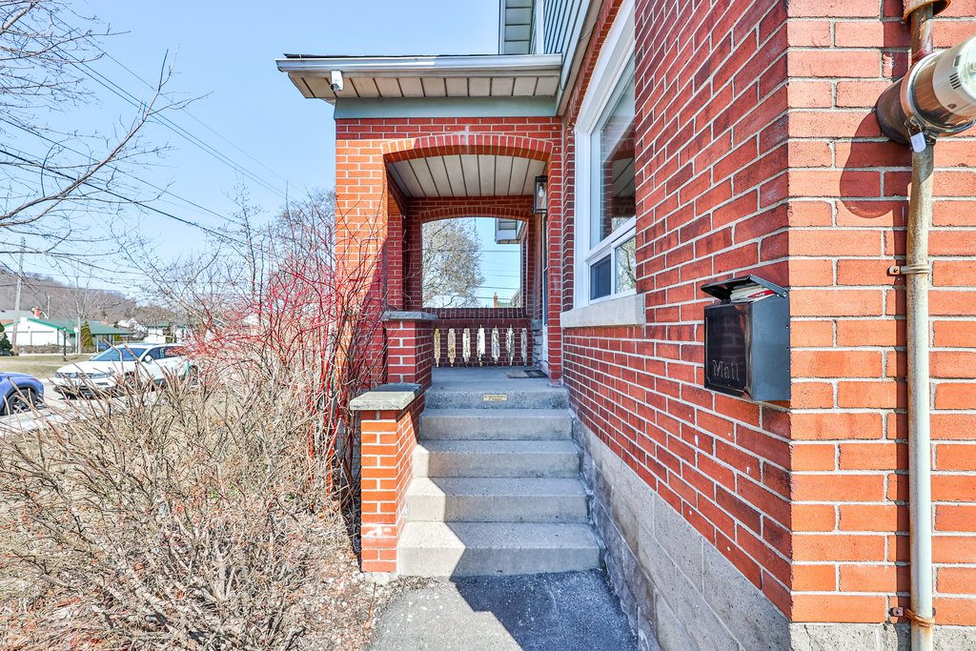
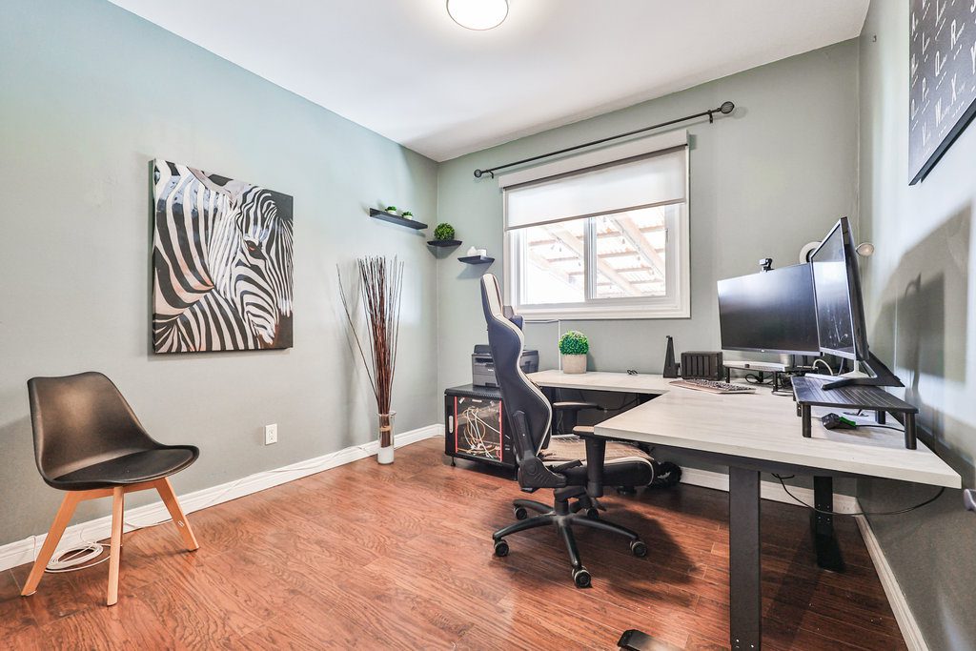
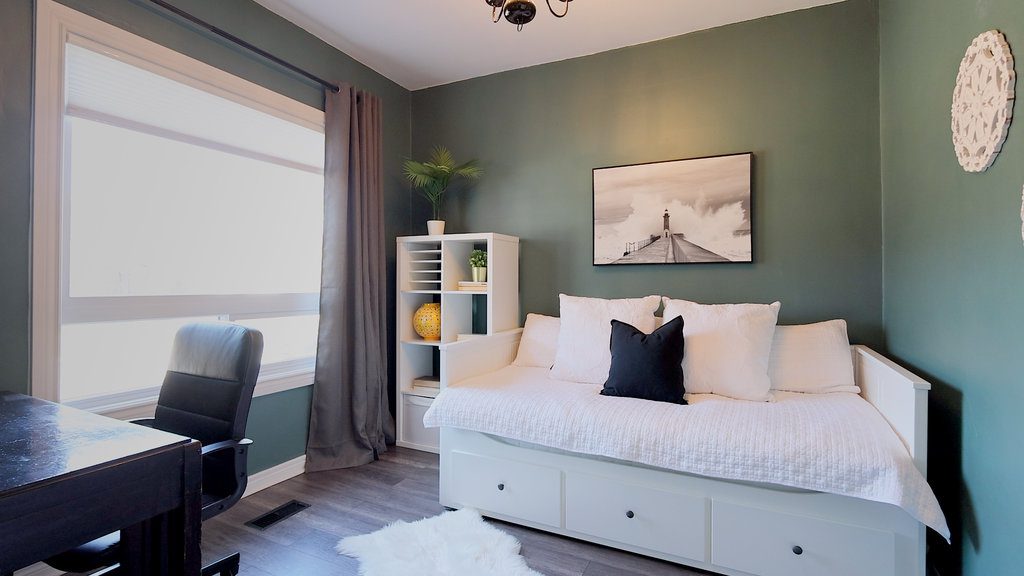
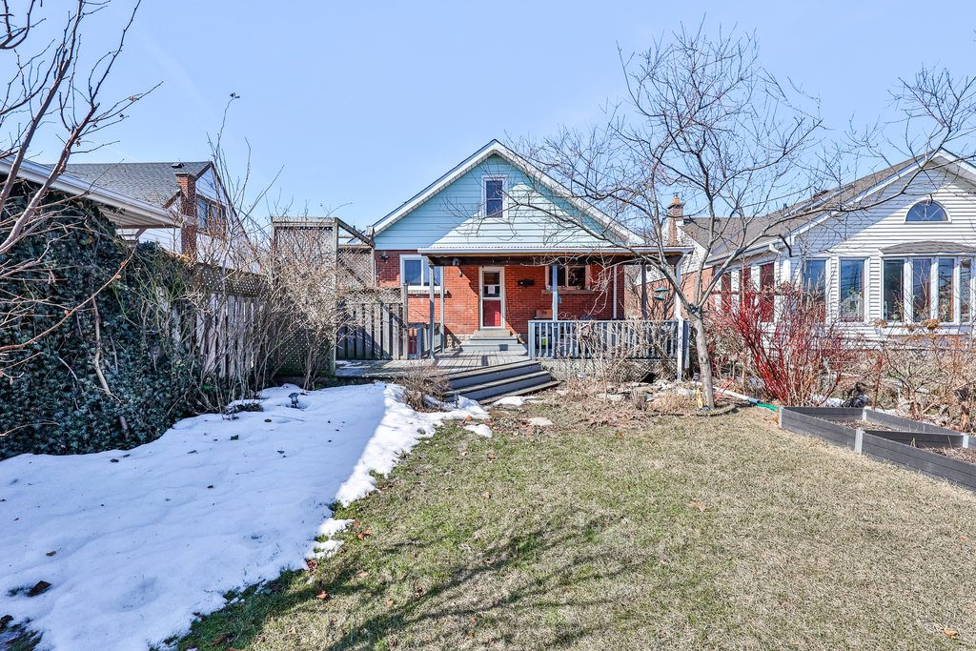
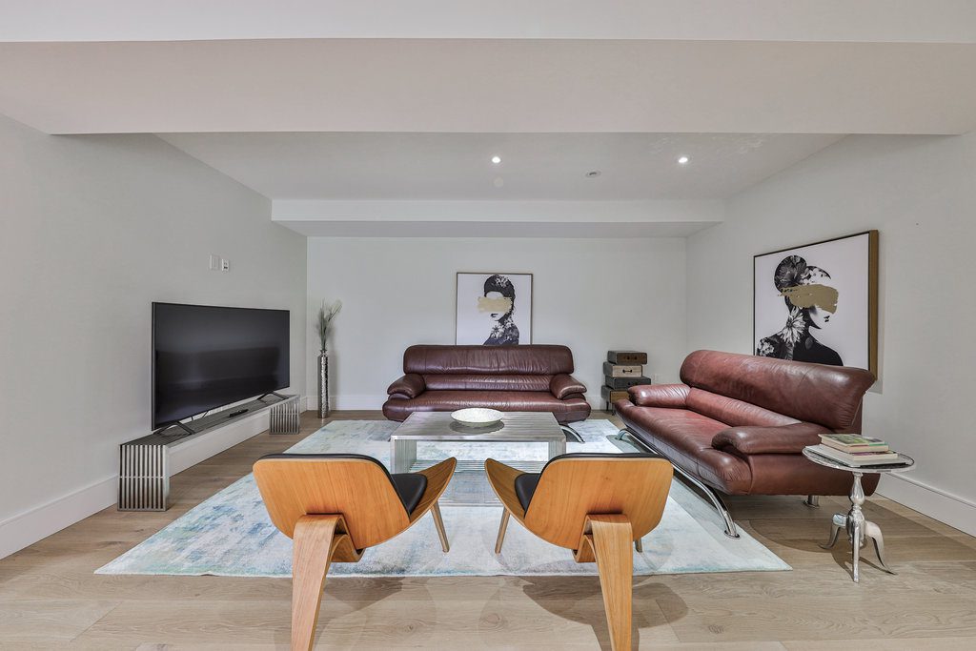
Welcome to 193 Stewartdale Ave!

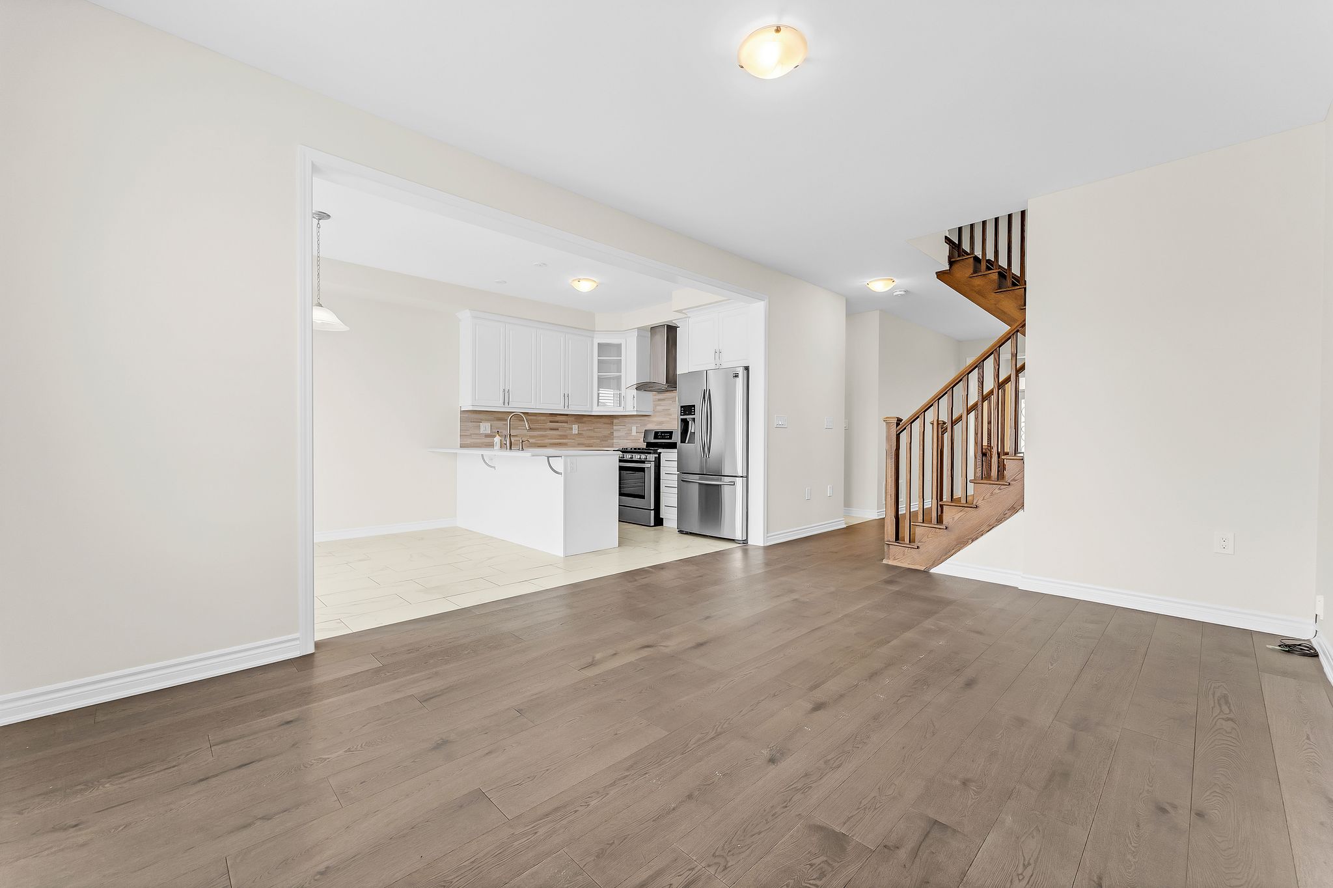
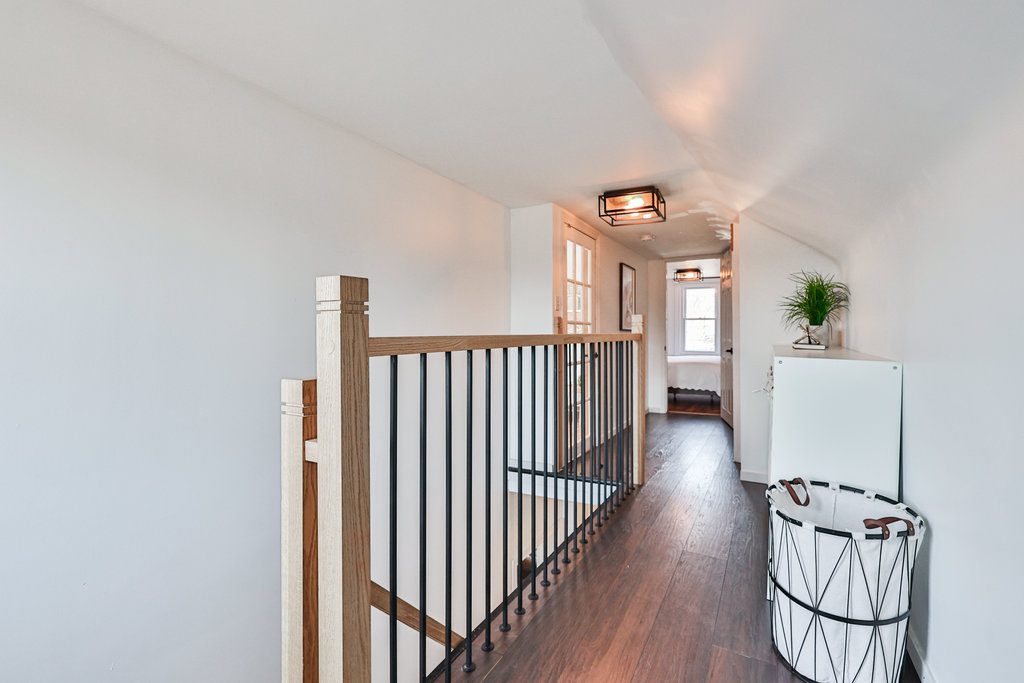
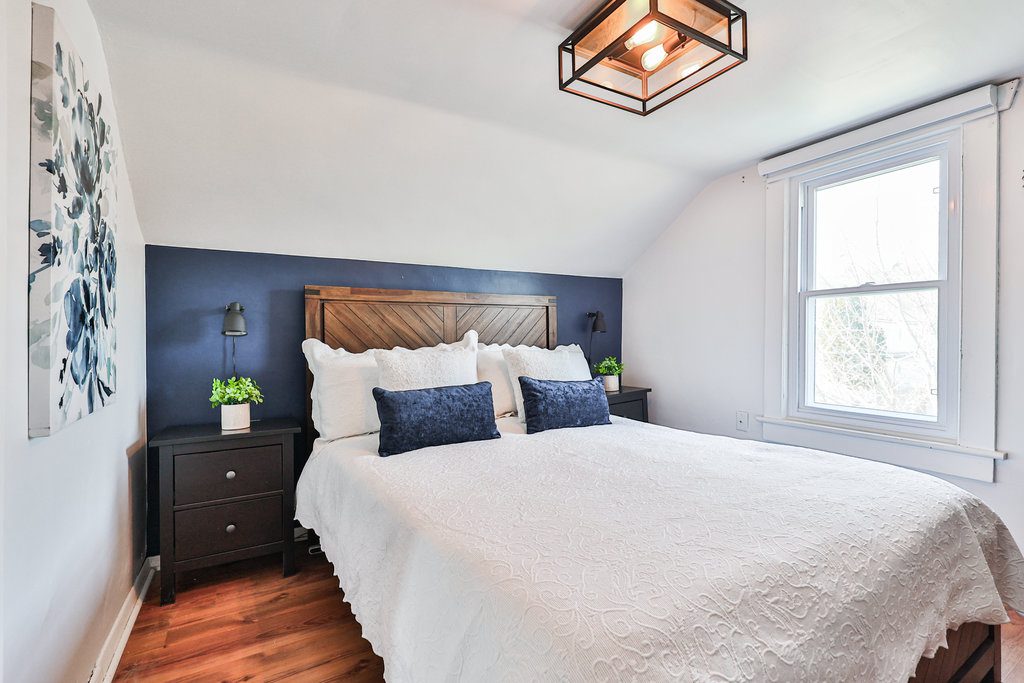
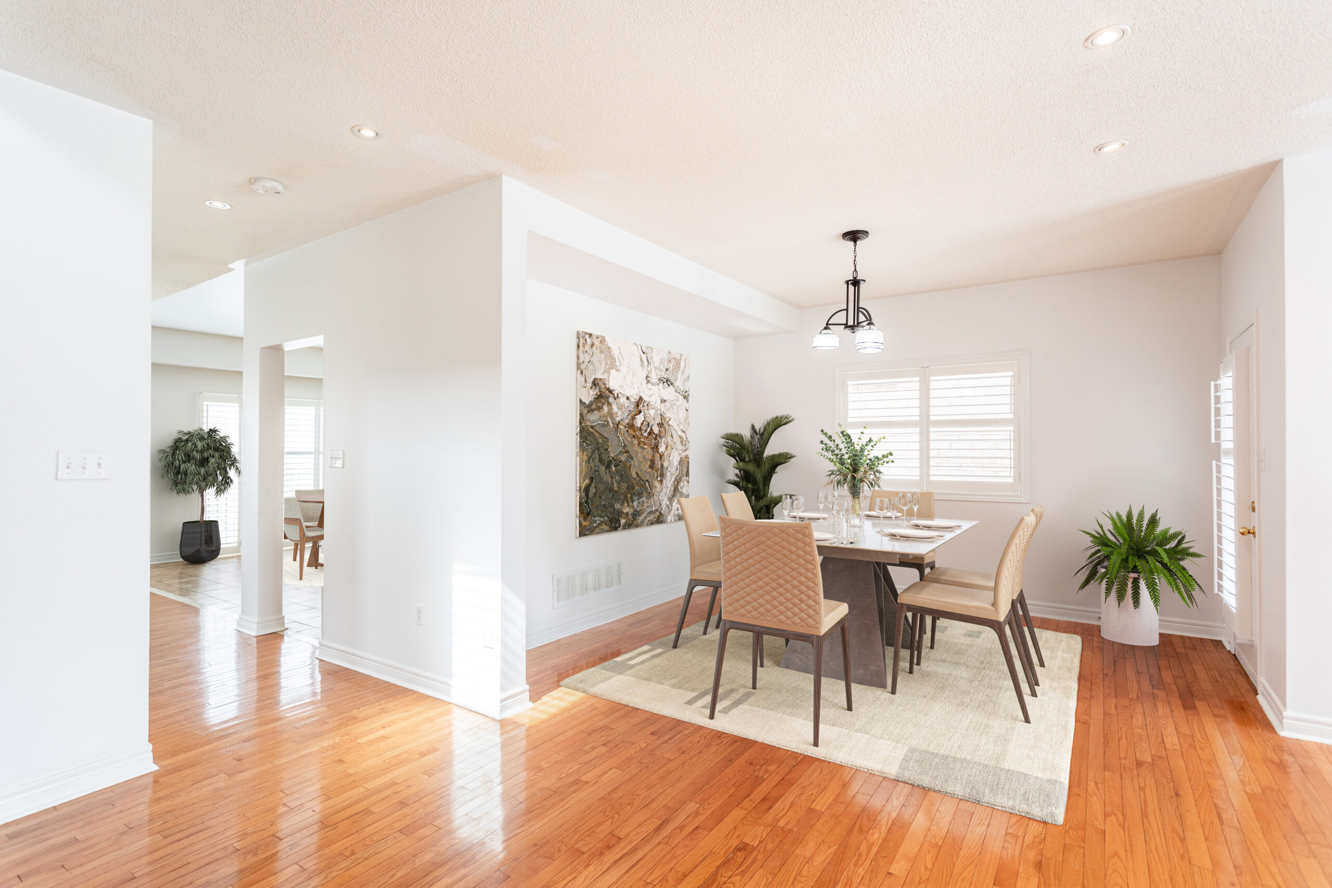
Located in the heart of Hamilton’s prestigious Rosedale community, this spacious 1.5-storey home has been meticulously upgraded to offer both modern comfort and timeless style. Tucked away from the hustle and bustle of downtown Hamilton, yet just seconds from Redhill/403 highway access and all major amenities, this property is the perfect fit for families or couples seeking convenience and tranquility.

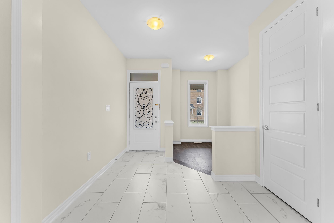
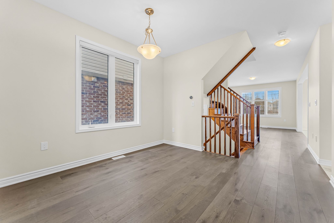
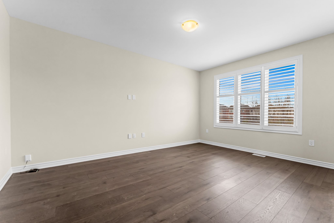
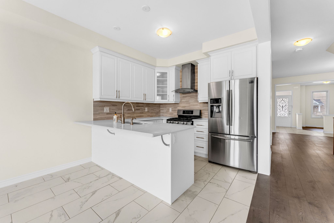
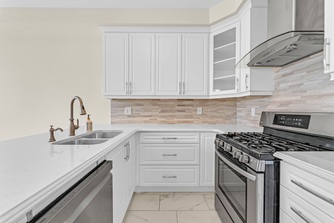
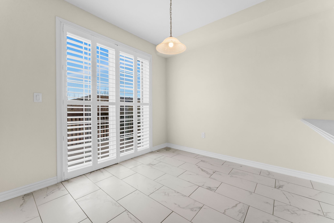
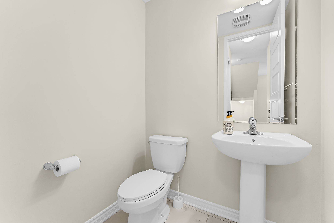
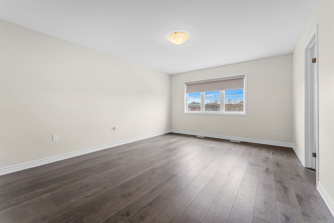
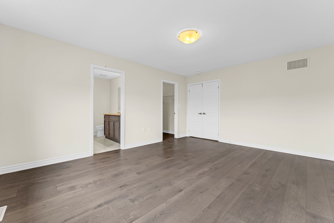
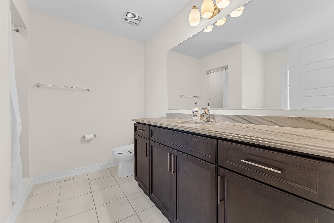
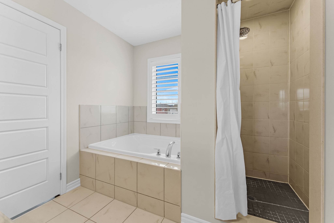
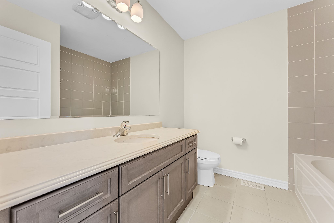
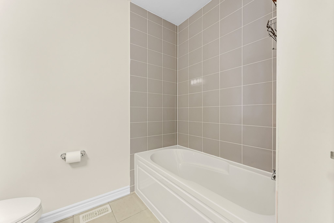
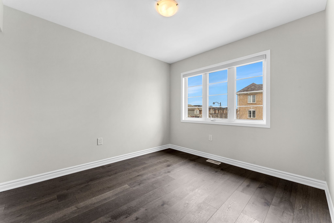
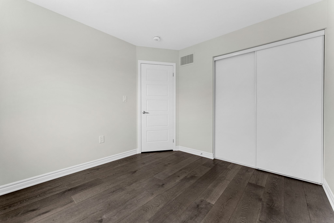
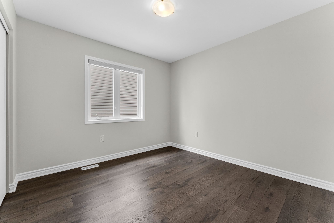
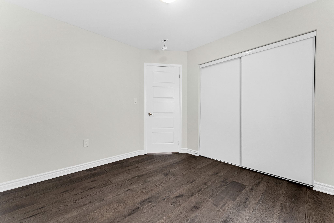
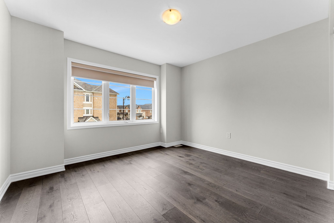
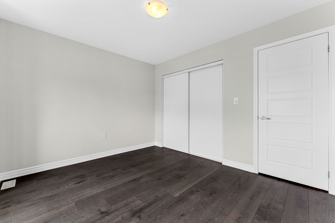
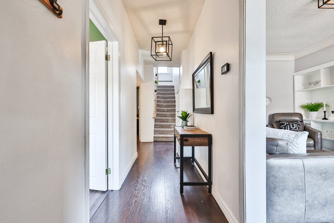
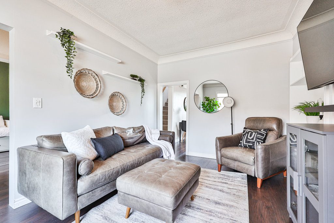

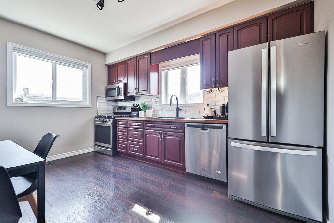
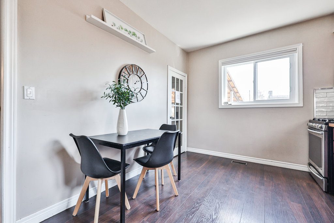
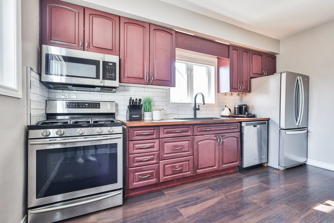
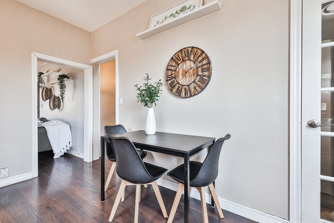
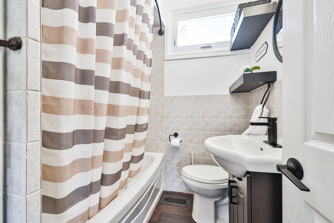
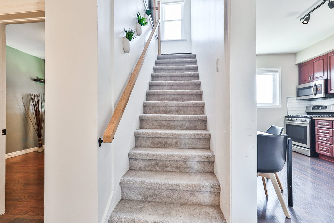
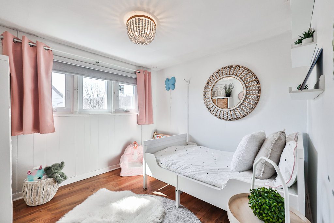
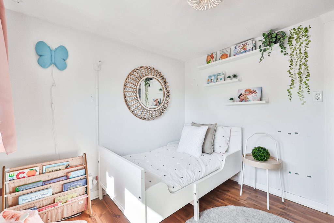
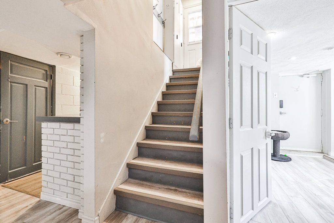
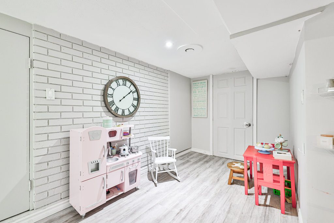
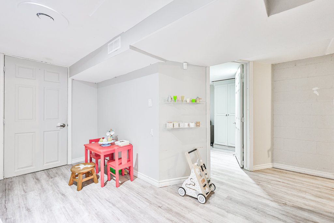
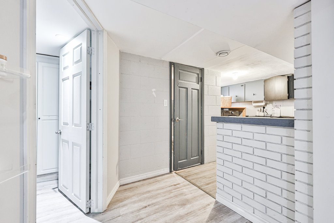
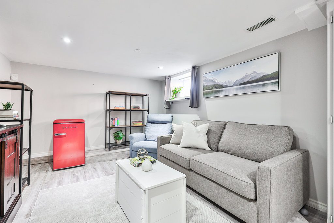
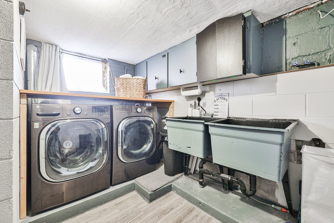
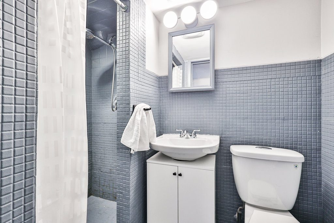
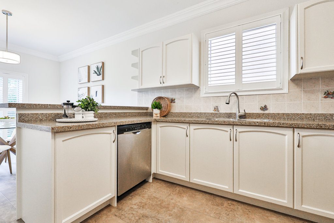
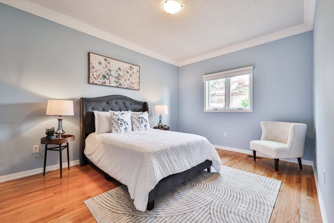
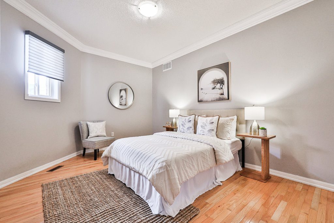
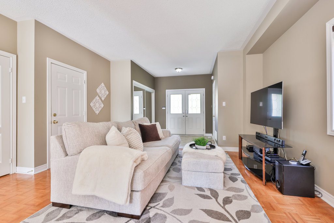
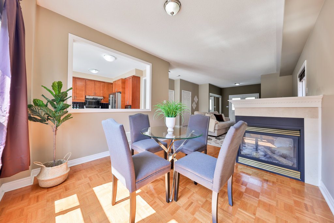
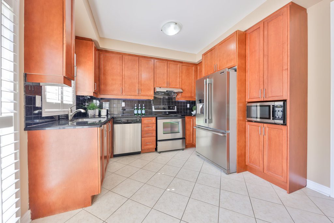
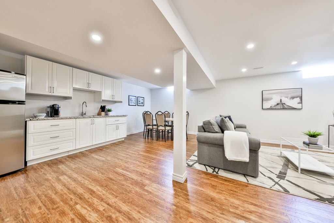
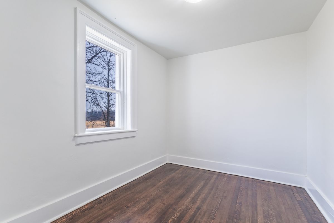
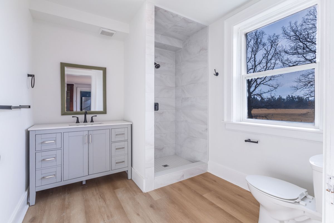
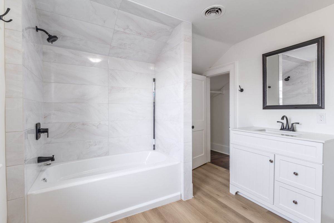
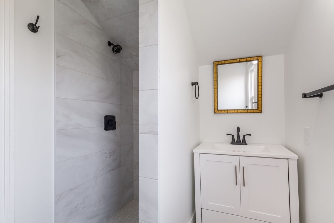
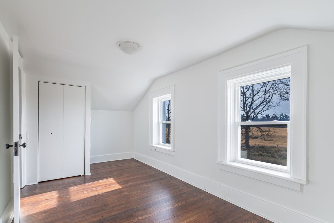
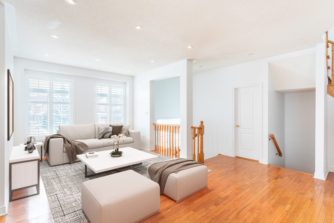
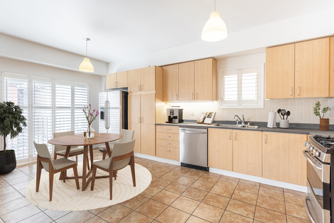
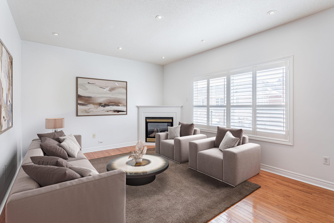
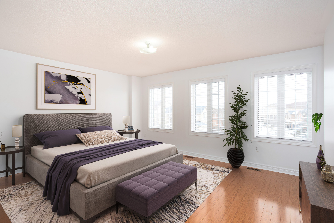
This home boasts a number of recent updates, including updated flooring throughout, a beautifully renovated kitchen and bath, and new windows and blinds. The generous living room, complete with a cozy gas fireplace, offers a welcoming space for relaxation. The fully finished basement adds even more living space with a large family room and convenient walk-up access, making this home as functional as it is inviting.

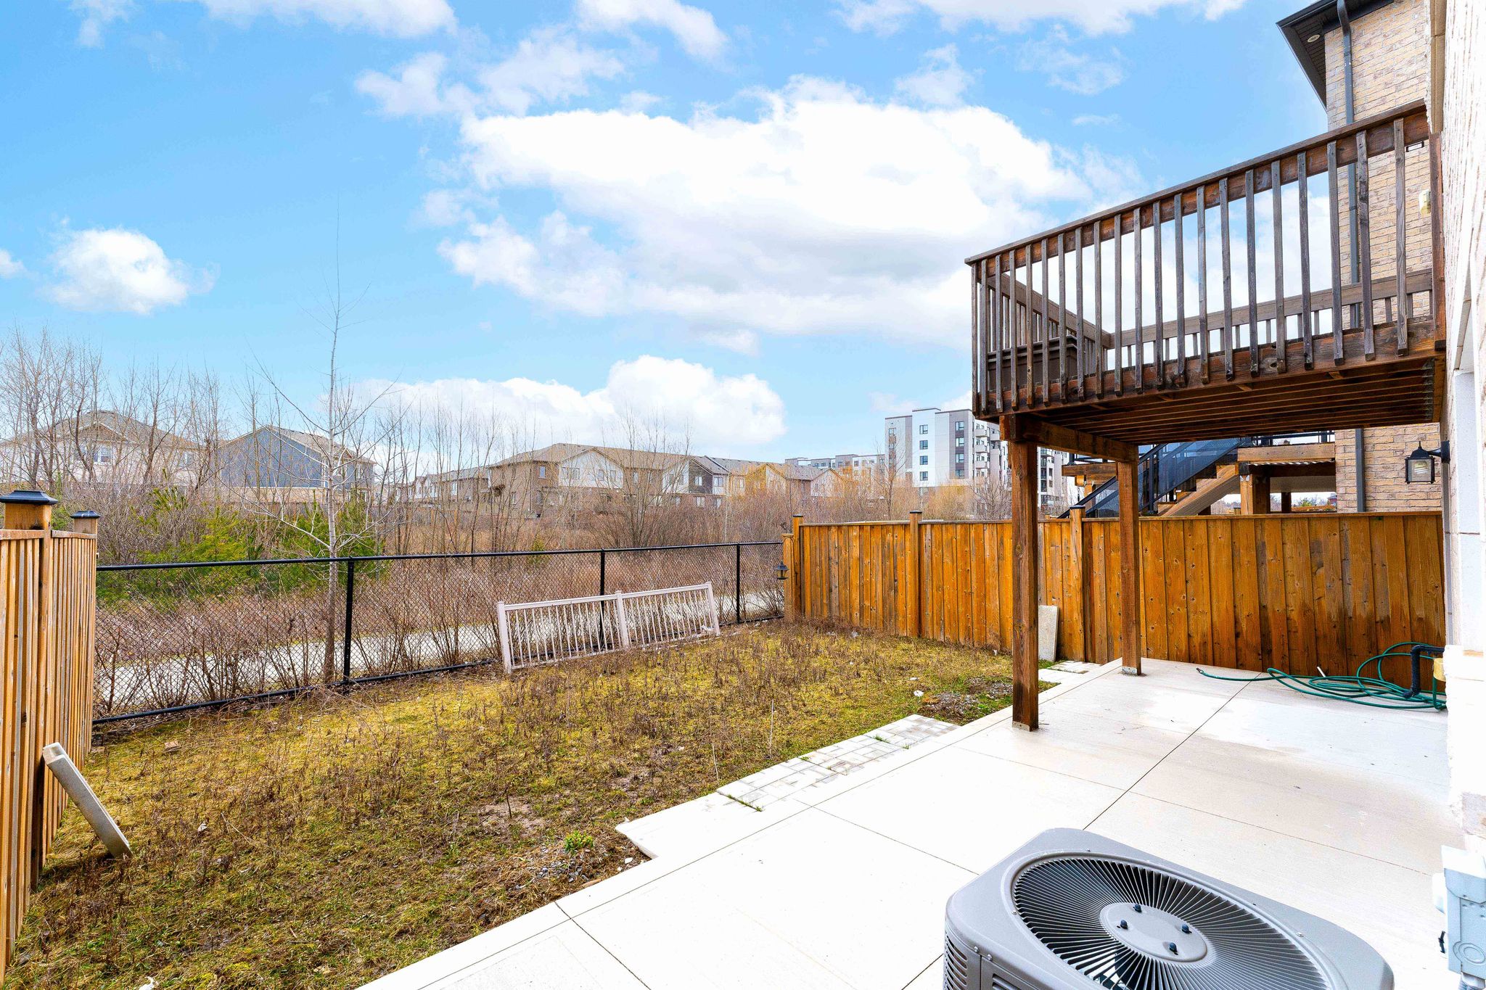
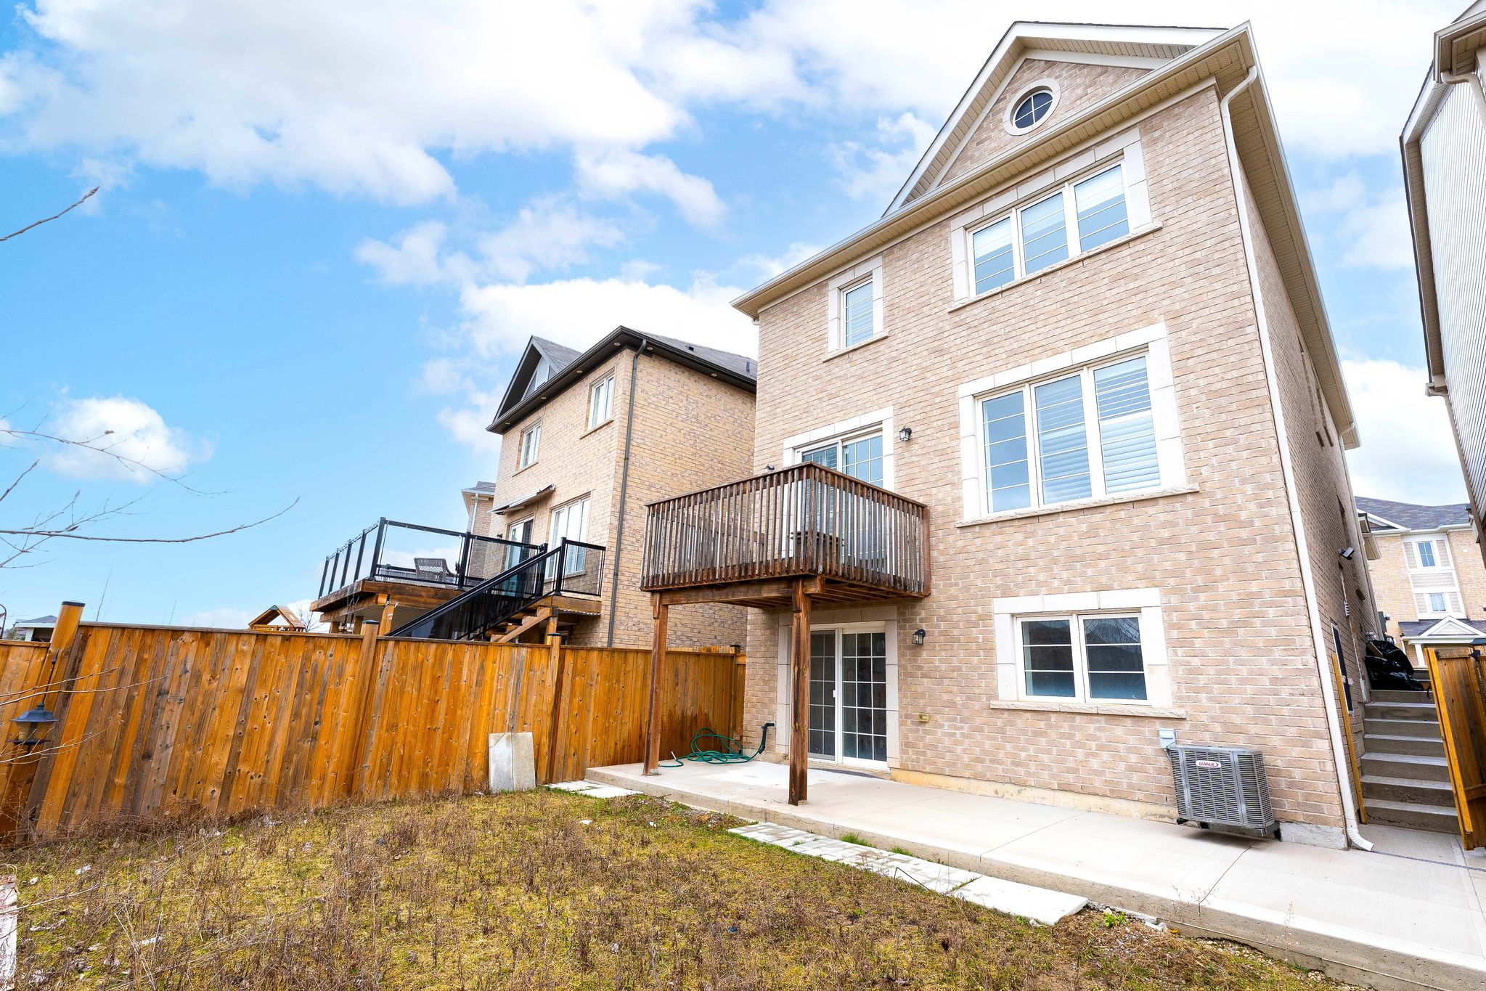
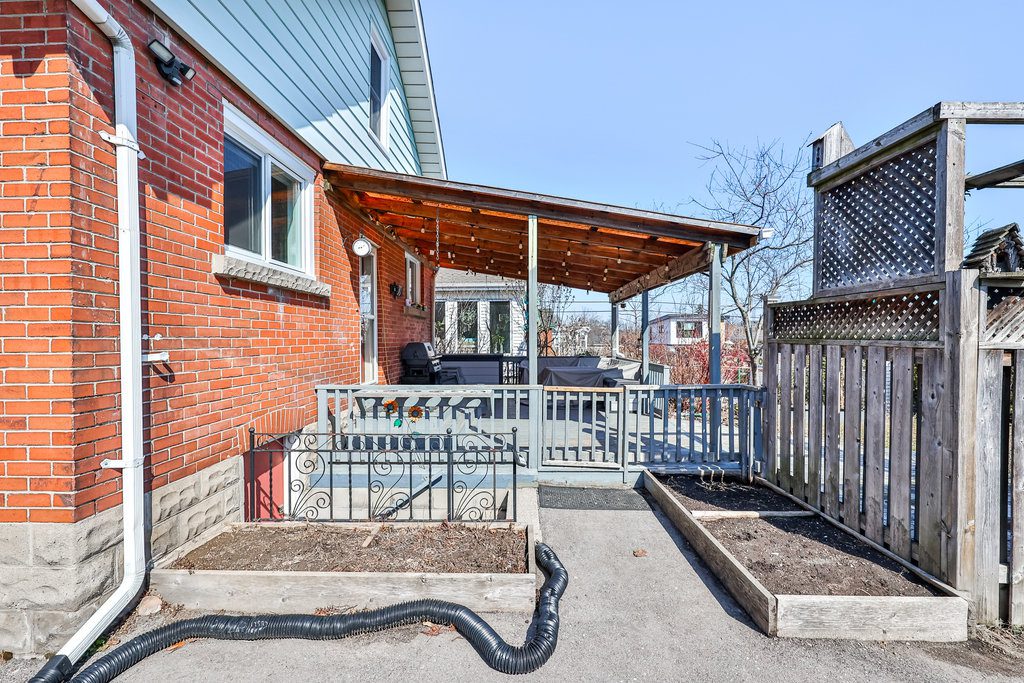
Step outside to discover a private, backyard ideal for unwinding, along with a well-sized detached garage, ample parking, and lush landscaping that enhances the property’s charm and curb appeal.

Make sure to check out this beautiful home!

Group 13 Created with Sketch.

Property Location

Open House!

Saturday, Mar 15, 2025

2:00 pm - 4:00 pm

This Home Is Sold

Reach out now to find a home just like it.

  • This field is for validation purposes and should be left unchanged.

Virtual Tour

Photo Gallery

Sold | $2,490,000

3232 20 Side Road

Milton, Ontario, L0P

Bedrooms

2+2

Bathrooms

4

Sqft

2,402

Property Type

Detached

Lot Size

10 acres

Neighbourhood

Brookville

Property Details

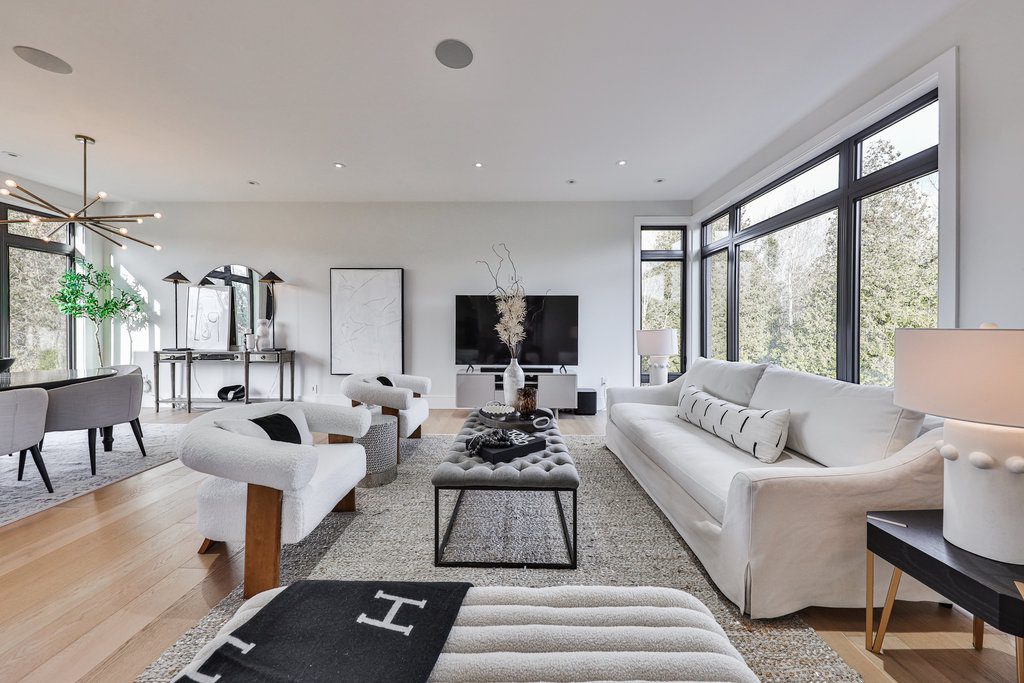
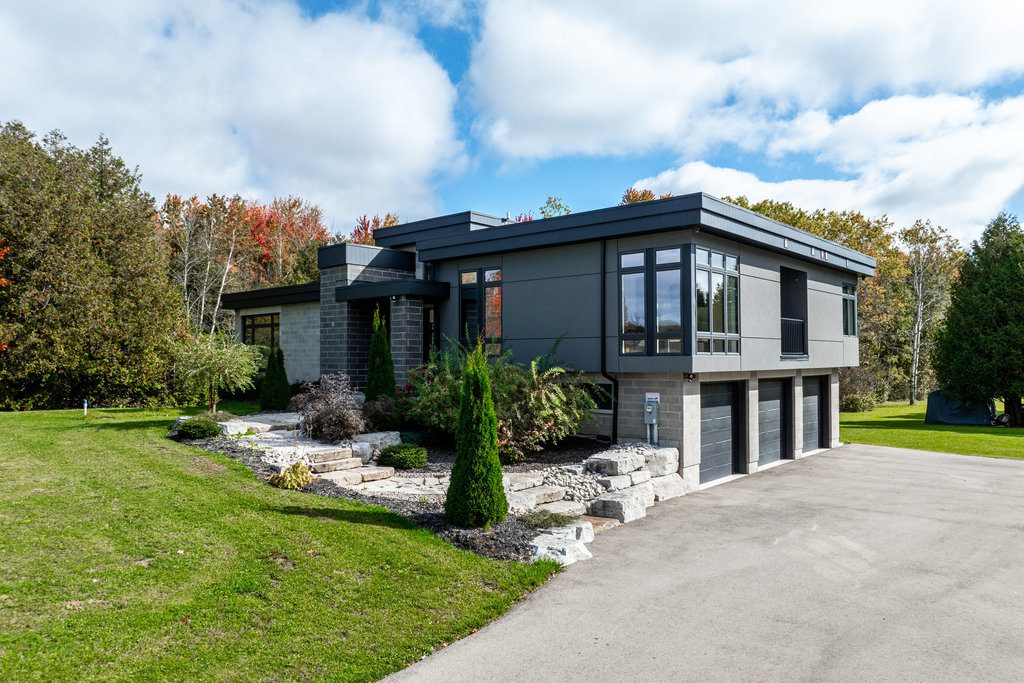
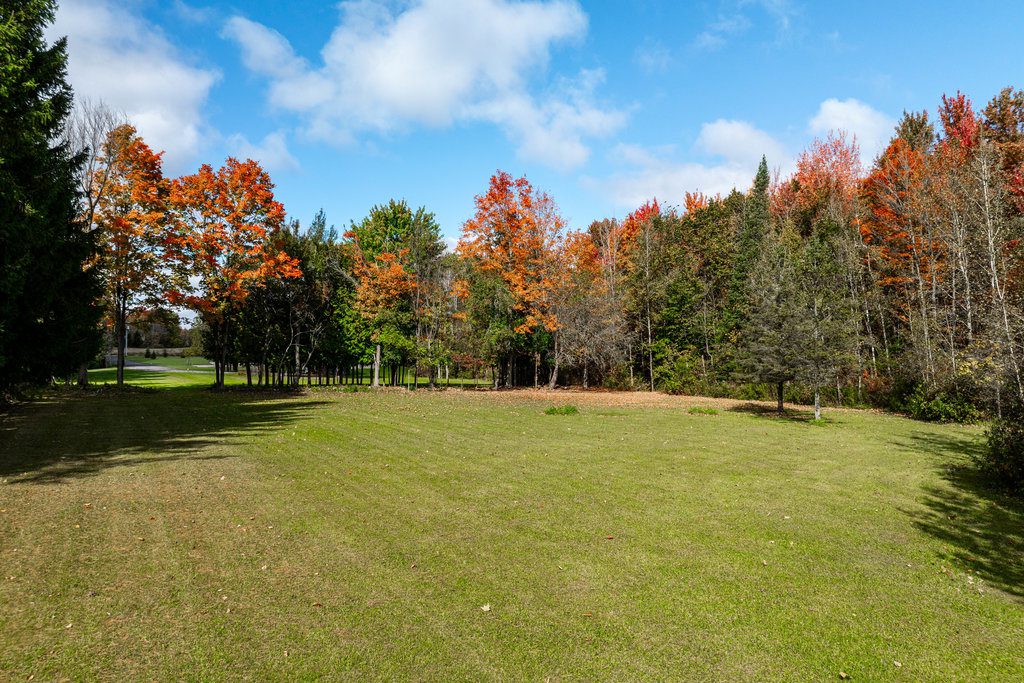
Welcome to your new oasis of modern luxury living! This custom-built masterpiece in 2020 boasts high-end finishes that redefine sophistication, all set on over 10 acres of tranquility. Nestled just around the corner from the prestigious Turtle Creek Golf Club and the acclaimed Brookville Elementary School.

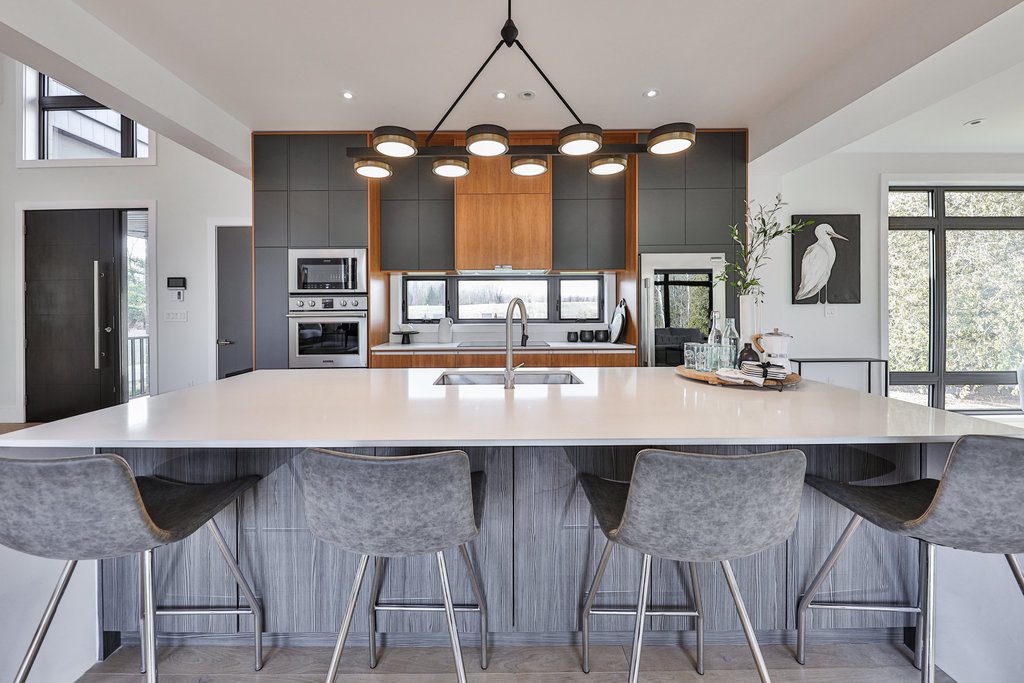
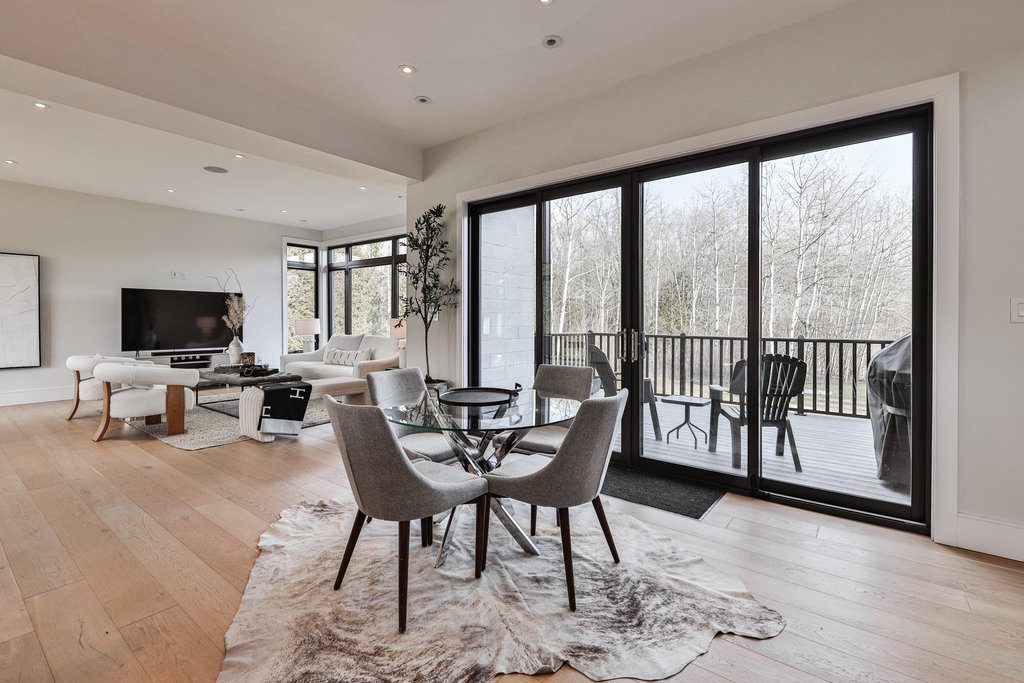
As you step onto the property, a private pond and trail beckon, creating an idyllic backdrop for your everyday life. Embrace breathtaking views from every angle, courtesy of the floor-to-ceiling windows that bathe the home in an abundance of natural light. The luxurious ambiance continues inside with hardwood flooring throughout, complemented by in-floor heating for the ultimate comfort. Step seamlessly into culinary excellence in your open-concept modern kitchen, where every detail has been carefully curated for a seamless blend of functionality and style. Equipped with high-end appliances, the kitchen features a state-of-the-art Frigidaire fridge, a 5-burner induction stove top, a built-in microwave, and two built-in ovens that cater to your every culinary need. The sleek and sophisticated design is enhanced by a beverage fridge, quartz countertops, and a generously sized island with a breakfast bar. This culinary haven not only invites culinary creativity but also serves as a social hub for family and friends to gather and indulge in the art of entertaining.

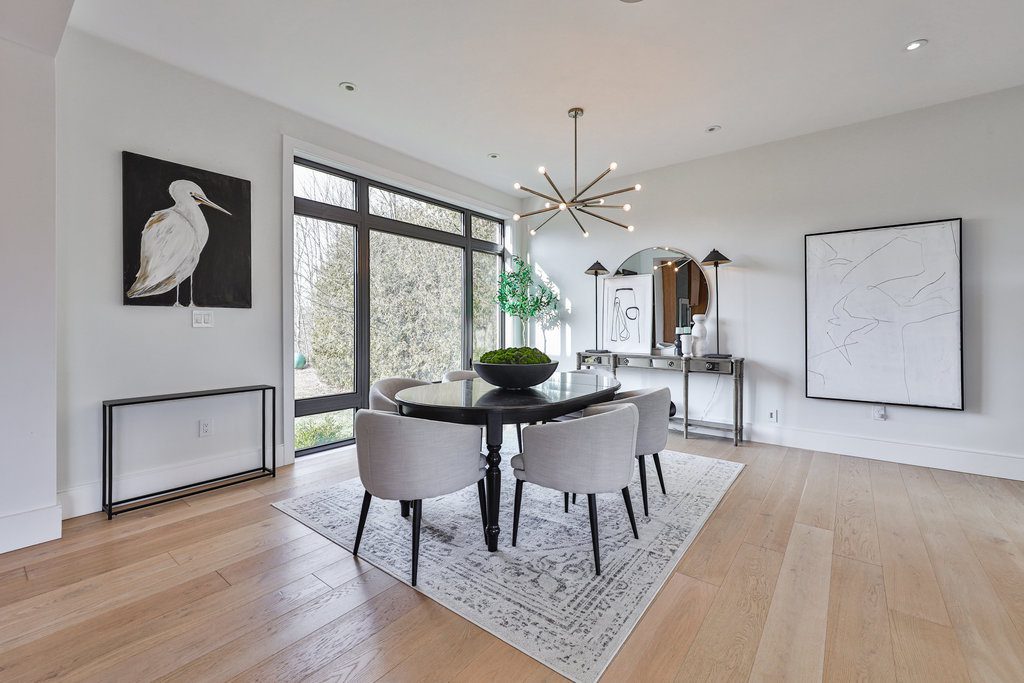
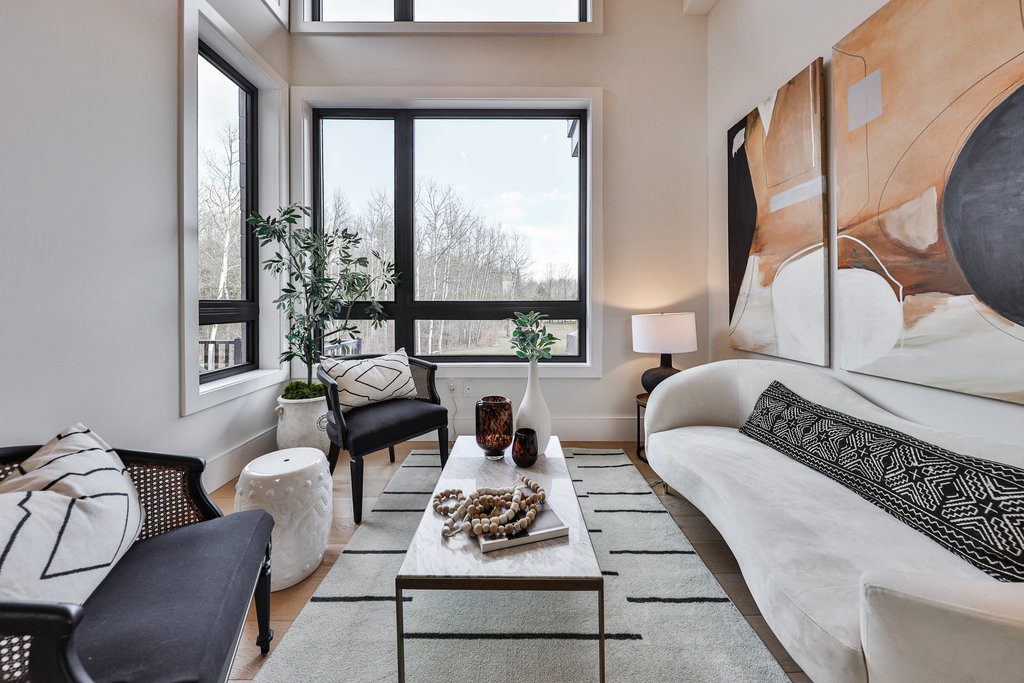
Adjacent to the kitchen, the dining room and family room seamlessly flow together, providing a harmonious space for shared meals and unforgettable moments. Picture yourself enjoying culinary delights while overlooking the breathtaking views of the property through the floor-to-ceiling windows. For more intimate gatherings, a formal living room is tucked away in a cozy corner, offering a retreat bathed in natural light and creating a connection with the outdoors.

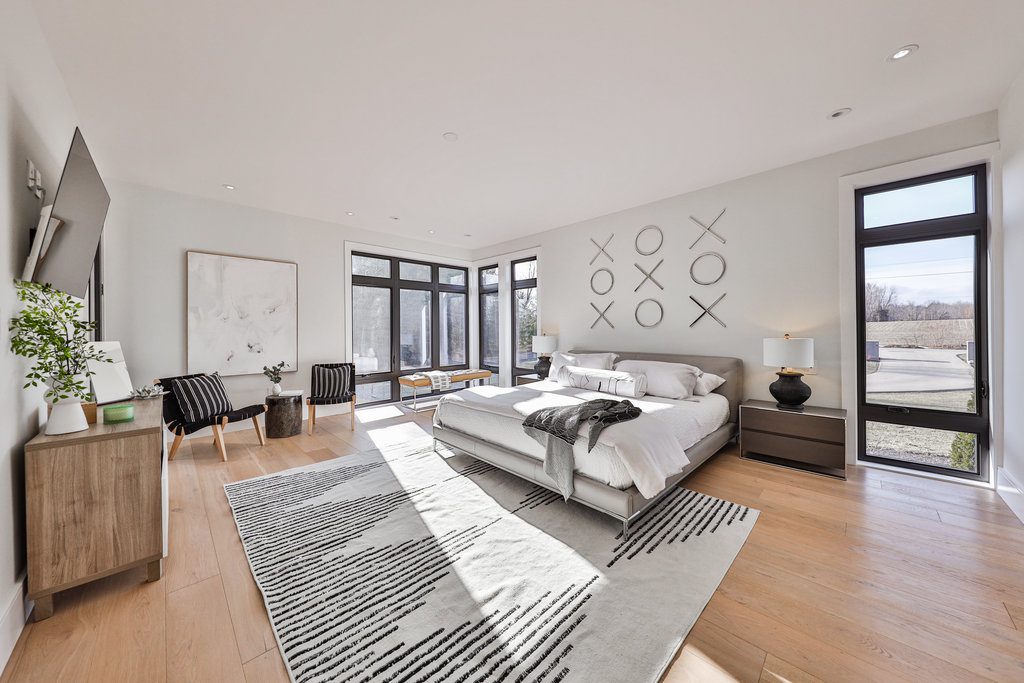
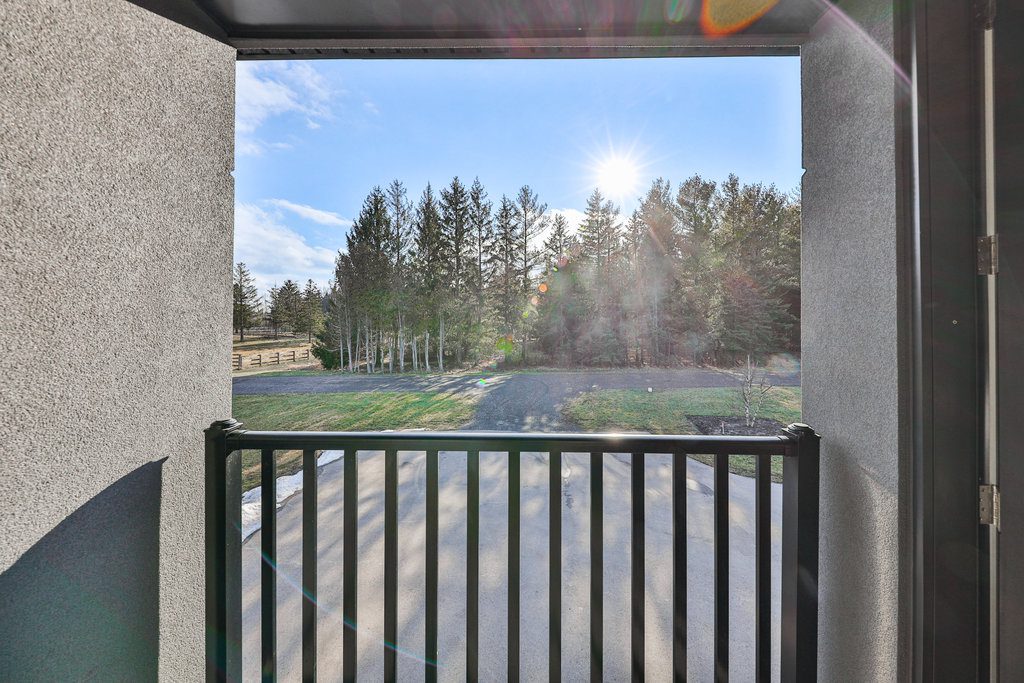
The main level showcases two opulent bedrooms, each with its own lavish ensuite and private balcony. A conveniently located laundry adds practicality to the sophisticated design. The primary bedroom redefines relaxation with its spa-like ensuite, featuring a soaker tub, a frameless glass walk-in shower, and double sinks—an oasis of tranquility where you can unwind in style.

The lower level extends the luxury with additional living space, offering a large recreation area and an office. Alternatively, this level can be transformed into an above-grade secondary suite, perfect for accommodating a family member. Complete with two bedrooms, a bathroom, and space for a kitchen and living room, this suite exudes comfort and elegance.

Step outside onto the professionally landscaped lot, where the potential for a pool awaits with rough-in plumbing already in place. Ample space invites you to build and customize your dream outdoor retreat. A second service driveway ensures convenient additional parking.

This modern luxury home is more than just a residence; it’s an experience. Indulge in the epitome of comfort, style, and convenience as you make this exceptional property your new home. Welcome to a lifestyle of unparalleled elegance!

Group 13 Created with Sketch.

Property Location

This Home Is Sold

Reach out now to find a home just like it.

  • This field is for validation purposes and should be left unchanged.

Virtual Tour

Photo Gallery

Leased | $2,100

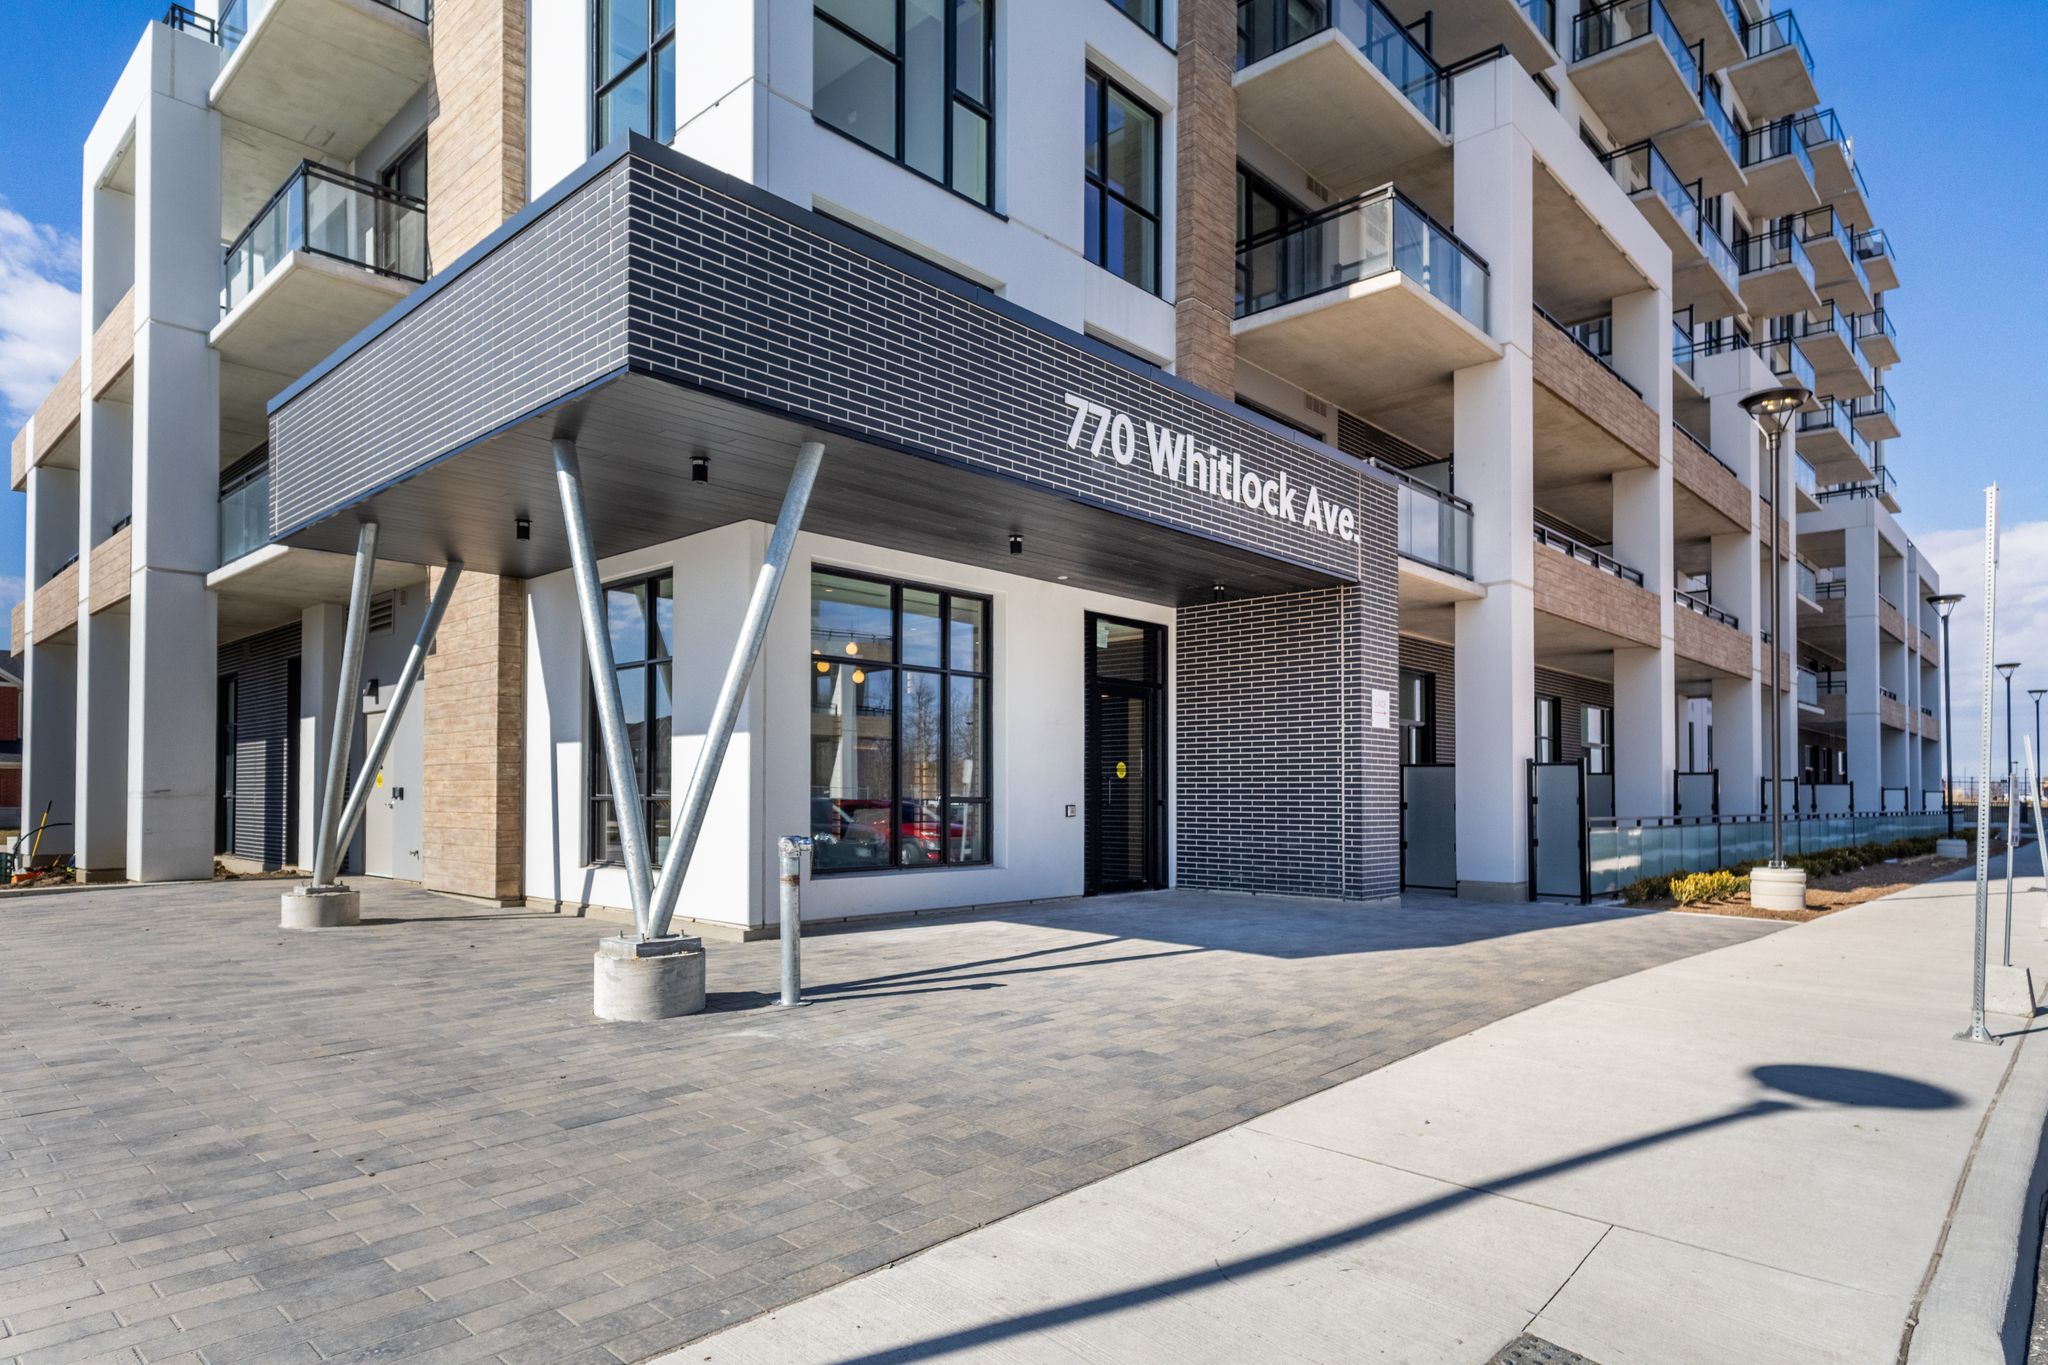
309-770 Whitlock Ave

Milton, Ontario, L9E 1S2

Bedrooms

1 + 1

Bathrooms

1

Sqft

610

Property Type

Condo

Neighbourhood

Cobban

Property Details

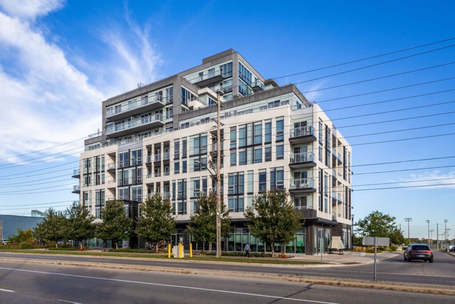
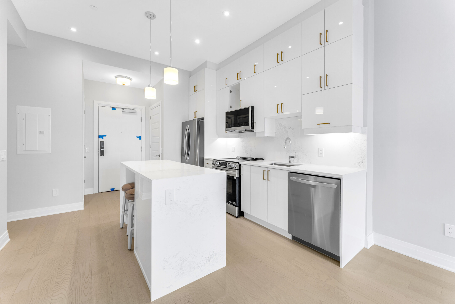
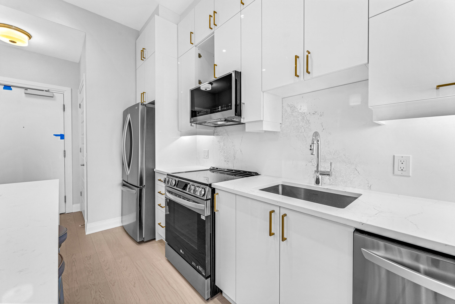
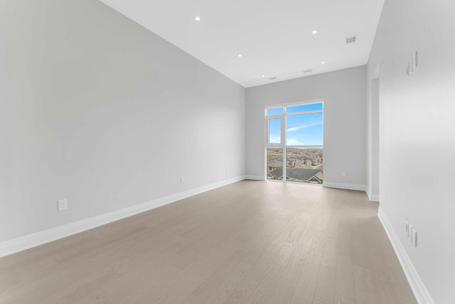
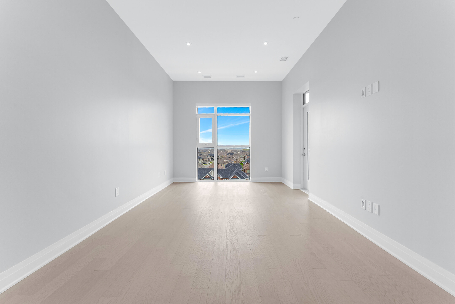
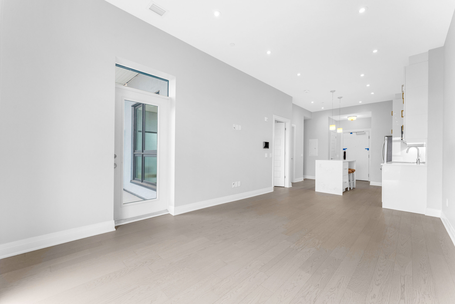
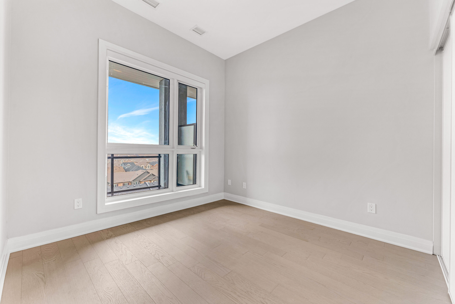
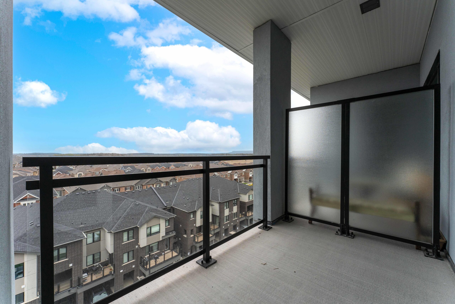
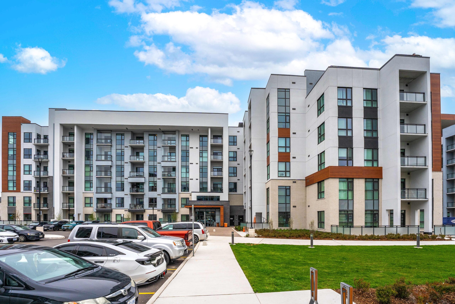
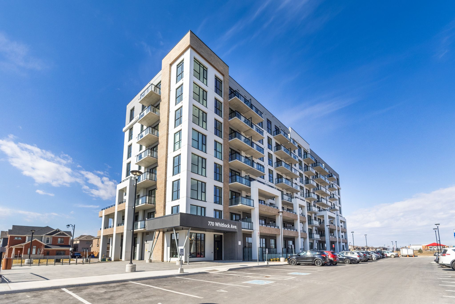
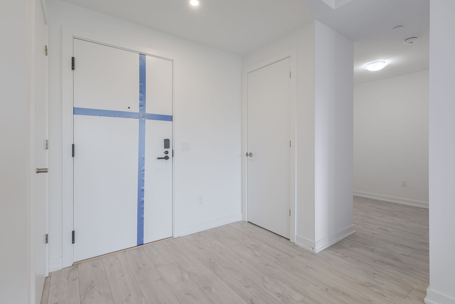
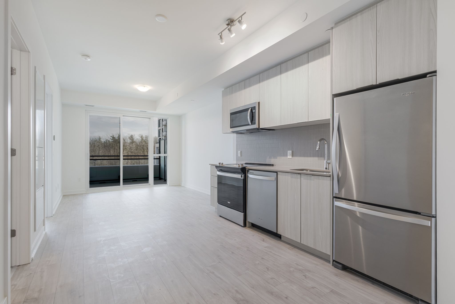
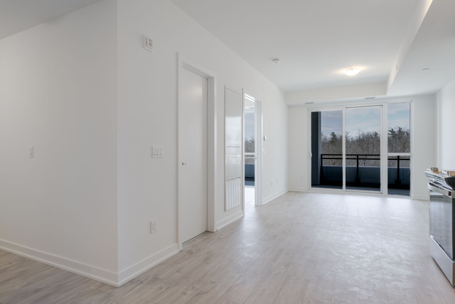
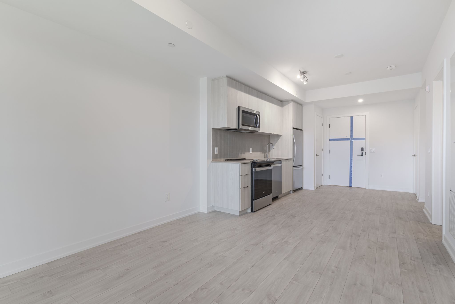
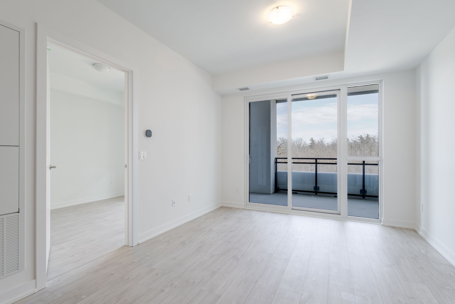
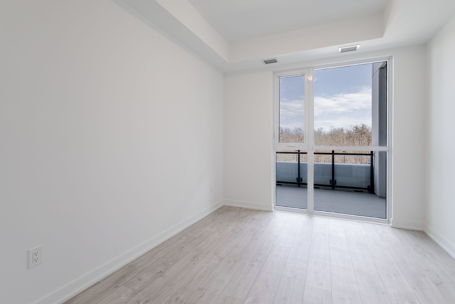
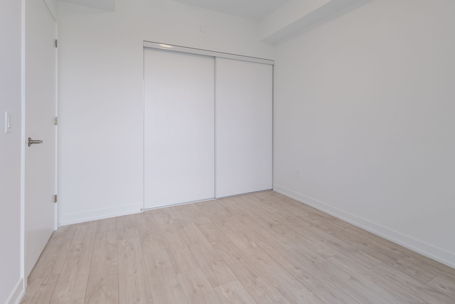
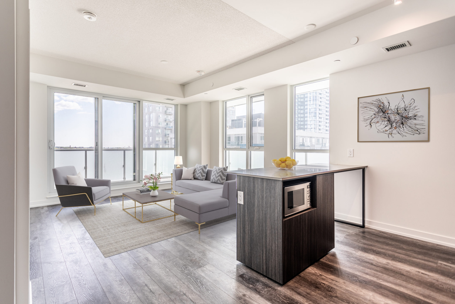
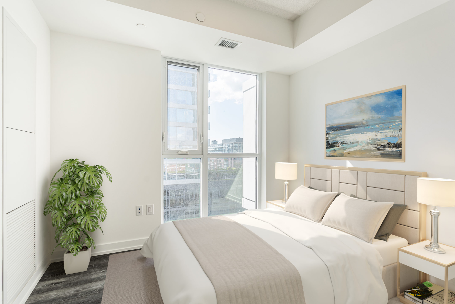
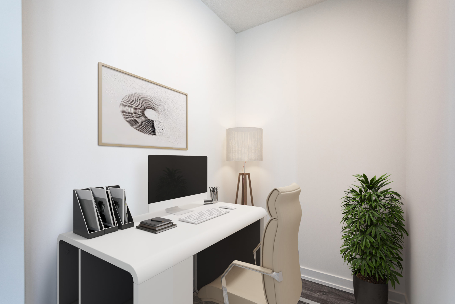
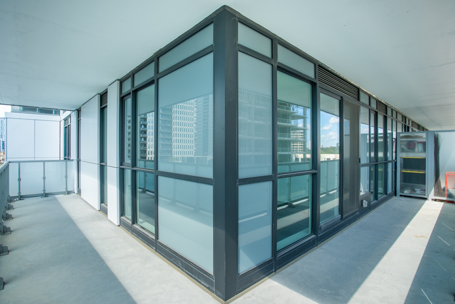
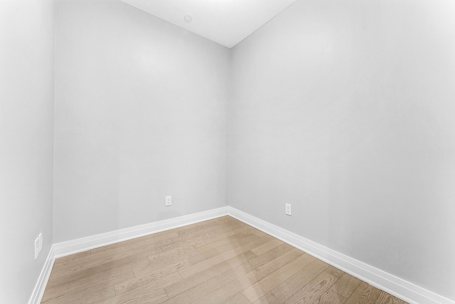
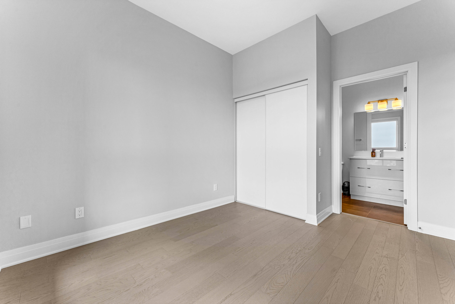
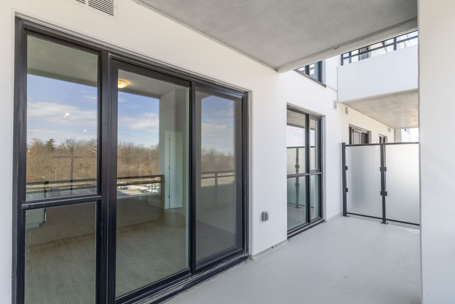
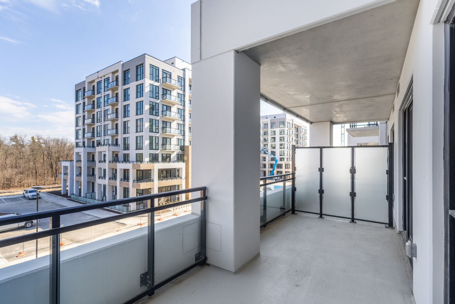
Discover the unmatched appeal of this brand-new-1-bedroom+den, 1-bathroom condo complete with a spacious balcony roughly 150 sq ft offering stunning, unobstructed views right from the living room.

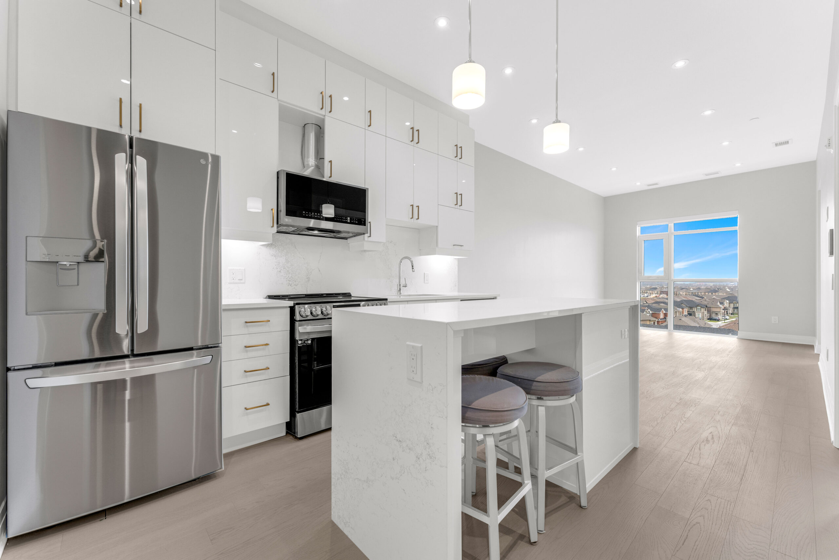
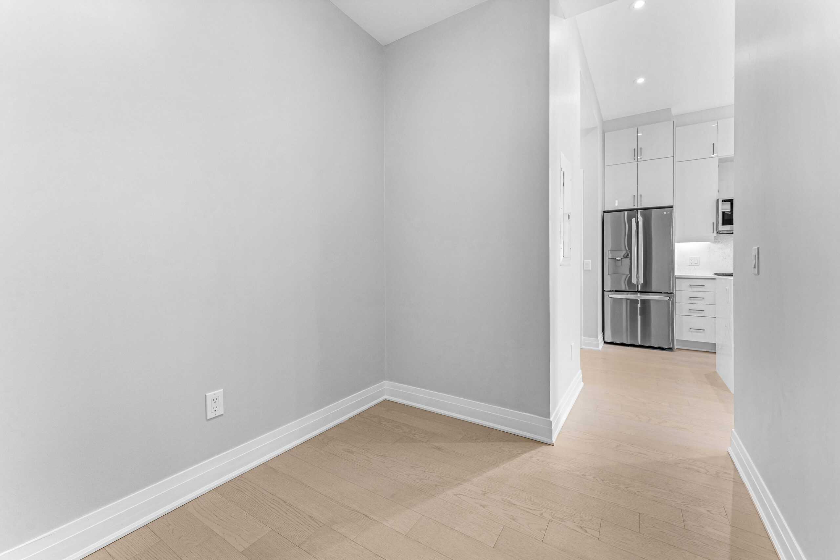
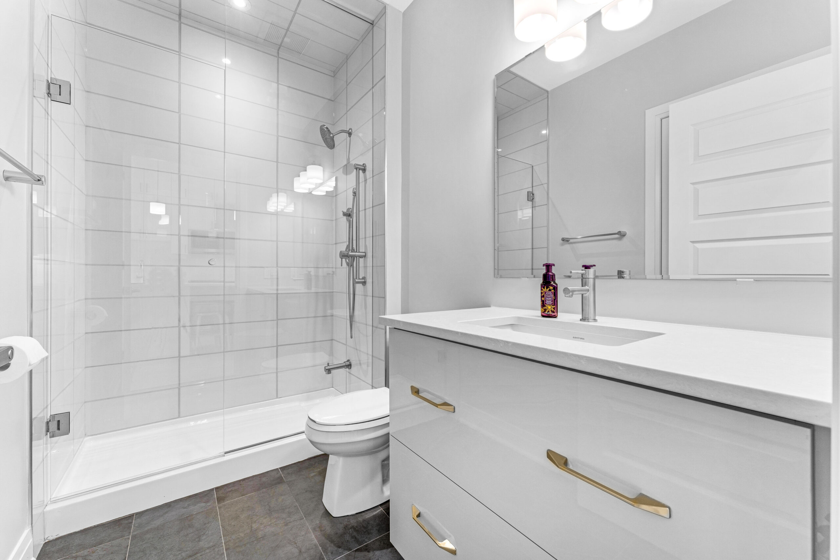
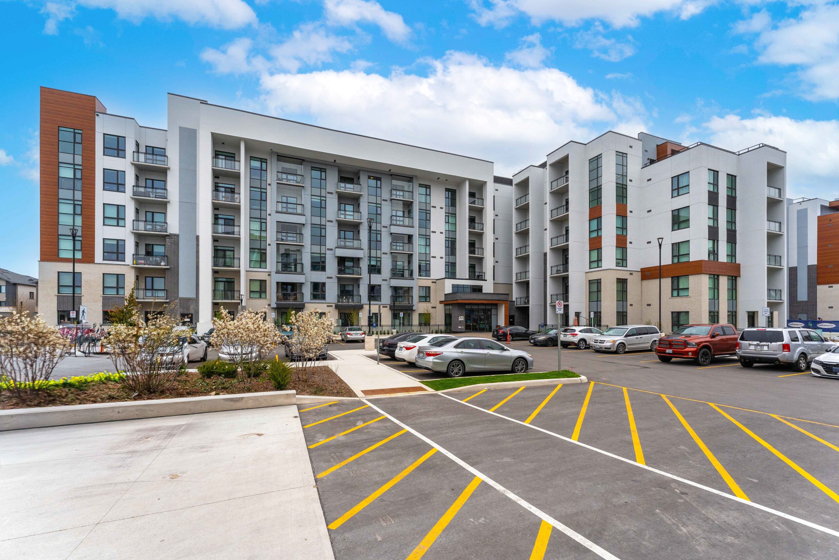
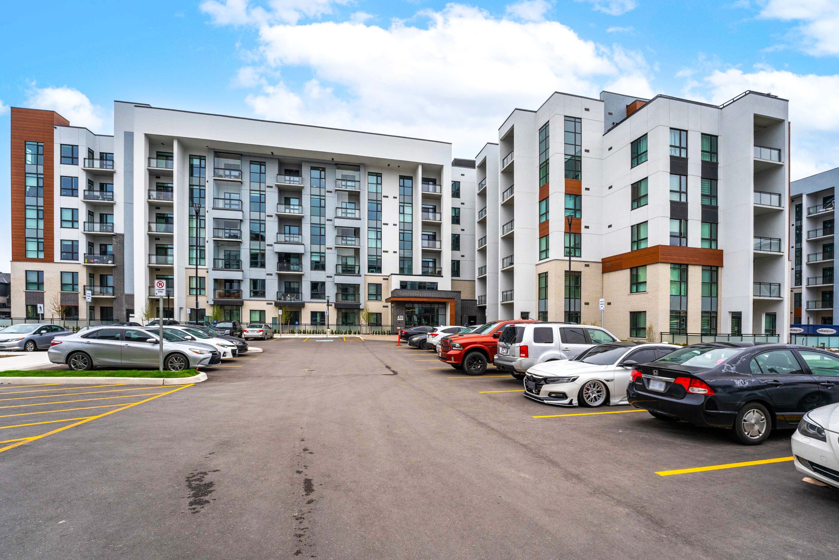
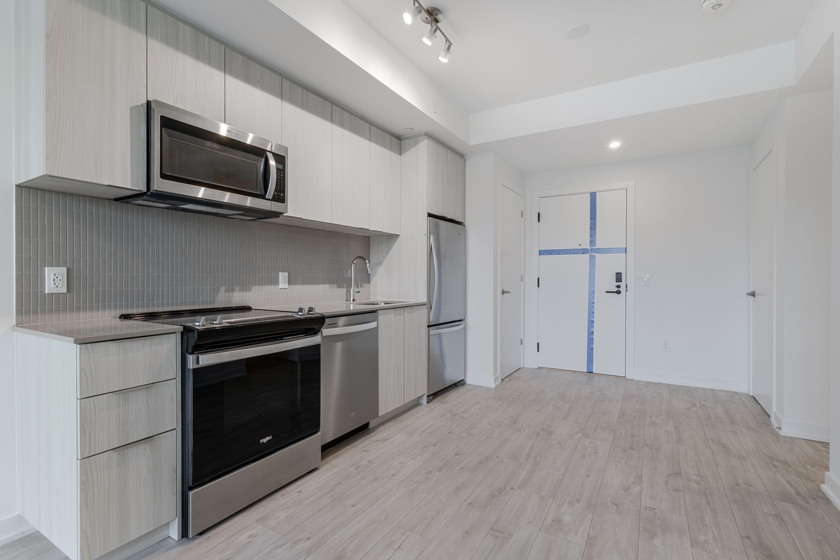
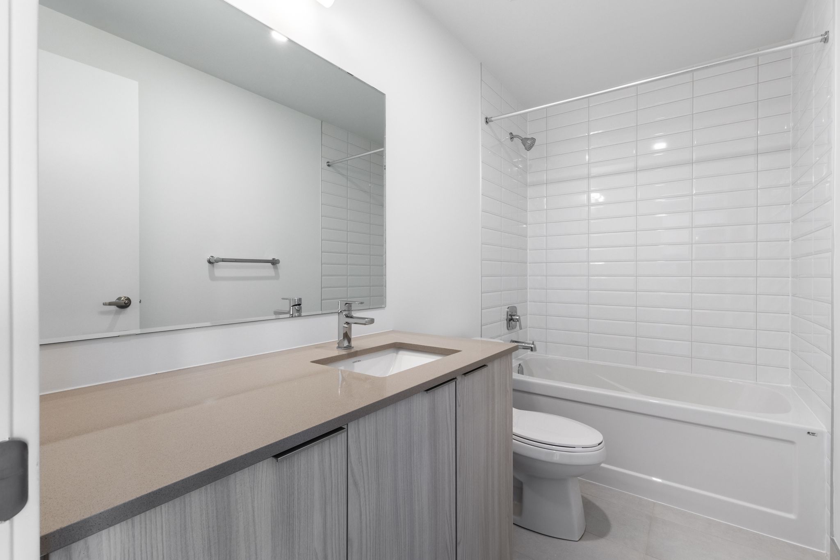
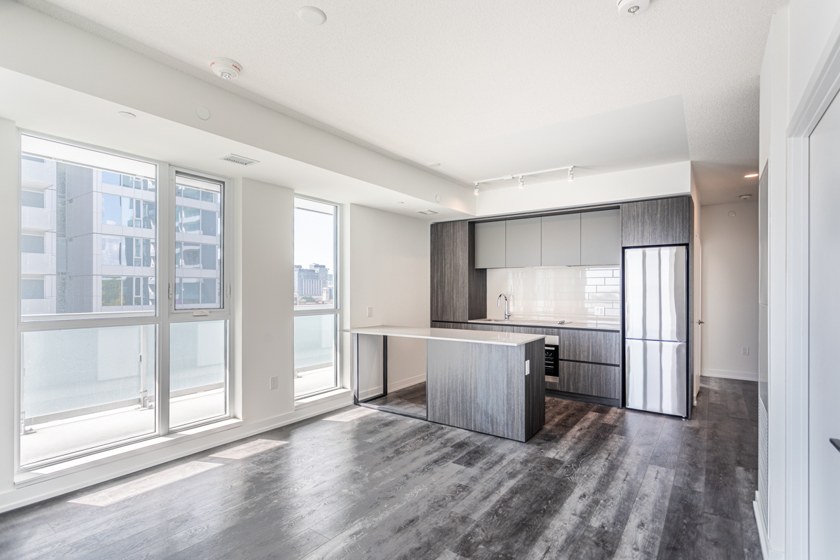
Thoughtfully designed with a functional layout in the highly sought-after Mattamy Homes building, this unit boasts modern finishes throughout, including a sleek kitchen, an open-concept living and dining space, and the added convenience of in-suite laundry.

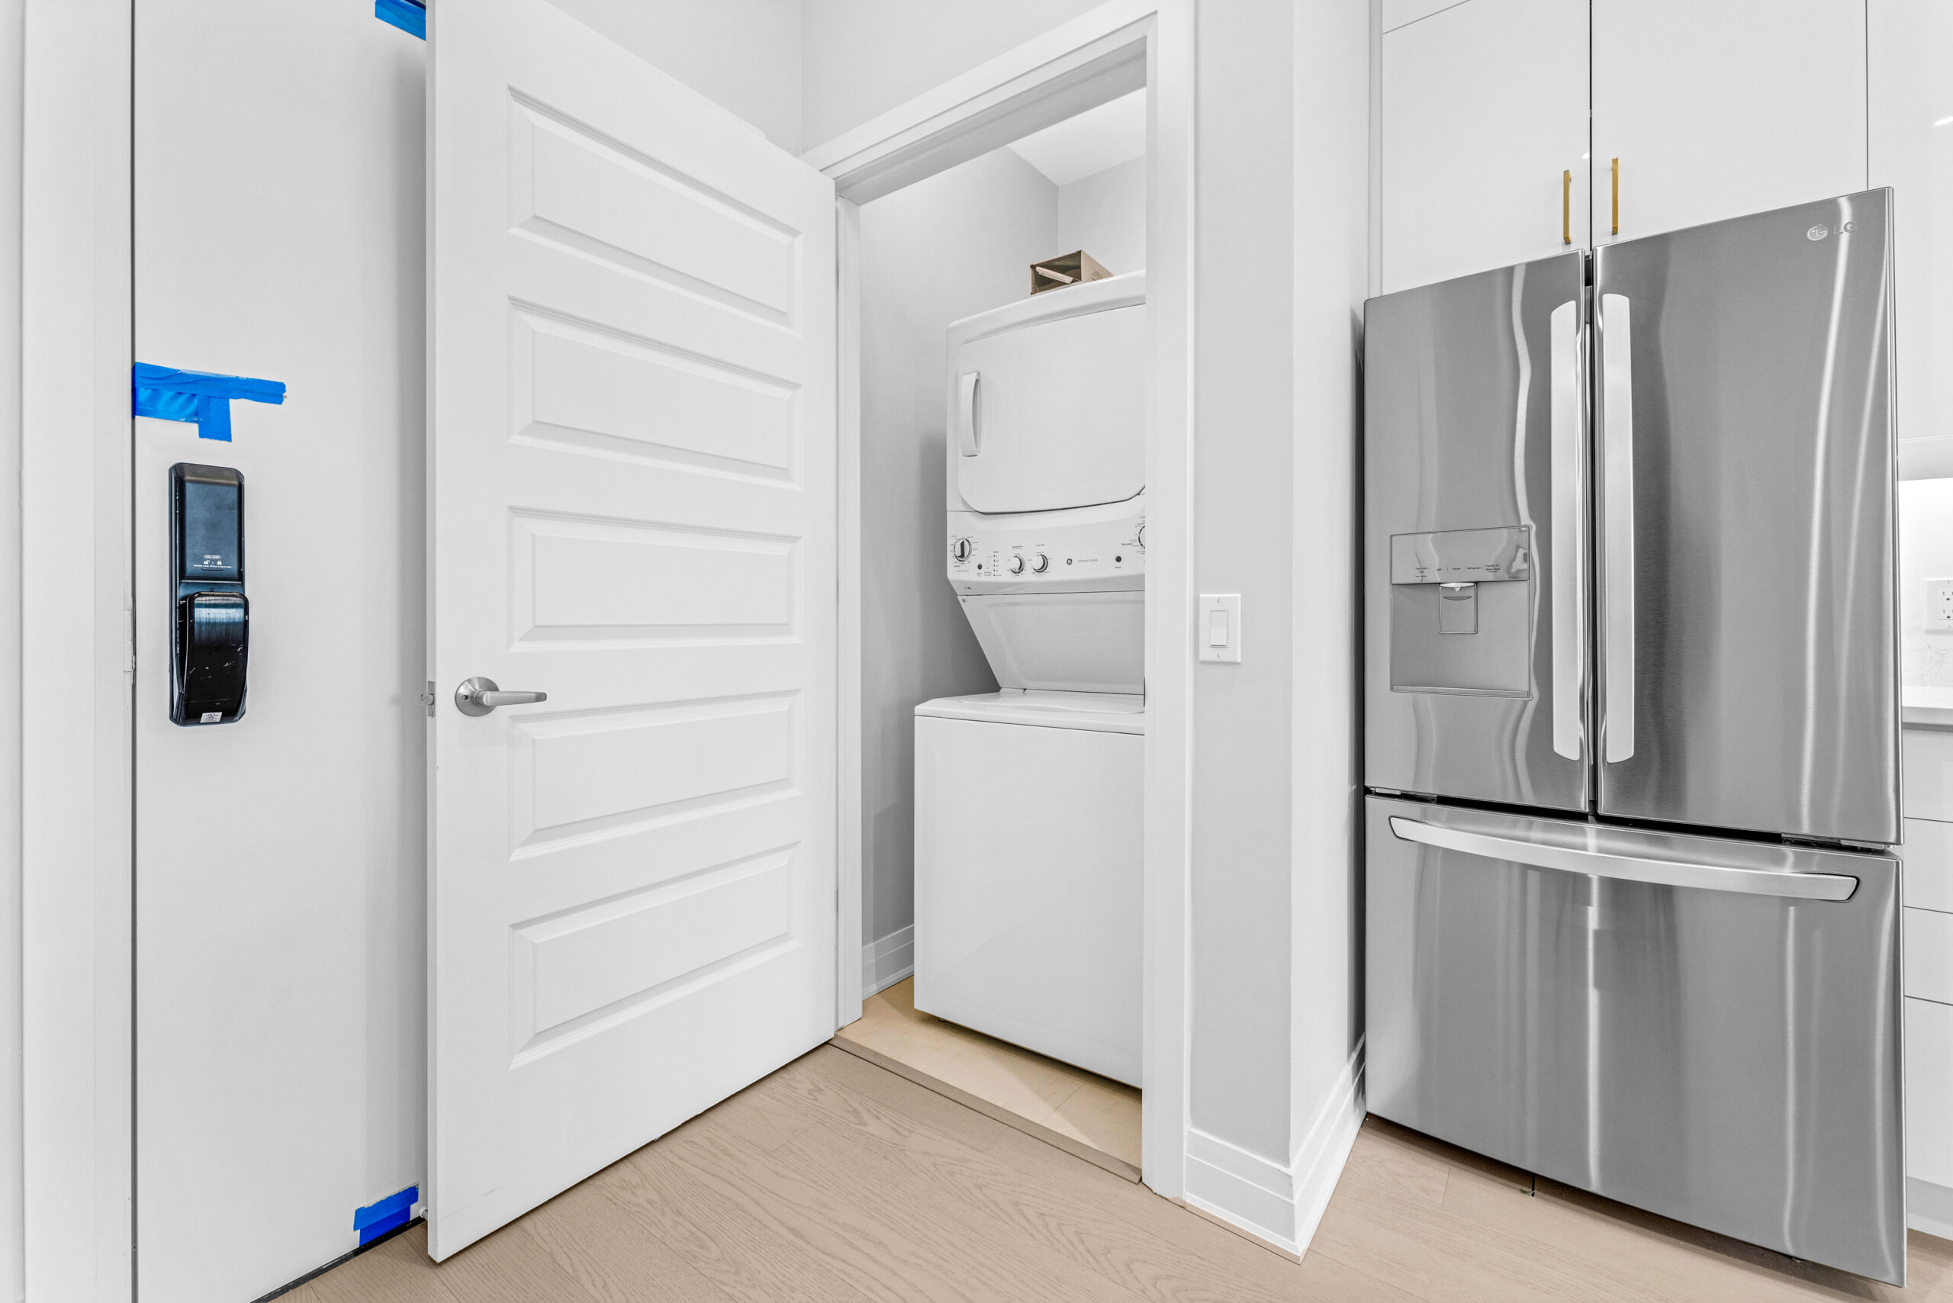
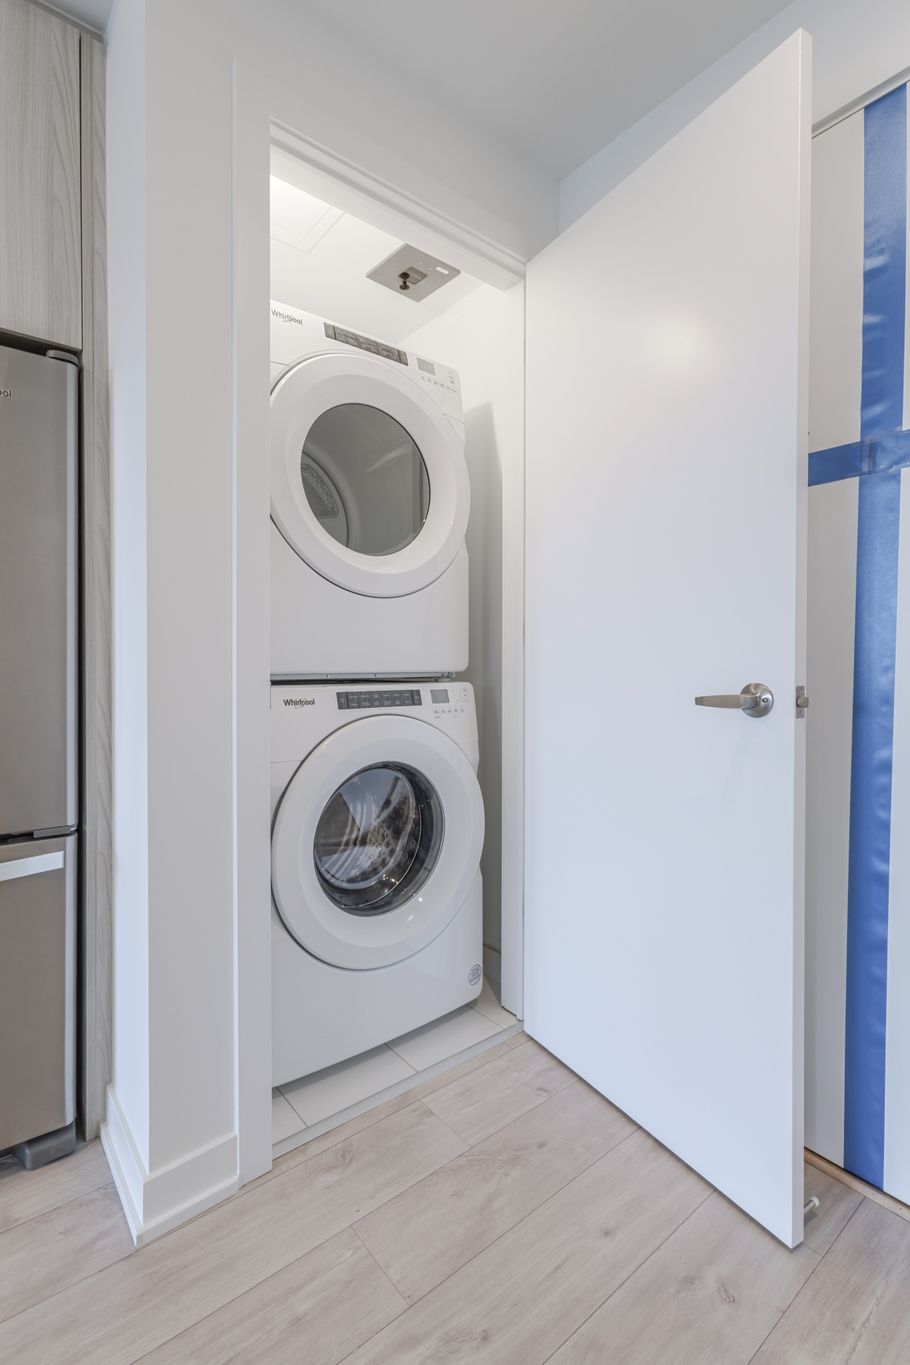
Be the first to make this space your own and enjoy top-of-the-line stainless steel kitchen appliances –fridge, stove, microwave, and dishwasher — as well as a stacked washer and dryer. The unit also comes with one dedicated parking spot and a locker. Ideally located in the western GTA, you’ll have easy access to major highways, transit, shopping, and more.

Experience a lifestyle of comfort, convenience, and breathtaking natural beauty.

Additional Details

Inclusions

Fridge, stove, microwave, dishwasher, washer, dryer, parking spot and locker, window blinds and internet

Property Location

Interested In this home?

Fill out the form below to learn more.

  • This field is for validation purposes and should be left unchanged.

Photo Gallery

Sold | $1,099,000

205 Ellis Crescent

Milton, Ontario, L9T 6B5

Bedrooms

3

Bathrooms

2

Sqft

1,440

Property Type

Detached

Neighbourhood

Dempsey

Property Details

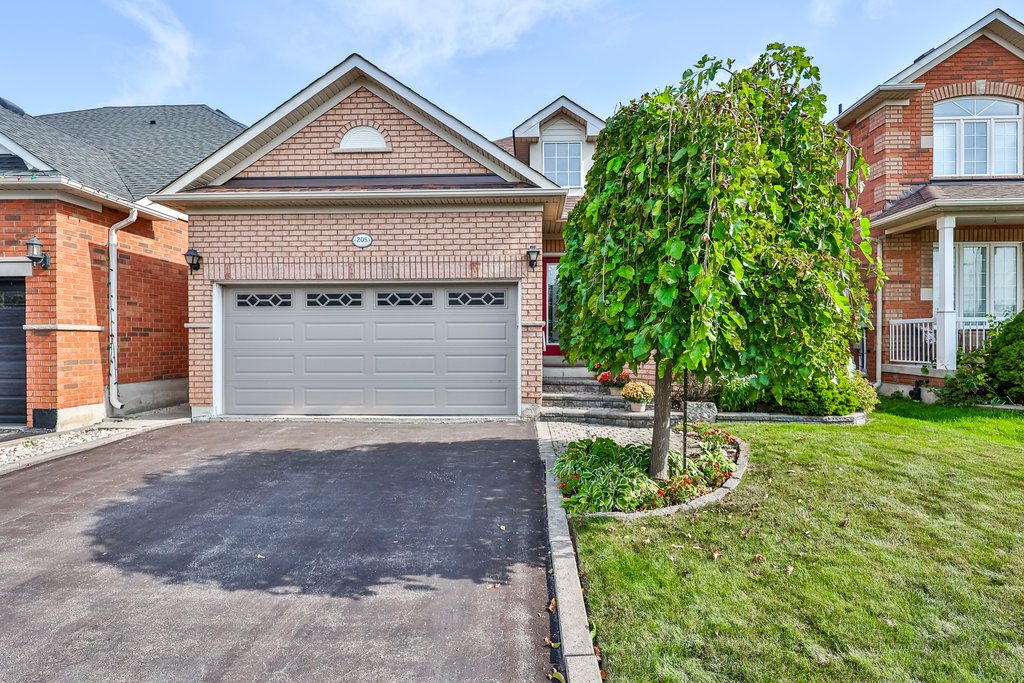
Welcome to 205 Ellis Crescent, Milton.  This beautiful bungalow is located steps from Lion’s Sports Park and backs onto greenspace for ultimate privacy.  Featuring 3 spacious bedrooms, large eat in kitchen and finished basement, this home is perfectly suited for families and downsizing alike.

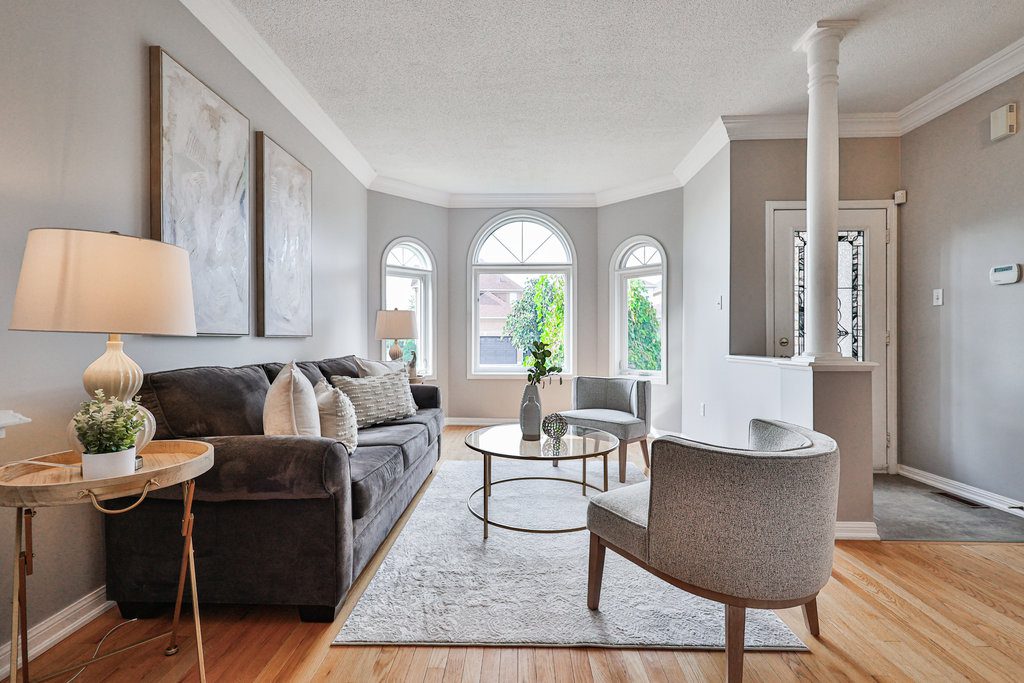
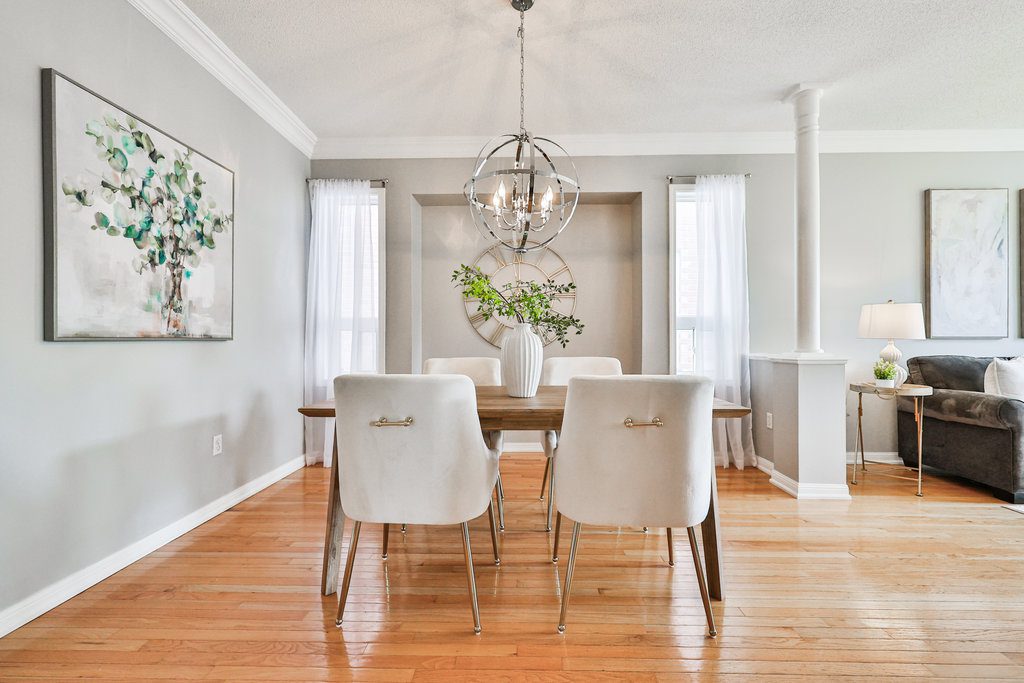
The main floor features open concept living and dining room with hardwood floors and large windows is perfect for entertaining and enjoyment.  The large eat in kitchen features upgraded lighting, stainless steel appliances, and plenty of workspace and storage.  The breakfast area walks out to the large private backyard, complete with awning for shade and additional privacy.  Primary bedroom with large walk in closet and 2 additional spacious bedrooms complete this level.

Downstairs is finished with laminate flooring and features large recreation room, cozy electric fireplace, separate office room, and 3 pc bathroom with walk in shower. Huge storage room and laundry make this space convenient and flexible for your family’s needs. Located steps from parks, trails, sports fields, schools, restaurants and more.

Group 13 Created with Sketch.

Additional Details

Public Schools

  • Chris Hadfield Public School (JK-8) 1114 Woodward Ave. (905) 875-1876
  • Craig Kielburger Secondary School (9-12) 1151 Ferguson Dr. (905) 878-0575

Catholic Schools

  • St. Peter Catholic School (JK-8) 137 Dixon Drive 905-878-4626
  • Bishop Reding Catholic Secondary School (9-12) 1120 Main Street East 905-875-0124

Parks

  • Lions Sports Park
  • Sinclair Park
  • Dempsey Neighbourhood Park
  • Knight Trail Park

Property Location

Neighbourhood Details

Dempsey neighbourhood is known to have all amenities at their doorstep. With quick access to HWY 401 and Go transit, making this area desirable for the commuters. The residences in this area have Milton’s Leisure Centre, library, The Living Arts Centre, movie theatre, parks, skate park and baseball fields.

This Home Is Sold

Reach out now to find a home just like it.

  • This field is for validation purposes and should be left unchanged.

Virtual Tour

Photo Gallery

Sold | $977,900

225 Andrews Trail

Milton, Ontario, L9T 6S7

Bedrooms

3

Bathrooms

4

Sqft

1,650

Property Type

Semi

Neighbourhood

Clarke

Property Details

Welcome to this stunning Century Grove-built all brick Parkfield 3 model home, offering 1650 sq ft of beautifully designed living space plus a finished basement in Milton’s sought-after Clarke neighbourhood.

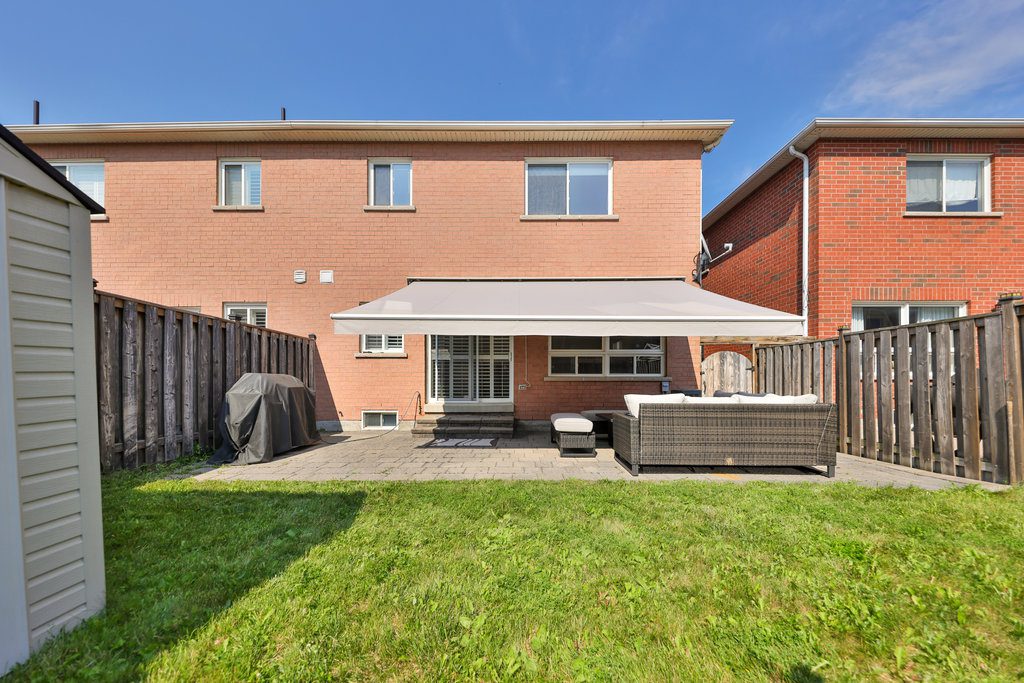
Perfect for a growing family, this semi-detached gem features an open concept main floor with a spacious foyer, elegant parquet floors, a dining room, and a large family room with a cozy 3 way gas fireplace. The upgraded kitchen is a chef’s dream, showcasing granite countertops and backsplash, stainless steel appliances, California shutters, and extended cabinetry. Up the hardwood stairs you’ll find three generously sized bedrooms, including a primary bedroom with a grand double door entry, walk-in closet, and ensuite bathroom. The finished basement provides additional living space with a recreation room, kitchenette with granite countertops, laundry room, 3-piece bathroom, cold room, and ample storage. Outside, enjoy summer BBQs on the large interlock patio, complete with a power awning, natural gas BBQ line, and convenient storage shed. The home also features an interlock walkway, enhancing its curb appeal.

Located within walking distance to schools and parks, with easy access to restaurants, amenities, transit, the GO Station, and Highway 401, this beautiful and spacious home offers everything you need for comfortable living in a prime location.

Group 13 Created with Sketch.

Additional Details

Public Schools

Bruce Trail Public School (JK-8) 1199 Costigan Rd. (905)

Craig Kielburger Secondary School (9-12) 1151 Ferguson Dr (905) 878-0575


Catholic Schools

St. Anthony of Padua Catholic School (JK-8) 1240 Tupper Drive, 905-864-8272

Bishop Reading Catholic Secondary School (9-12) 1120 Main Street East 905-875-0124


Parks:

Clarke Neighbourhood Park – NorthEast

Clarke Square #7

Clarke Village Square #6

Off-Lease Dog Park

Bussel Park

Laidlaw Park

Clarke Neighbourhood Park – North & South

Field Park

Hardwood Park

Trudeau Park


Amenities:

Splash pads

Sports fields

Fire Station

Close to HWYs

GO Transit

Off Leash Dog Park

Shops

Property Location

Neighbourhood Details

Clarke Neighbourhood

The Neighbourhood is located on the east side of Milton and is easy accessible to the 401 Highway and Milton Go Station. Clarke’s boundaries include Derry – The Railway Tracks – Thompson – James Snow Pkwy. This neighbourhood was named after the Samuel Clarke family a long time agriculturist and municipal politician. Known for its great parks, green space, walking trails and Milton’s off leash Dog Park.

This Home Is Sold

Reach out now to find a home just like it.

  • This field is for validation purposes and should be left unchanged.

Virtual Tour

Photo Gallery

Leased | $3,700

8714 Fifth Line

Halton Hills, Ontario, L7G 4S6

Bedrooms

3

Bathrooms

3

Property Type

Farmhouse

Lot Size

1 acre

Property Details

Charming Renovated Farmhouse on 1 Acre – 8714 Fifth Line

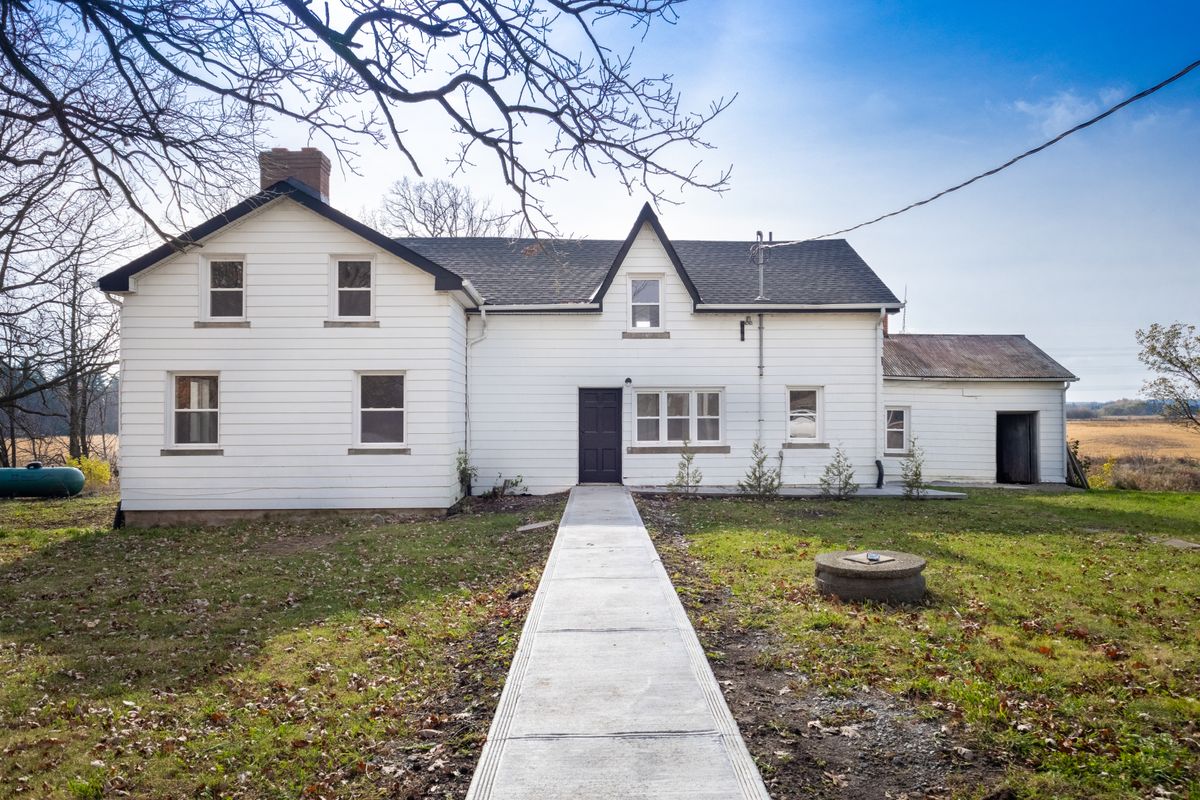
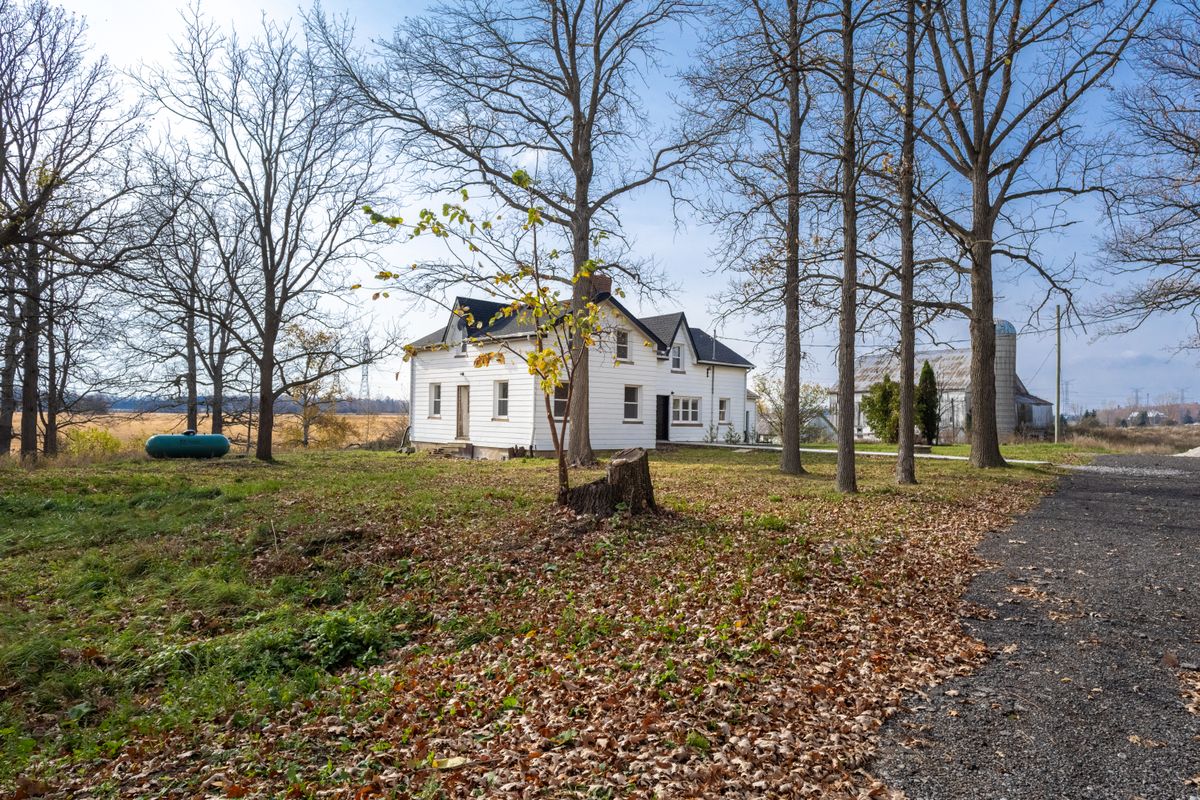
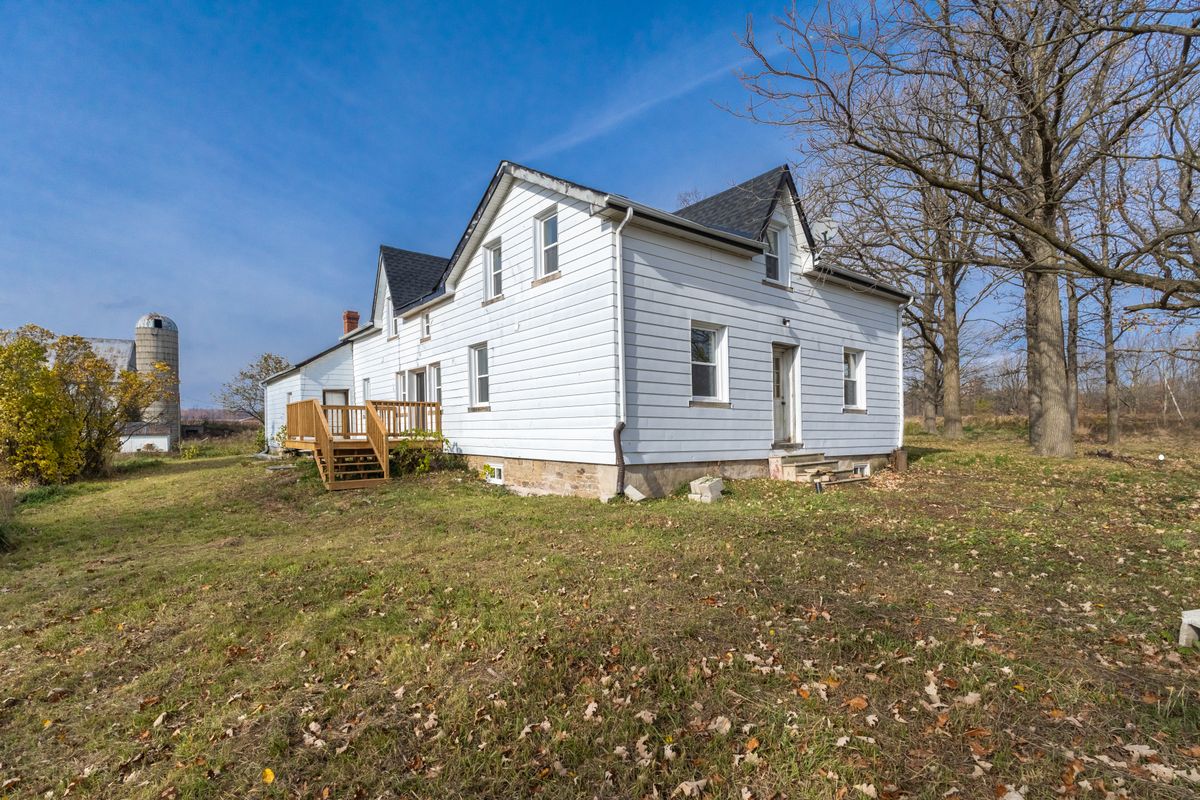
Welcome to your dream home! This beautifully renovated farmhouse boasts 3 spacious bedrooms and 3 modern bathrooms, nestled on a picturesque acre of land.
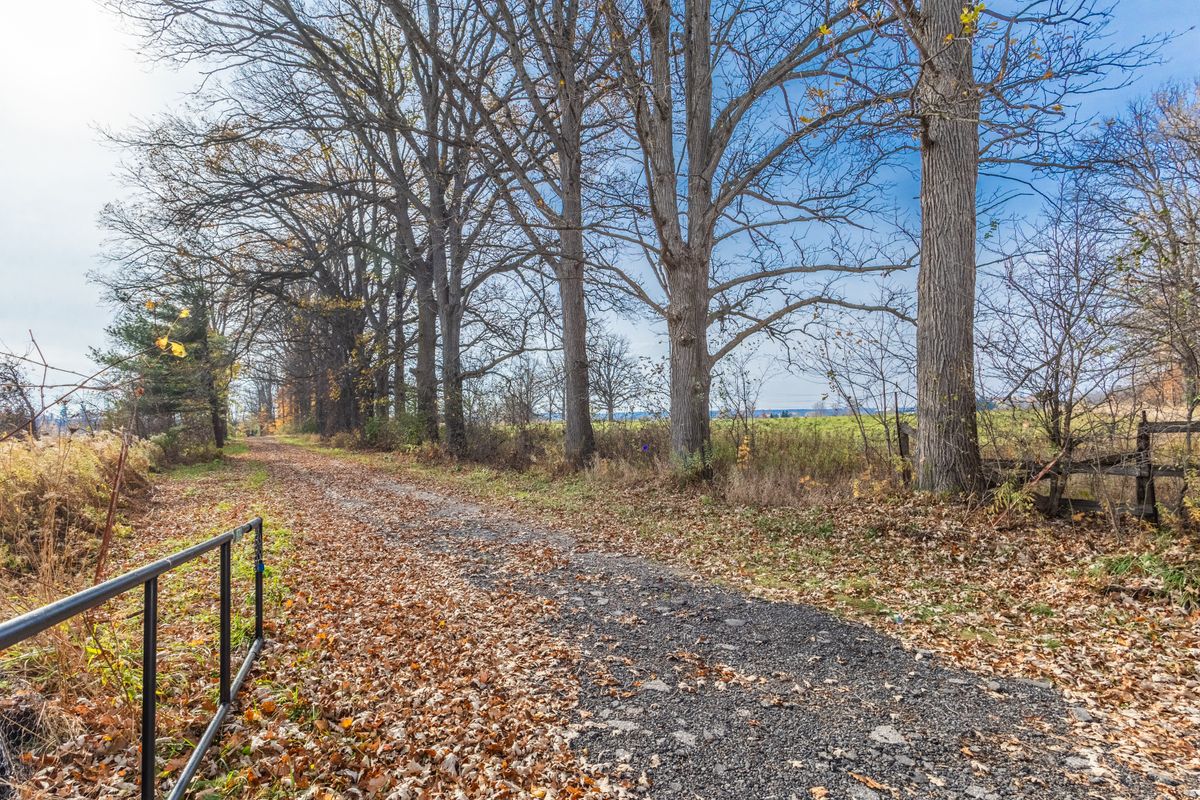
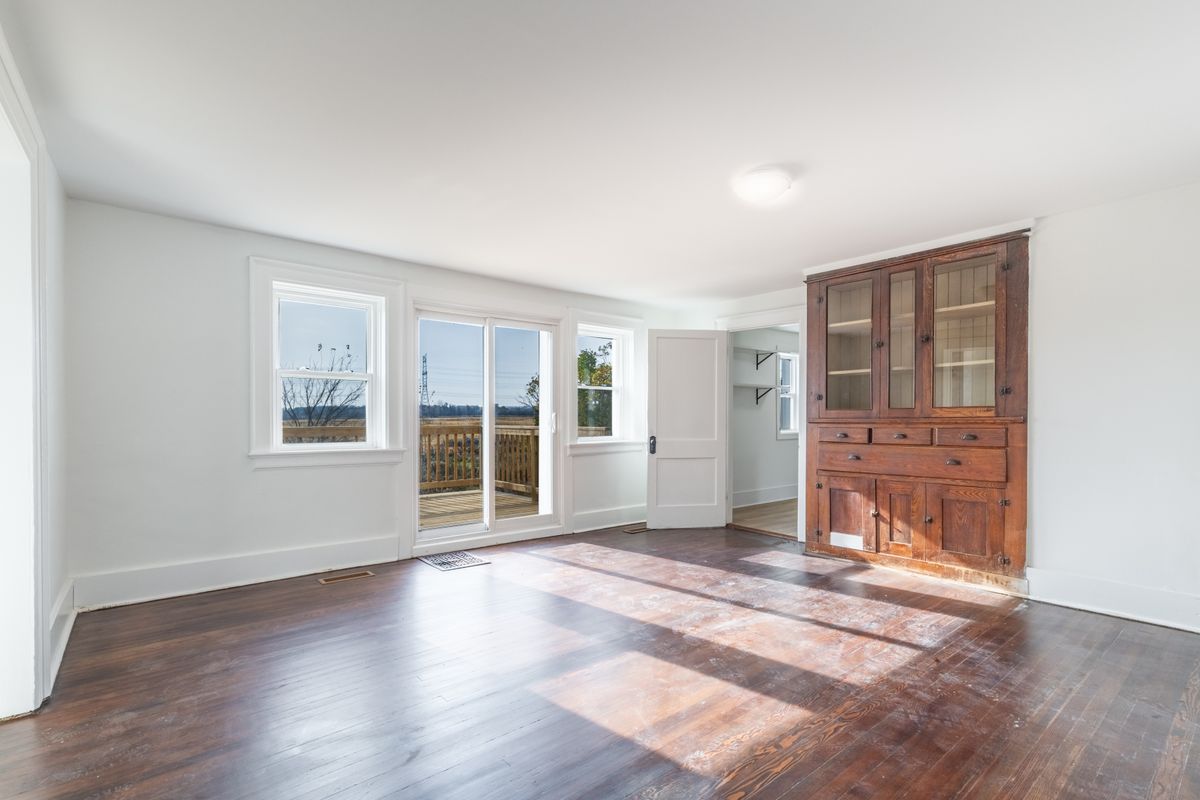
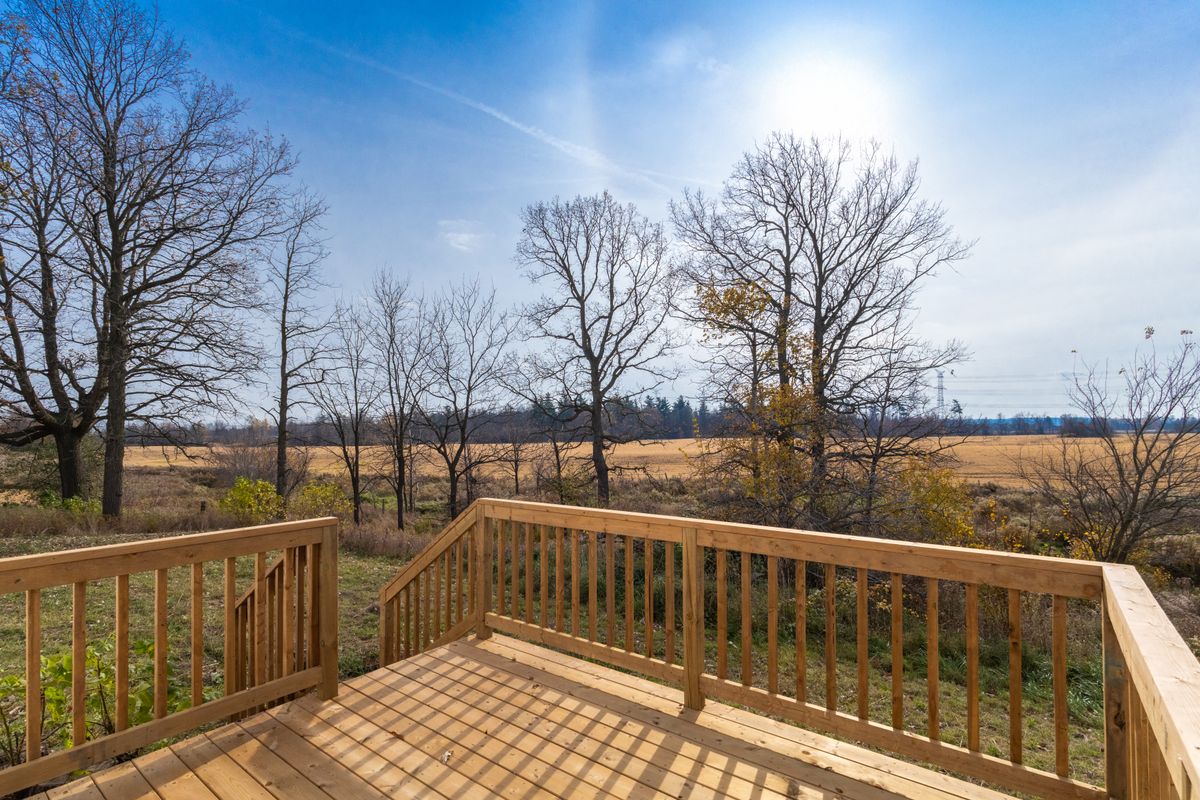
As you approach the property, you’ll be captivated by the stunning lot adorned with mature trees, providing both beauty and privacy. Step inside to discover gleaming original hardwood floors and a bright, inviting entrance that sets the tone for the rest of the home.

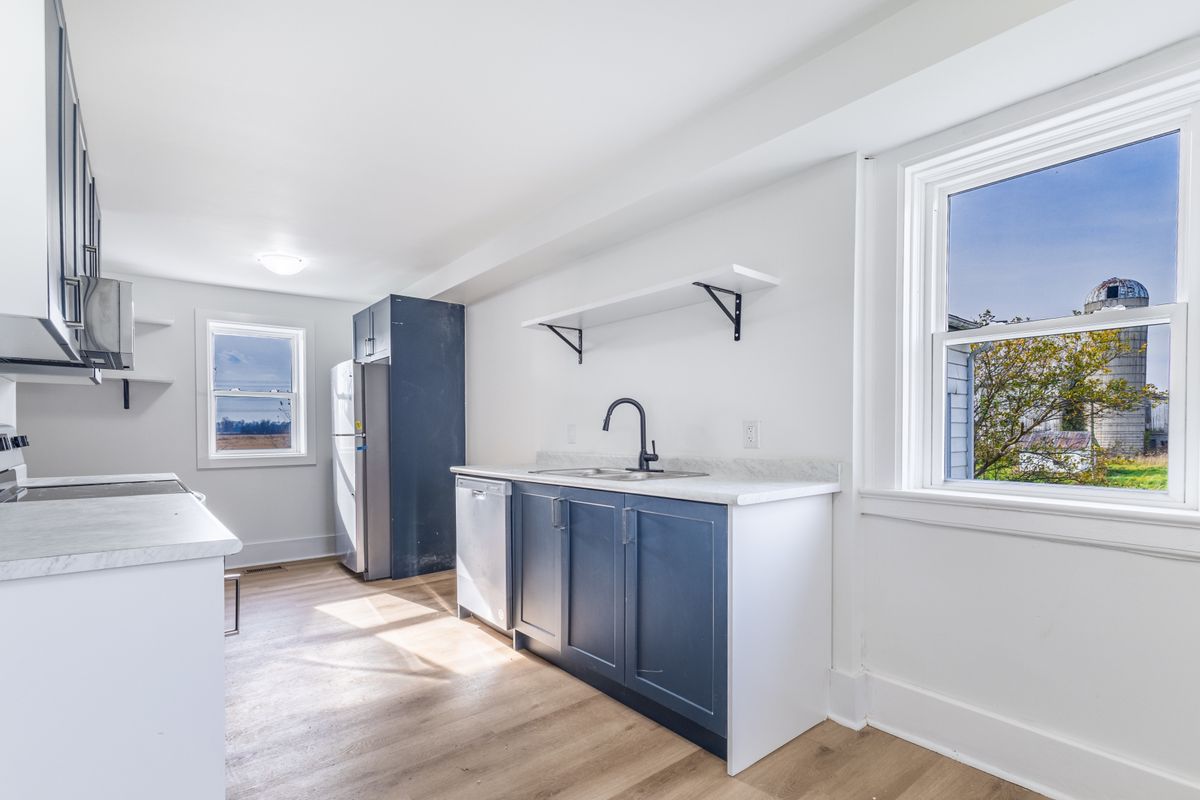
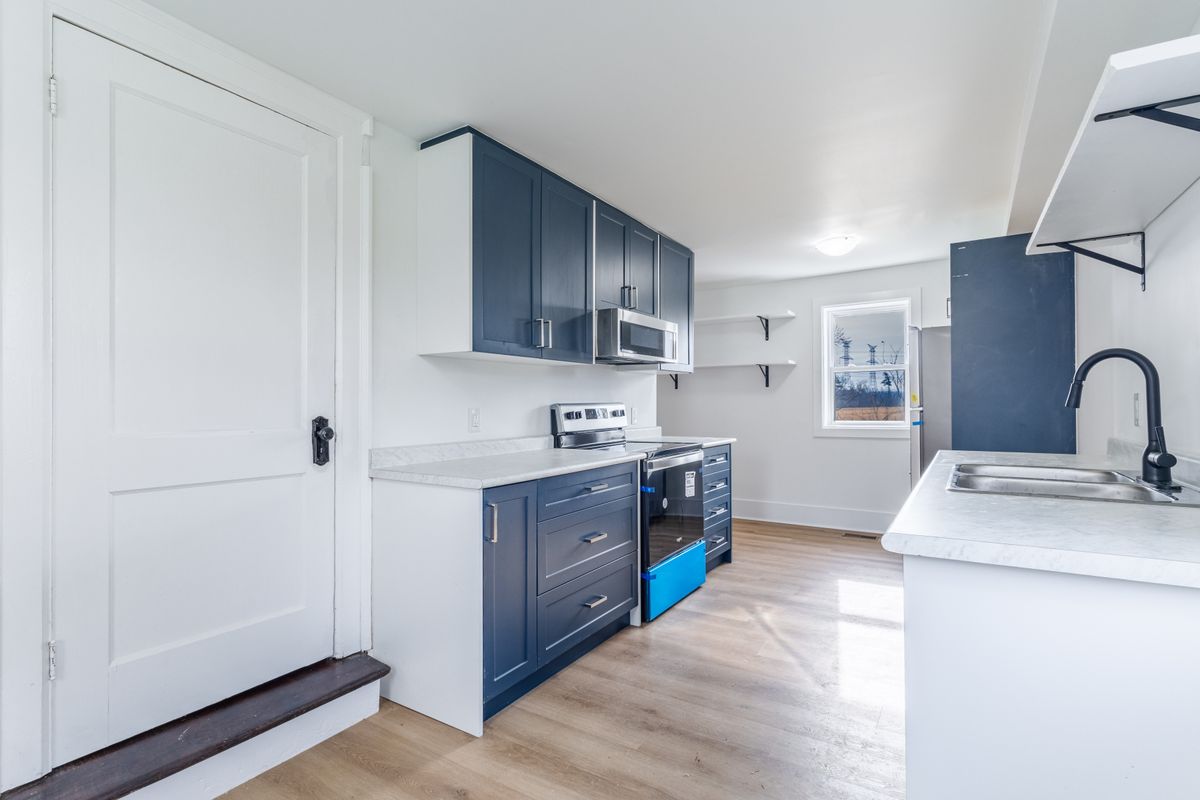
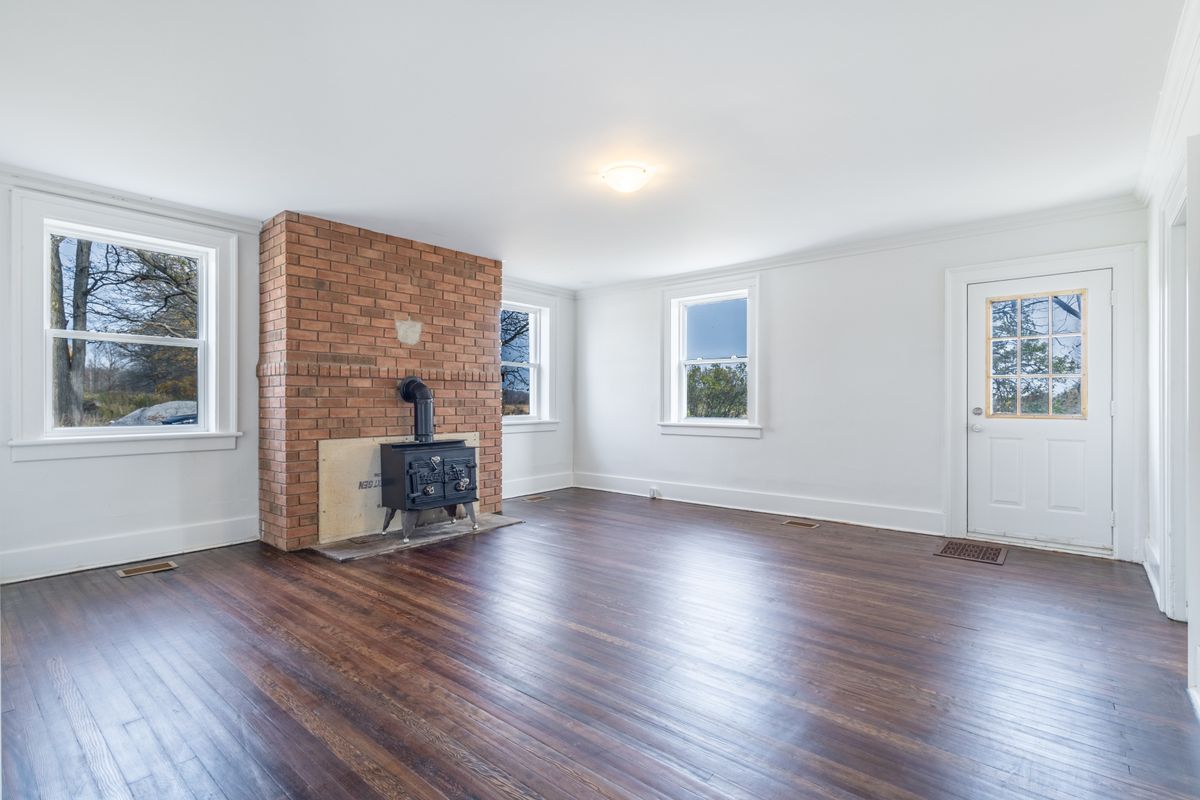
The living room is a cozy retreat, complete with a wood stove and a lovely office space—perfect for remote work or quiet study. The newly renovated kitchen features stylish finishes, a convenient nook for casual dining, and a second staircase leading directly to the primary bedroom.

With approximately 2,500 square feet of thoughtfully designed living space, this home offers incredible views and a seamless blend of historic charm and modern conveniences. Recent upgrades include new windows throughout, ensuring energy efficiency and comfort.

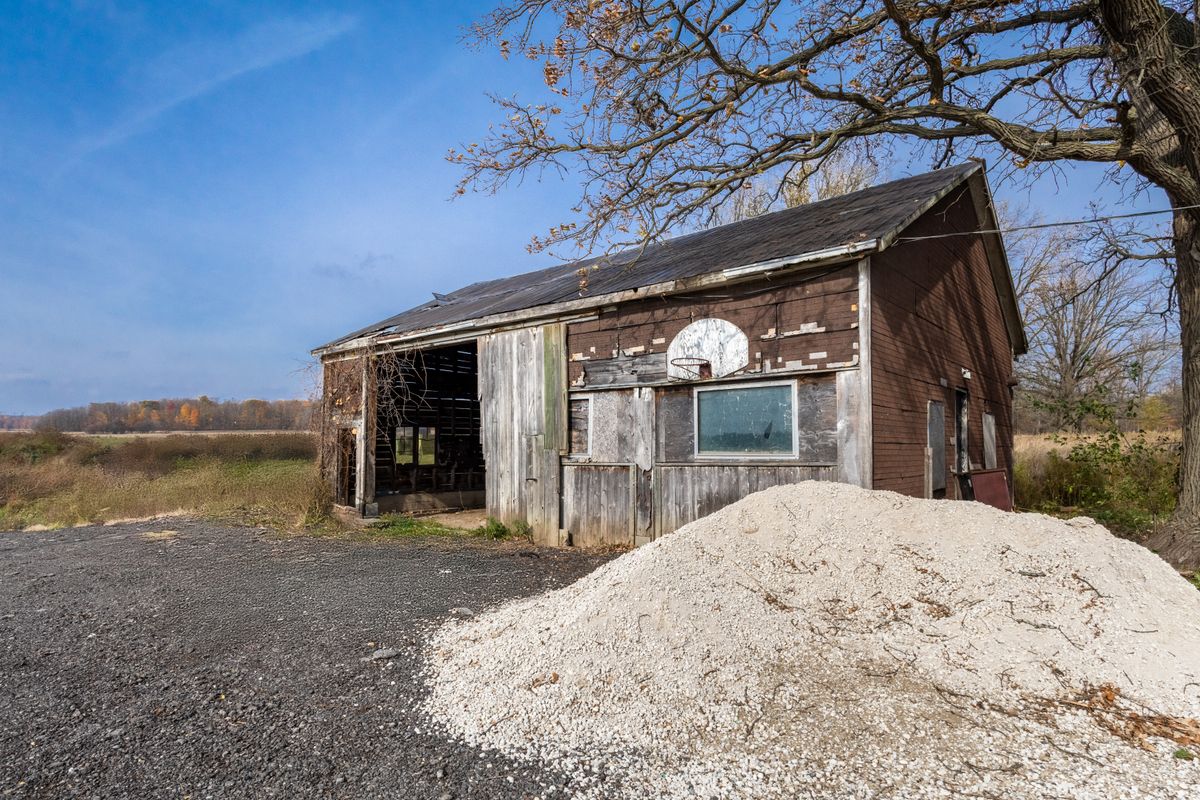
Outside, you’ll find a spacious 2-car garage with an attached workshop, ideal for hobbies or extra storage. Plus, you’ll appreciate the convenience of being close to the highway, shops, and local amenities.

Don’t miss your chance to own this enchanting farmhouse that perfectly combines rustic charm with contemporary living. 

Property Location

Interested In this home?

Fill out the form below to learn more.

  • This field is for validation purposes and should be left unchanged.

Photo Gallery

Leased | $3,600

120 Boom Rd

Vaughan, Ontario, L6A 3X9

Bedrooms

4

Bathrooms

3

Sqft

2,338

Property Type

Detached

Parking

2

Neighbourhood

Maple

Property Details

Welcome to this stunning and spacious 4 bedroom, 3 bath home with 9 ft ceilings on the main floor! As you step inside, you’ll immediately notice the California shutters, pot lights, and beautiful hardwood floors throughout. This home is ready for you to move in!
The main floor boasts a spacious living and dining room, perfect for entertaining guests or hosting family gatherings. You’ll love the walkout covered patio that’s conveniently located off the dining room, providing easy access to the outdoors. The large eat-in kitchen features stainless steel appliances, ample counter and cupboard space, and a Juliet balcony. The kitchen opens up to a great room with a cozy gas fireplace and large windows overlooking the backyard. The laundry room is also located on the main floor for your convenience.

The primary bedroom is a true oasis, featuring hardwood floors, a walk-in closet, and a luxurious 4 piece ensuite with a soaker tub. All of the bedrooms in this home have hardwood floors, adding to the overall elegance and charm.

This lovely home truly has it all – plenty of space, beautiful finishes, fantastic location, close to schools, parks, Canada’s Wonderland, Vaughan Mills and places of worship. This house is the perfect place to call home!
Property Location

Interested In this home?

Fill out the form below to learn more.

  • This field is for validation purposes and should be left unchanged.

Photo Gallery

Leased | $3,450

34 Tubman Ave, Unit 810

Toronto, Ontario, M5A 0M8

Bedrooms

2+1

Bathrooms

2

Sqft

829

Property Type

Condo

Parking

1

Neighbourhood

Regent Park

Property Details

Welcome to 34 Tubman Ave, Unit 810! This luxurious 2 bedrooms, 2 bathrooms plus den, 829 square foot unit is located on the south east corner with a huge wrap around balcony in the Du East Boutique condominium.
Open concept layout with laminate floors and large windows throughout. Modern kitchen with large centre island, stainless steel appliances & quartz countertops.  2 spacious bedrooms with high end custom blinds and blackout blinds. Large primary suite offers mirror closet, large window, 4pc ensuite, and laminate floors. Separate den is the perfect space for an office. Convenient In-suite laundry with a stacked washer & dryer. Walking distance to TTC, restaurants, shops, Regent park – dog park, playgrounds, aquatic center, sports fields & so much more!

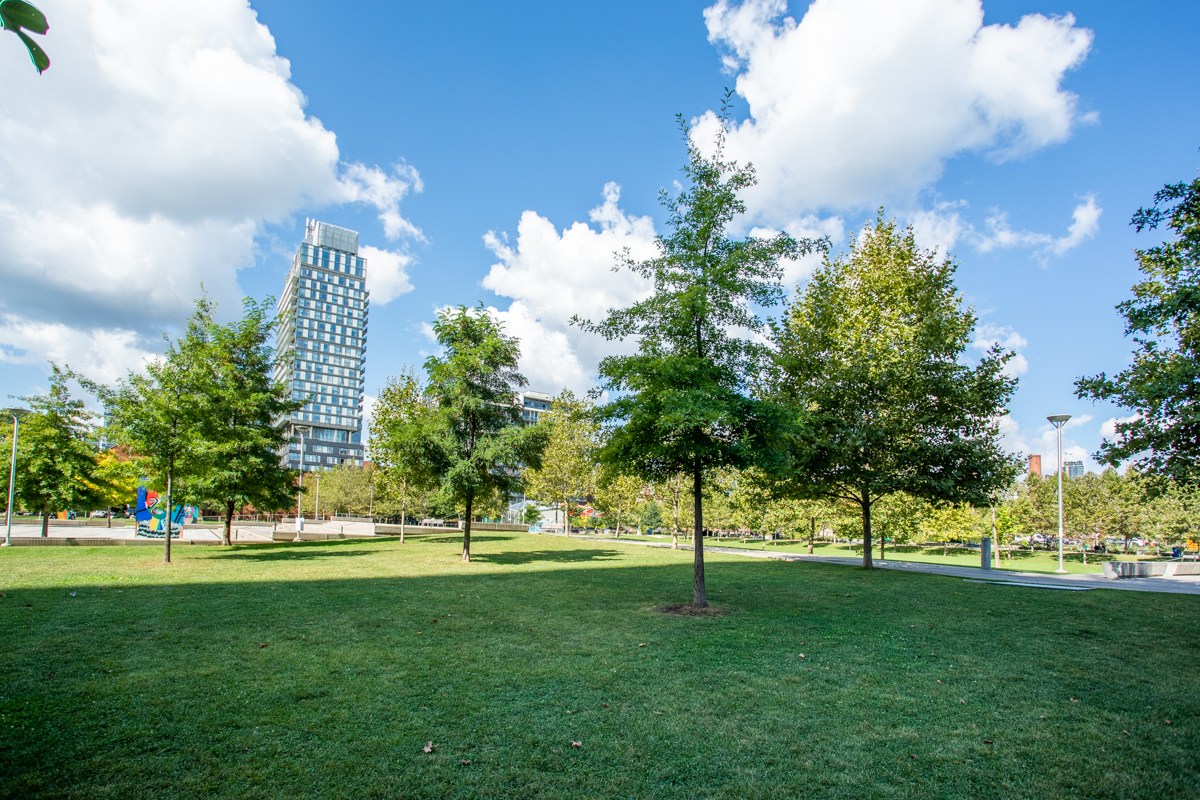
This Unit Will Exceed Your Expectations! Amenities Include 24H Concierge, Gym, Yoga Room, Weight Room, Movie And Party Room, Kid-Zone, Roof-Top Garden, Visitor Parking, Co-Working Spaces, Guest Suites, And Rooftop Terrace with Bbqs, play area and more. Surrounded By A 6-Acre Park And An Aquatic Center. Close To DVP.

Property Location

Interested In this home?

Fill out the form below to learn more.

  • This field is for validation purposes and should be left unchanged.

Photo Gallery

Sold | $1,049,999

3072 Flanagan Court

Burlington, Ontario, L7M 2L9

Bedrooms

3

Bathrooms

3

Property Type

Detached

Sqft

1,256

Property Details

Welcome to 3072 Flanagan Court! Nestled at the base of the escarpment in the Headon Forest neighbourhood in Burlington, this stunning detached 3-bedroom, 2.5-bathroom home spans 1,256 square feet and resides on an expansive corner lot with mature trees.

Upgraded throughout with meticulous attention to detail, this home boasts engineered hardwood floors across the main floor, cozy carpet upstairs and brand-new vinyl flooring throughout the basement. The main floor is bright and open featuring a welcoming living room area at the front with a charming bay window, while the beautiful kitchen and breakfast area are at the rear. The upgraded kitchen boasts stainless steel appliances, a gas stove and a breakfast area with a walkout to the yard which is perfectly suited to overlook the serene backyard. Upstairs you’ll find three comfortably sized bedrooms with upgraded carpet and a stunning 4-piece full bathroom.  The primary bedroom offers an IKEA built-in closet system along with automatic blinds. Downstairs is fully finished with a basement suite featuring a separate entrance from the garage, a kitchenette, a 3-piece bathroom, a bedroom, laundry, and a large family area with a cozy gas fireplace. Outside enjoy summer BBQs on the large deck, with a natural gas BBQ and lots of sunlight.

Located on a tranquil, family-friendly street, this home is ideally situated within close proximity to an array of amenities, schools, parks, Downtown Burlington and just minutes away from the Escarpment. Enjoy effortless access to public transportation, HWY 407, HWY 403, and The QEW, making daily commuting a breeze.

Group 13 Created with Sketch.

Property Location

Neighbourhood Details

Welcome to Headon Forest 

This area in Burlington is at the base of the Escarpment and is a family-friendly neighbourhood with lots of schools and parks. Headon Forest is close to all amenities; Downtown Burlington, numerous grocery stores including Farm Boy, restaurants, medical clinics, many parks, schools, and just minutes away from the Escarpment. Perfect for commuters, this area is close to GO Transit and Highways 407, 403 and The QEW.

Also, this charming city has been called the best place to live in the country by Maclean’s magazine.

This Home Is Sold

Reach out now to find a home just like it.

  • This field is for validation purposes and should be left unchanged.

Virtual Tour

Sold | $1,350,000

1023 Ferguson Drive

Milton, Ontario, L9T 6V5

Bedrooms

4

Bathrooms

3

Sqft

2,326

Property Type

Detached

Neighbourhood

Beaty

Property Details

Welcome to 1023 Ferguson Dr, Milton.  Situated in the ideal Beaty neighbourhood, within walking distance to award winning schools, this stunning property features everything you could ask for.  Mattamy built, with over 2200 square feet with a separate living room on the main floor that could also be perfect for a home office.  Separate dining room for entertaining with loads of natural light and hardwood flooring.  The huge beautiful kitchen features a walk out, plenty of space for a table and chairs, stainless steel appliances and a large island open to the family room.

The upstairs features 4 spacious bedrooms, a primary suite with soaker tub, double sinks and walk in shower plus plenty of storage in the walk in closet.  Second floor laundry room, and unfinished basement ready for your personal touches.

The backyard is beautifully landscaped and low maintenance allowing for more enjoyment and fewer chores. Located close to parks, trails, shops, public transit and commuter routes, this home is a gem.

Group 13 Created with Sketch.

Additional Details

Public Schools

  • Irma Coulson Public School (JK-8)
    625 Sauve St. (905) 693-0712
  • Hawthorne Village Public School (JK-8)
    850 Bennett Blvd. (JK-8)
  • Craig Kielburger Secondary School (9-12)
    1151 Ferguson Dr (905) 878-0575

Catholic Schools

  • Guardian Angels Catholic Elementary (JK-8)
    650 Bennett Blvd. (905) 876-2386
  • Bishop Reading Catholic Secondary School (9-12)
    1120 Main Street East 905-875-0124

Amenities:

  • Splash pads, sports fields
  • Beaty library
  • Milton Leisure centre
  • Lions Sports Park
  • Living Arts Centre
  • Shopping plaza

Parks:

  • Barclay Park
  • Beaty Trail Park
  • Beaty Neighbourhood Park: North and South
  • Bennett Park
  • Hutchinson Park
  • Meighen Park
  • Luxton Park
  • McDuffe Park
  • Menefy Park
  • Oakview Park
  • Wallbrook Park
  • Watson Park

Property Location

Neighbourhood Details

Welcome to Beaty Neighbourhood

This area in Milton is home to Mattamy’s Hawthorne Village.  Beaty is bounded by Derry – Louis St. Laurent, James Snow Parkway and Thompson Rd. This neighbourhood was named from the Beaty Family who farmed in the Trafalgar Township for more than a century. This neighbourhood is close to all amenities; Beaty Public Library, restaurants, medical clinic’s, Metro Plaza, numerous parks, splash pads, bike and running paths.  Perfect for commuters, this area is close to GO transit an Highways 401 and 407.

This Home Is Sold

Reach out now to find a home just like it.

  • This field is for validation purposes and should be left unchanged.

Virtual Tour

Photo Gallery