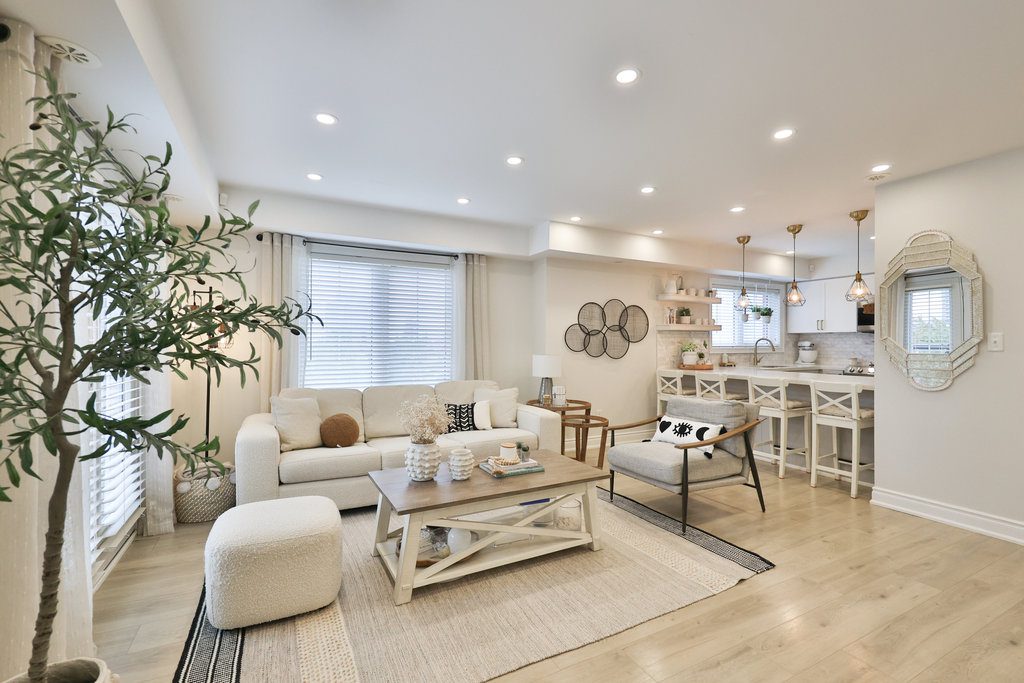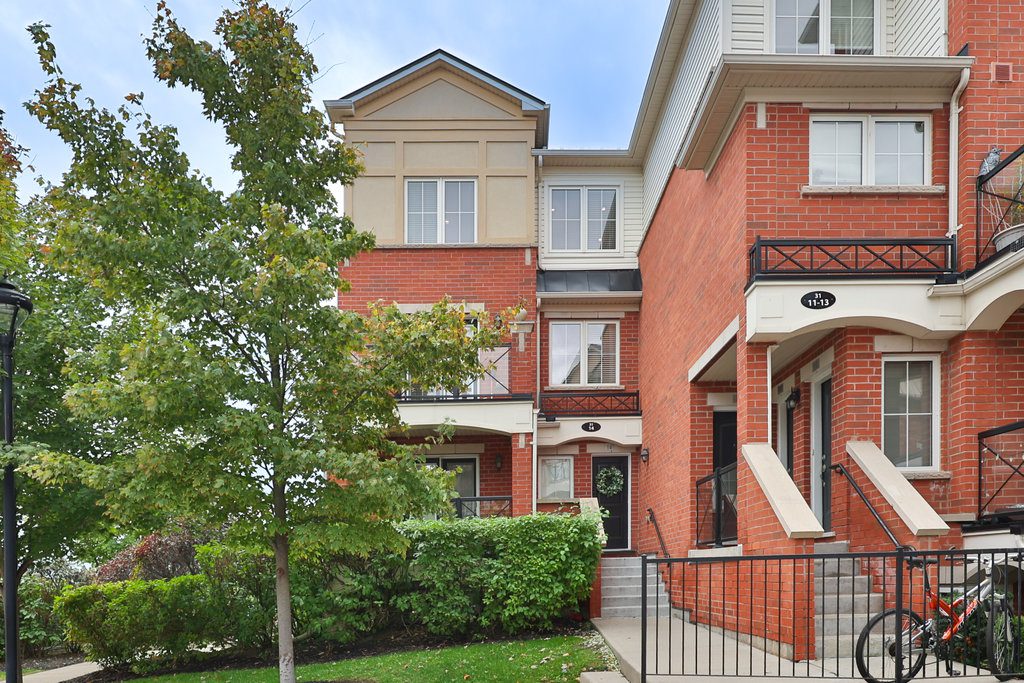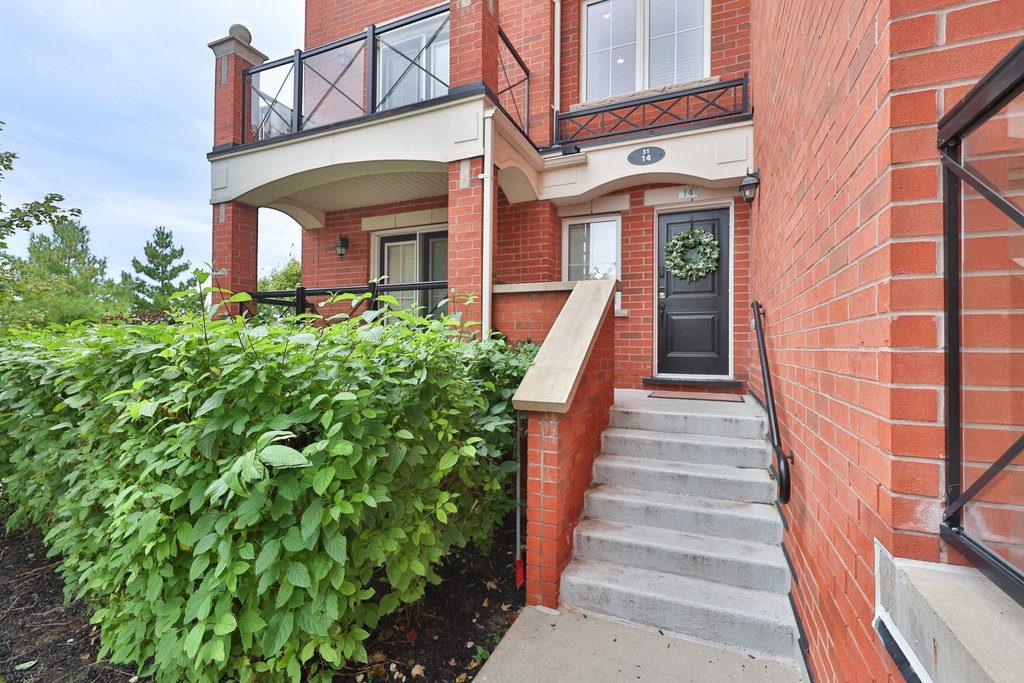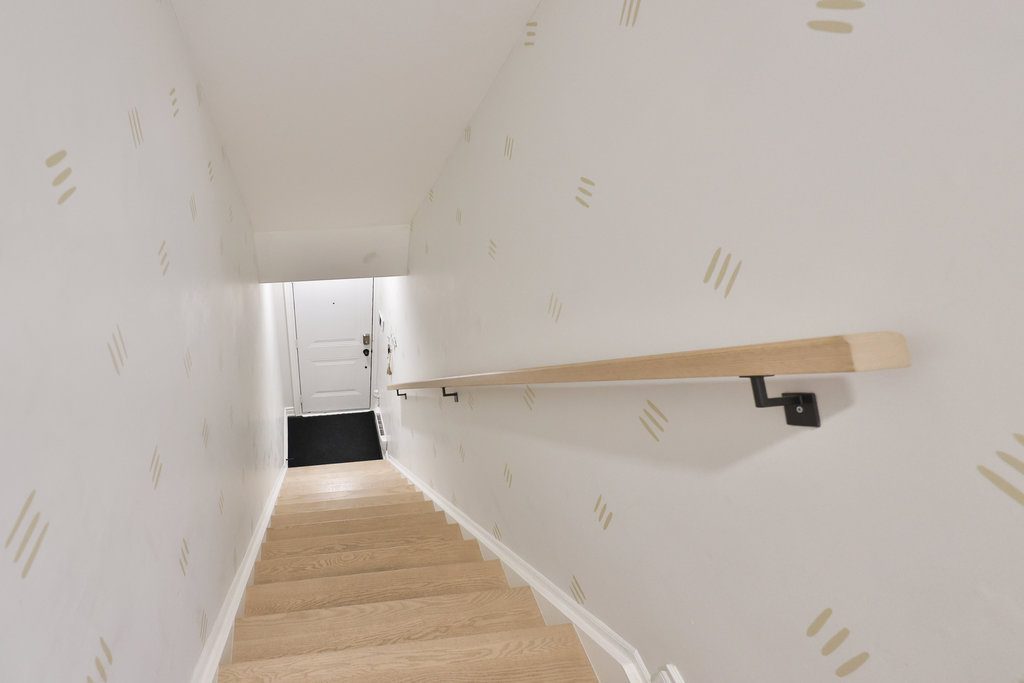
Sold | $1,089,900

591 Caverhill Crescent

Milton, Ontario, L9T 5K1

Bedrooms

3

Bathrooms

4

Property Type

Detached

Neighbourhood

Clarke

Property Details

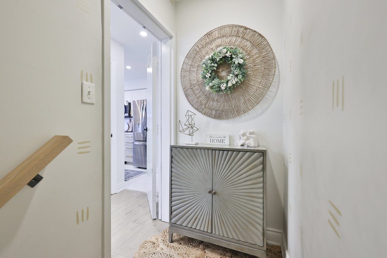
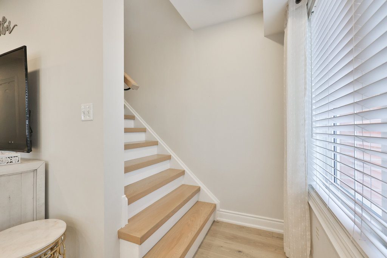
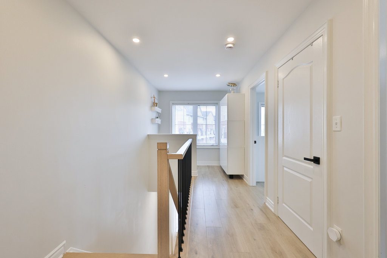
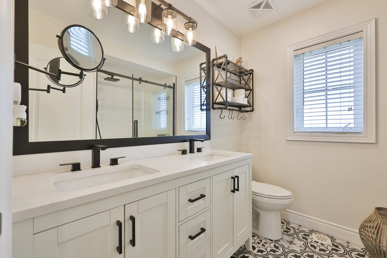
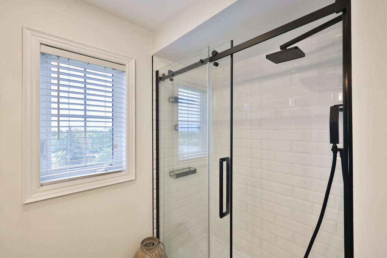
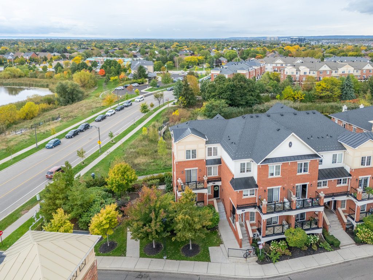
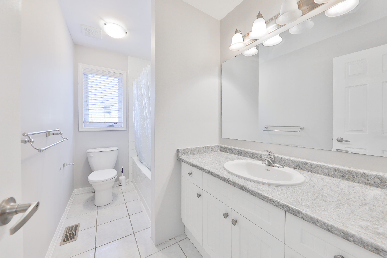
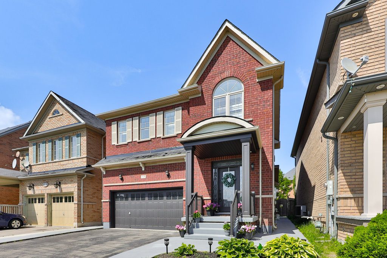
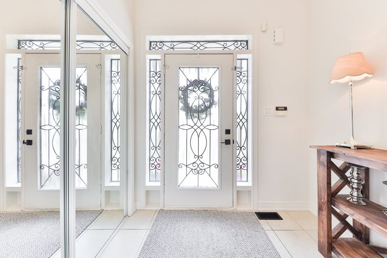
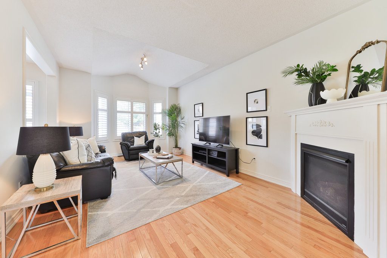
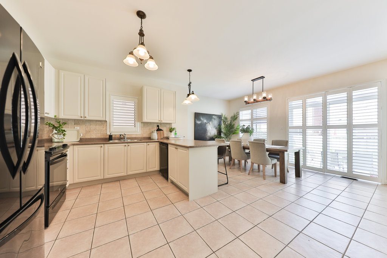
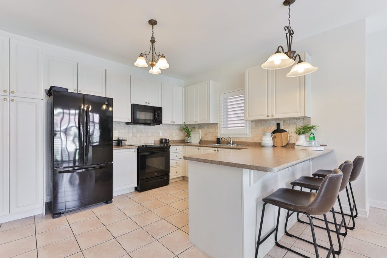
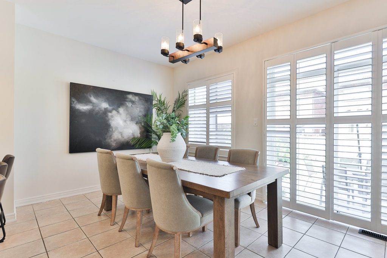
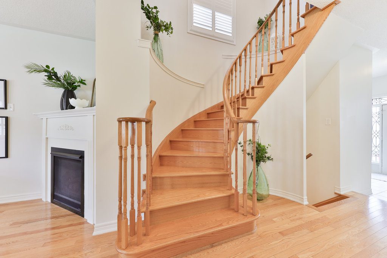
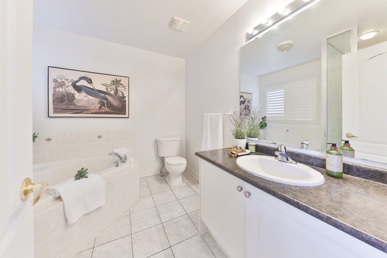
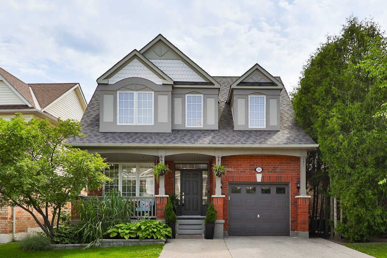
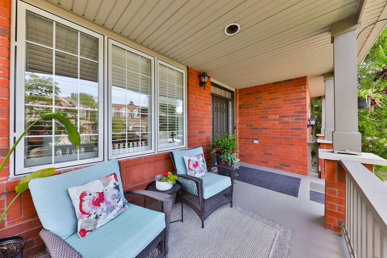
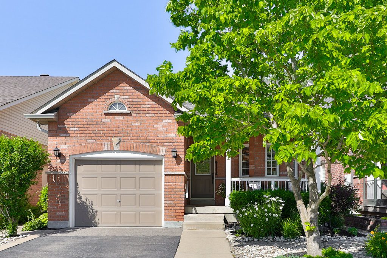
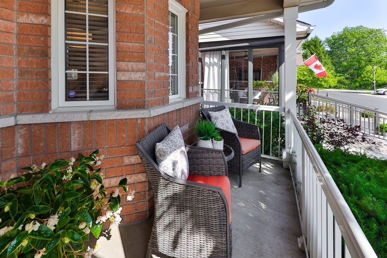
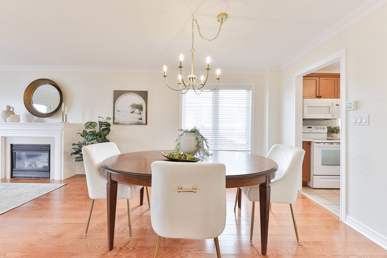
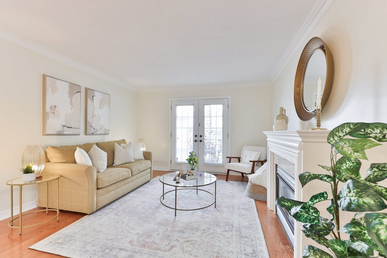
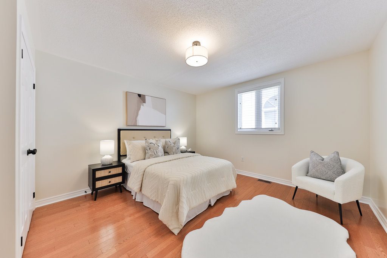
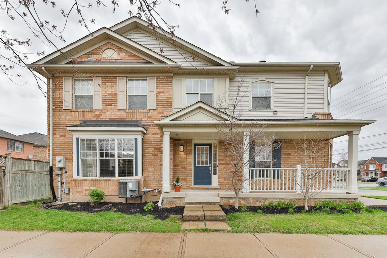
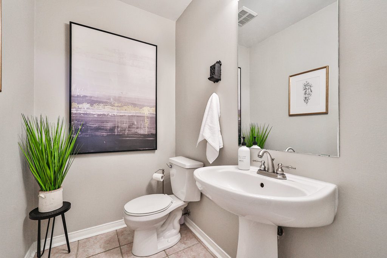
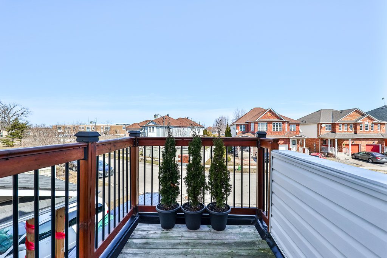
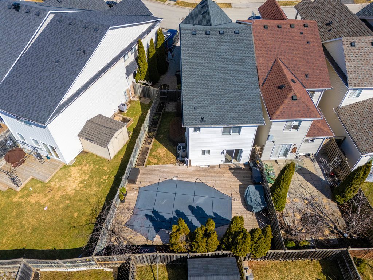
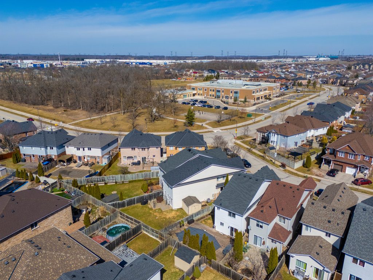
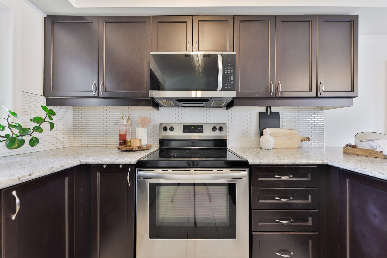
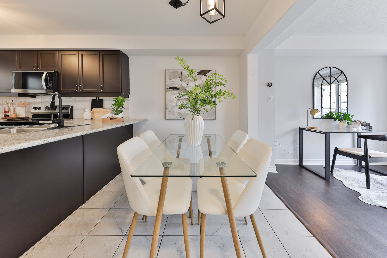
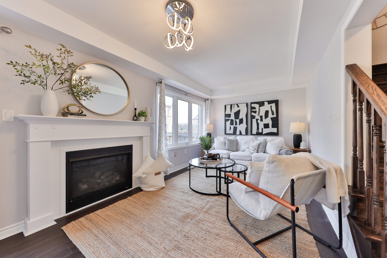
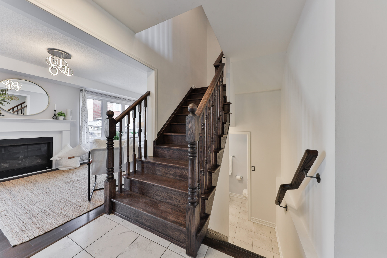
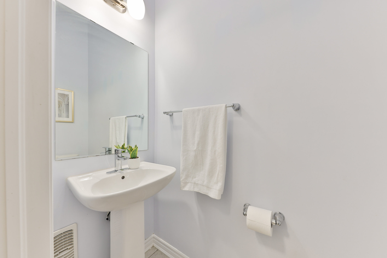
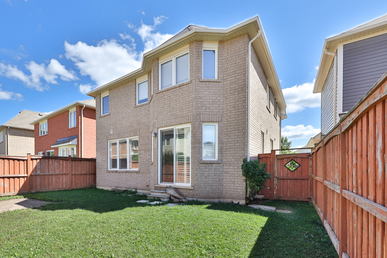
Welcome to 591 Caverhill Crescent Bright, Updated & Move-in Ready in Milton’s Coveted Clarke Neighbourhood Tucked away on a quiet crescent in the heart of Clarke, this beautifully maintained 3-bedroom, 4-bathroom detached home delivers a perfect blend of space, comfort, and modern functionality. Just minutes from top-ranked schools, scenic trails, parks, shopping, and major commuter routes including James Snow Parkway and Hwy 401, this home checks all the boxes for families and professionals alike.

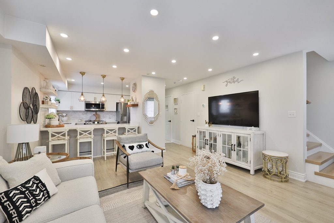
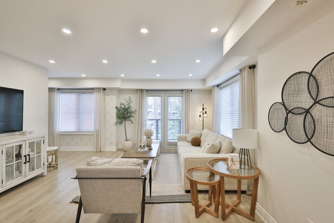
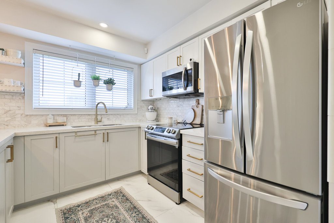
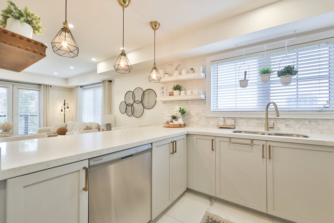
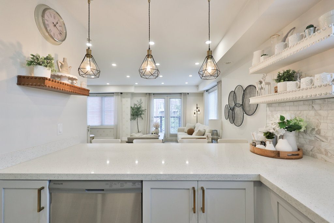
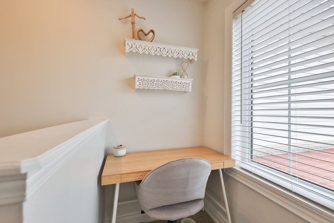
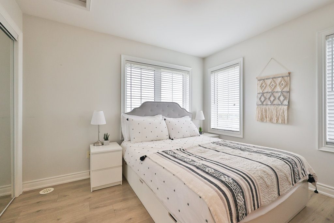
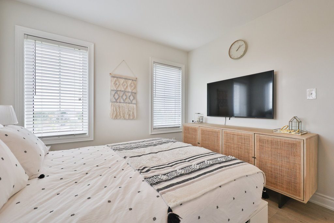
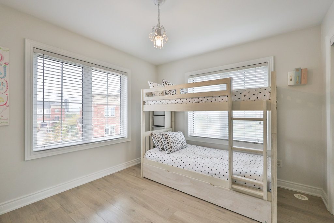
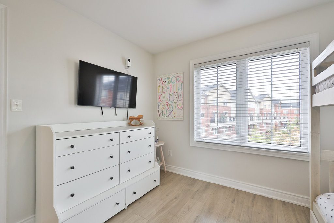
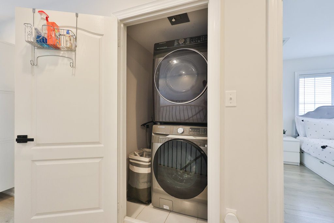

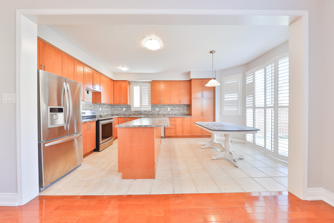
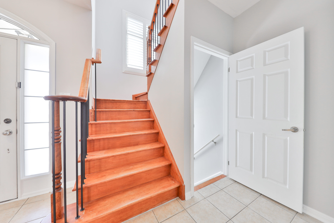
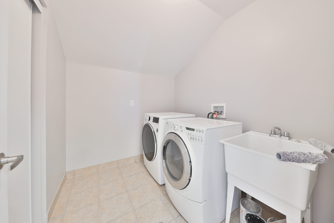
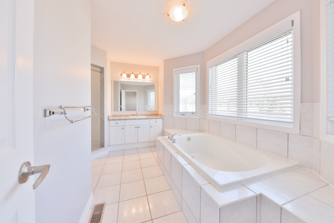
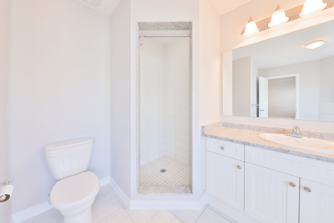
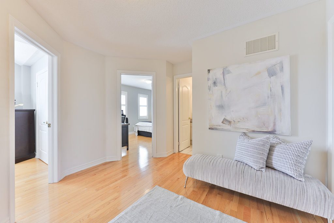
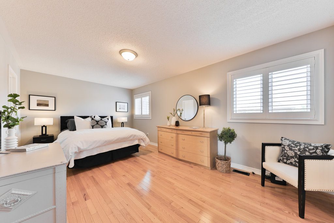
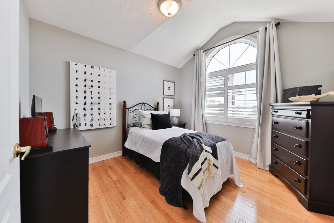
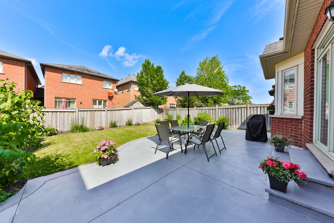
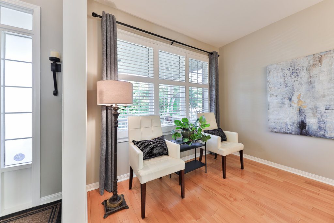
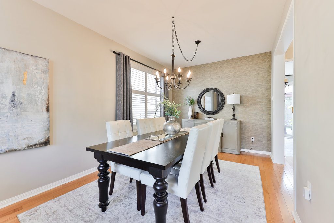
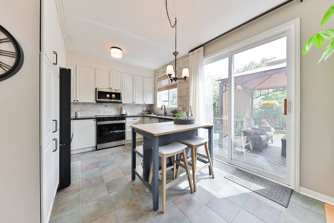
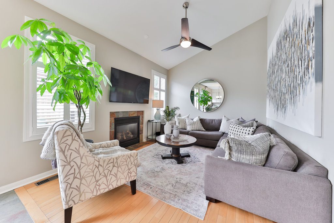
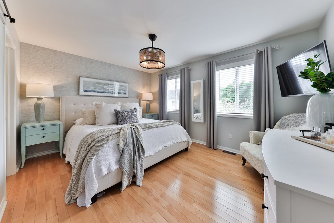
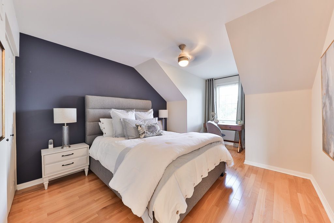
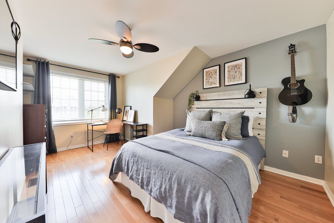
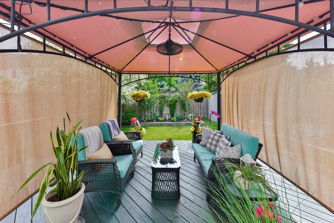
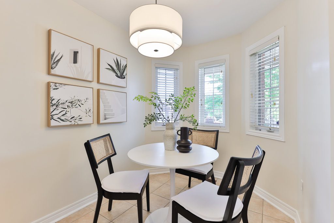
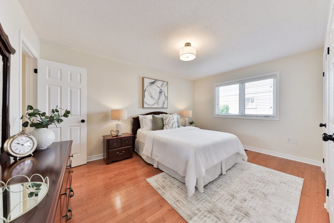
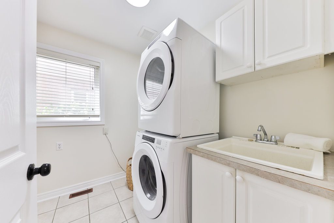
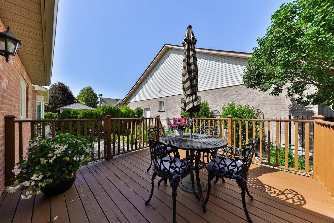
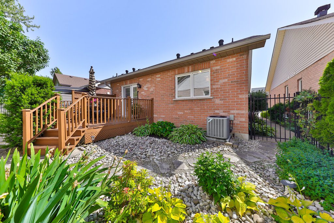
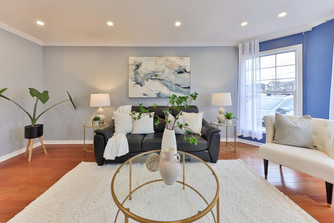
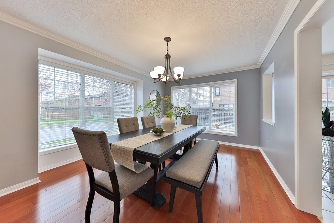
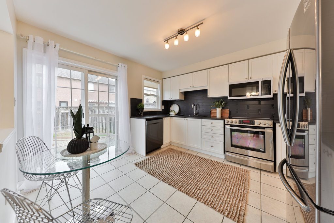
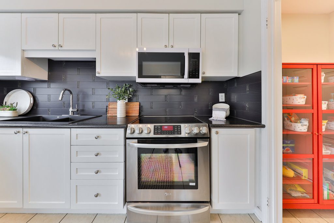
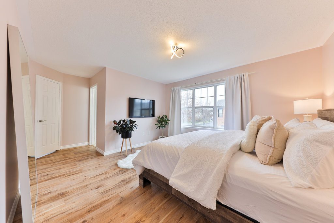
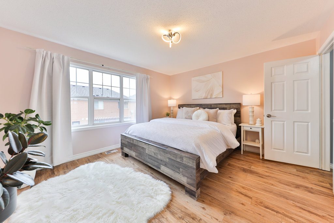
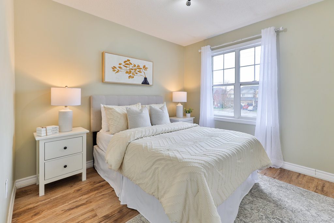
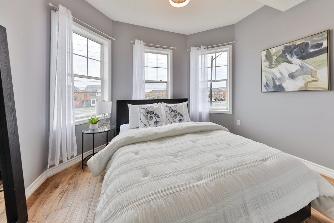
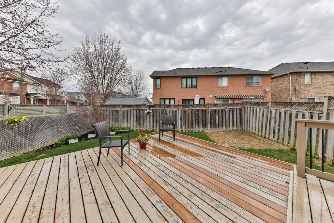
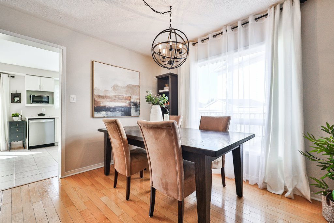
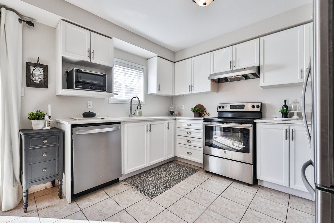
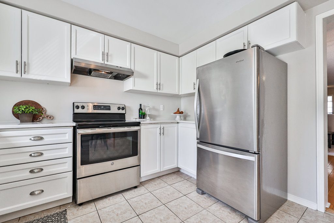
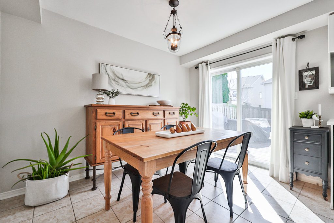
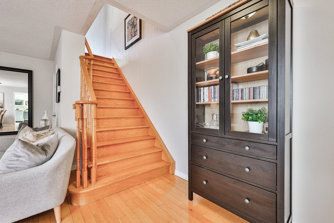
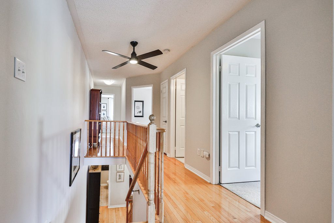
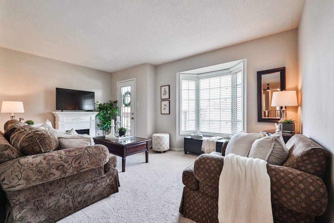
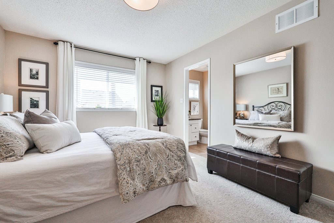
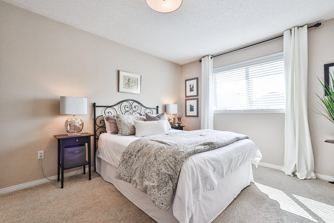
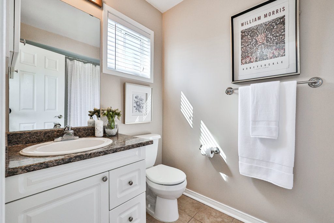
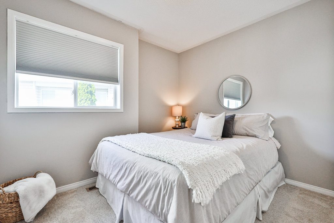
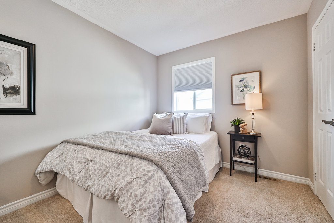
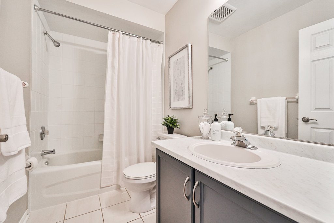
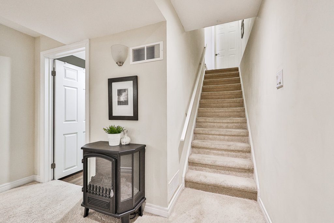
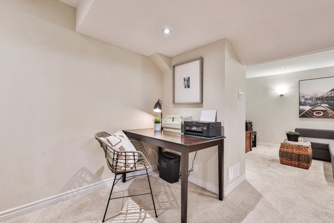
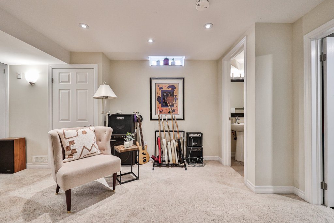
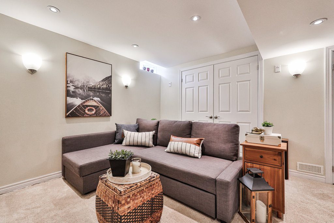
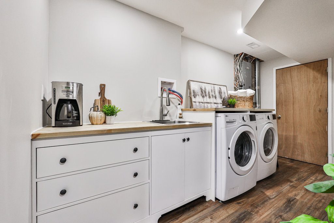
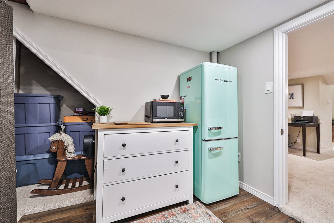
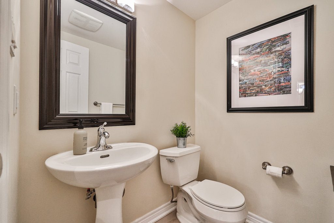
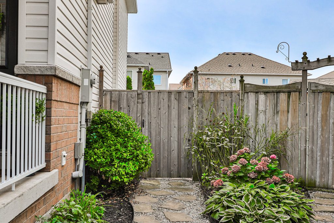
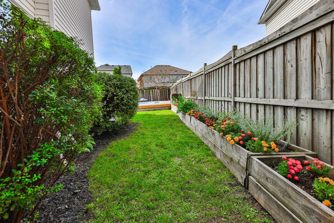
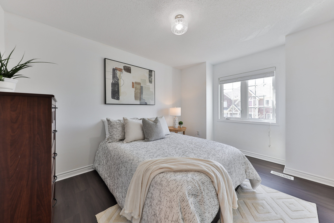
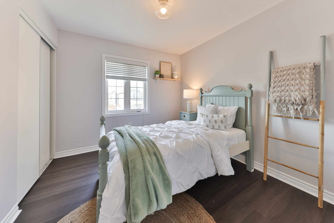
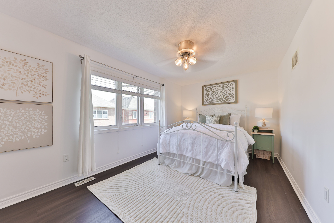
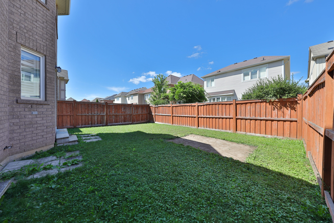
Inside, you’re greeted by an inviting layout featuring hardwood flooring and abundant natural light. The open-concept living and dining area offers a stylish yet practical flow for entertaining or everyday life, while the cozy family room anchored by cathedral ceilings and a gas fireplace adds warmth and character. The eat-in kitchen is both functional and charming, offering modern appliances, ample cabinetry, and a walkout to the backyard deck with gazebo and gas barbecue a perfect setting for summer gatherings or a quiet morning coffee. The private yard offers low-maintenance comfort with room to relax or play. Upstairs, the spacious primary retreat features a walk-in closet and a well-appointed 4-piece ensuite. Two additional bedrooms and a second full bath provide flexible space for kids, guests, or a home office. The finished basement expands your living area with a generous recreation room, powder room, and laundry zone ideal for movie nights, a playroom, or a home gym. Additional highlights include inside garage entry, central air, and parking for three cars.

Stylish, sun-filled, and ready to welcome its next chapter this is the one you’ve been waiting for.

Group 13 Created with Sketch.

Property Location

Neighbourhood Details

Clarke is one of Milton’s most commuter-friendly neighbourhoods, located near the 401 and GO Station. Known for its early-2000s homes, family-oriented atmosphere, and mature trees, it offers great schools, parks, and a strong sense of community—perfect for families and professionals alike.

This Home Is Sold

Reach out now to find a home just like it.

  • This field is for validation purposes and should be left unchanged.

Virtual Tour

Photo Gallery
Sold | $994,900

311 Malick Street

Milton, Ontario, L9T 5X4

Bedrooms

2

Bathrooms

3

Property Type

Bungaloft

Neighbourhood

Timberlea

Property Details

Nestled in the heart of Milton’s desirable Drury Park subdivision, this rare “Borden model ” with loft and 1300 square feet offers 2-bedrooms, 2.5 bathrooms, and effortless main-floor living and a quiet, community-focused lifestyle. From the moment you arrive, you’ll appreciate the charming curb appeal and attached garage with private driveway parking.

Inside, the sun-filled layout offers generous principal rooms. The main level features a spacious living room, updated eat-in kitchen with ample cabinetry, a dining area ideal for hosting family or friends, and the primary bedroom with a 4 piece ensuite. You’ll also find a main-floor laundry room and convenient powder room. Upstairs, a second bedroom complete with closet and a 4-piece ensuite provides space for guests, a home office, or hobby room. Additional highlights include central air, central vacuum, a water softener, inside garage entry, freshly painted throughout, and plenty of storage space. Enjoy outdoor living in the private backyard with a deck and beautiful gardens. Ideally located near Milton’s downtown core, 311 Malick offers proximity to shopping, restaurants, transit, and all major commuter routes including the GO Station, Hwy 401, and James Snow Parkway.

With a peaceful setting and a truly turn-key interior, this is an opportunity not to be missed. New furnace and AC in November 2023 and Roof redone in 2018.

Group 13 Created with Sketch.

Property Location

Neighbourhood Details

Timberlea is a well-established, family-friendly community known for its lush, mature landscaping and spacious homes. Developed primarily in the 1990s and early 2000s, the neighbourhood offers a mix of executive-style houses and townhomes set along tree-lined streets and winding cul-de-sacs. With top-rated schools, ample parks, trails, and convenient access to shopping plazas and commuter routes, Timberlea blends suburban tranquility with modern convenience—ideal for families and professionals seeking a warm, balanced lifestyle.

This Home Is Sold

Reach out now to find a home just like it.

  • This field is for validation purposes and should be left unchanged.

Virtual Tour

Photo Gallery
Leased | $2,500

306-430 Pearl Street

Burlington, Ontario, L7R 4J8

Bedrooms

1

Bathrooms

1

Sqft

721

Parking

1

Neighbourhood

Brant

Property Details

Welcome to 430 Pearl Street, Unit 306 – Live in the Heart of Downtown Burlington

This charming 1-bedroom, 1-bathroom condo offers the best of downtown Burlington living, just steps from the lake, Village Square, boutiques, dining, and vibrant city life. Set in the sought-after Brant neighbourhood, you’re surrounded by everything you need—arts and culture, shopping, waterfront trails, and easy transit access.

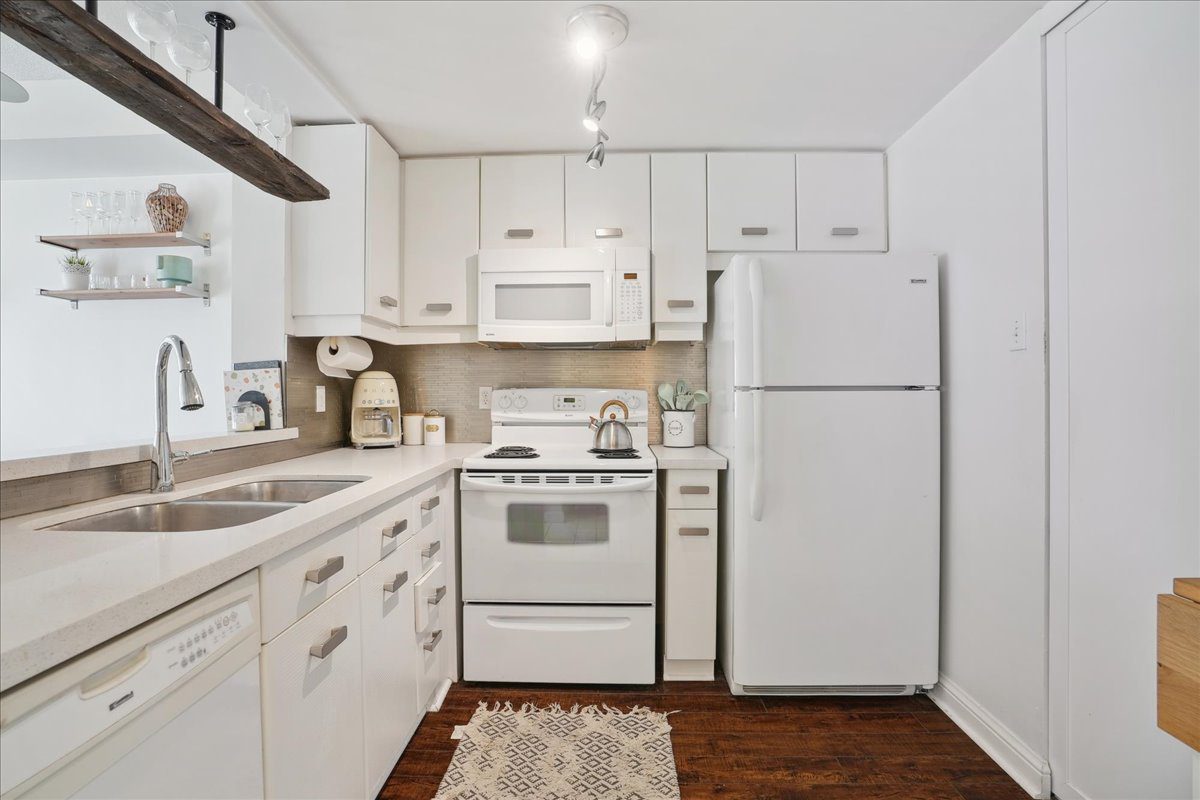
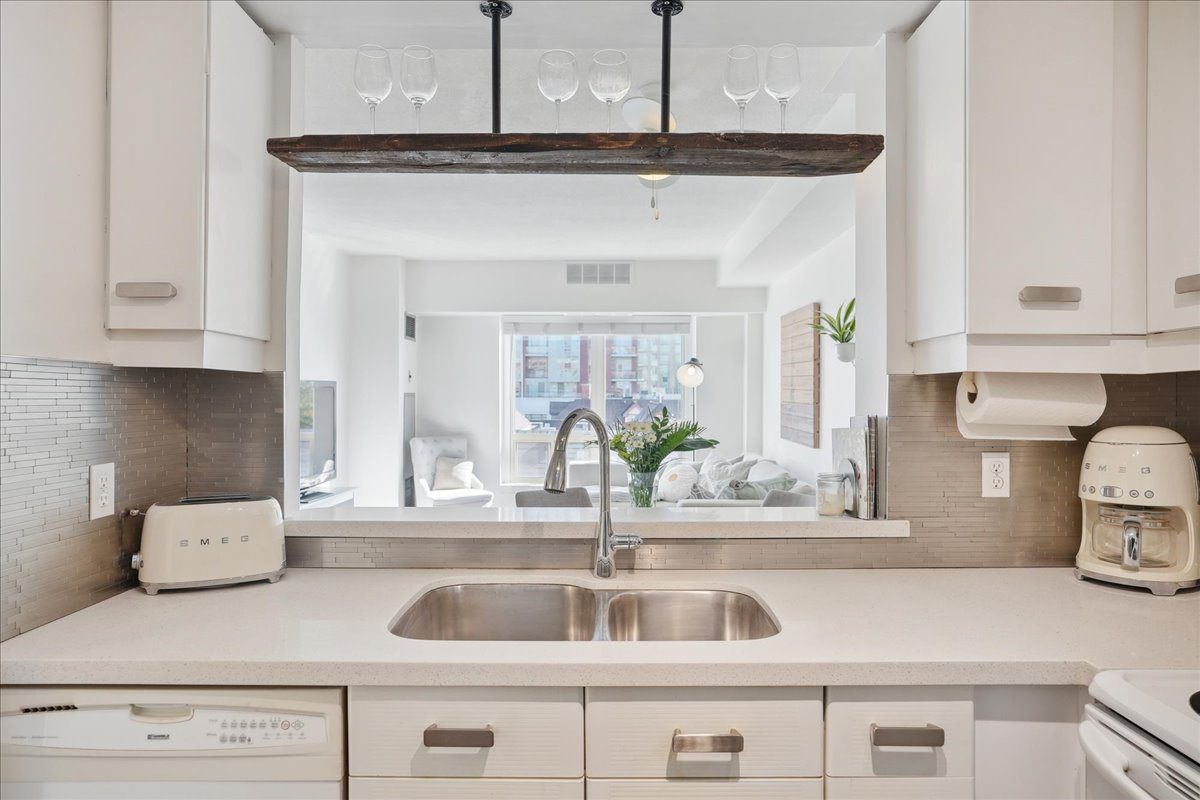
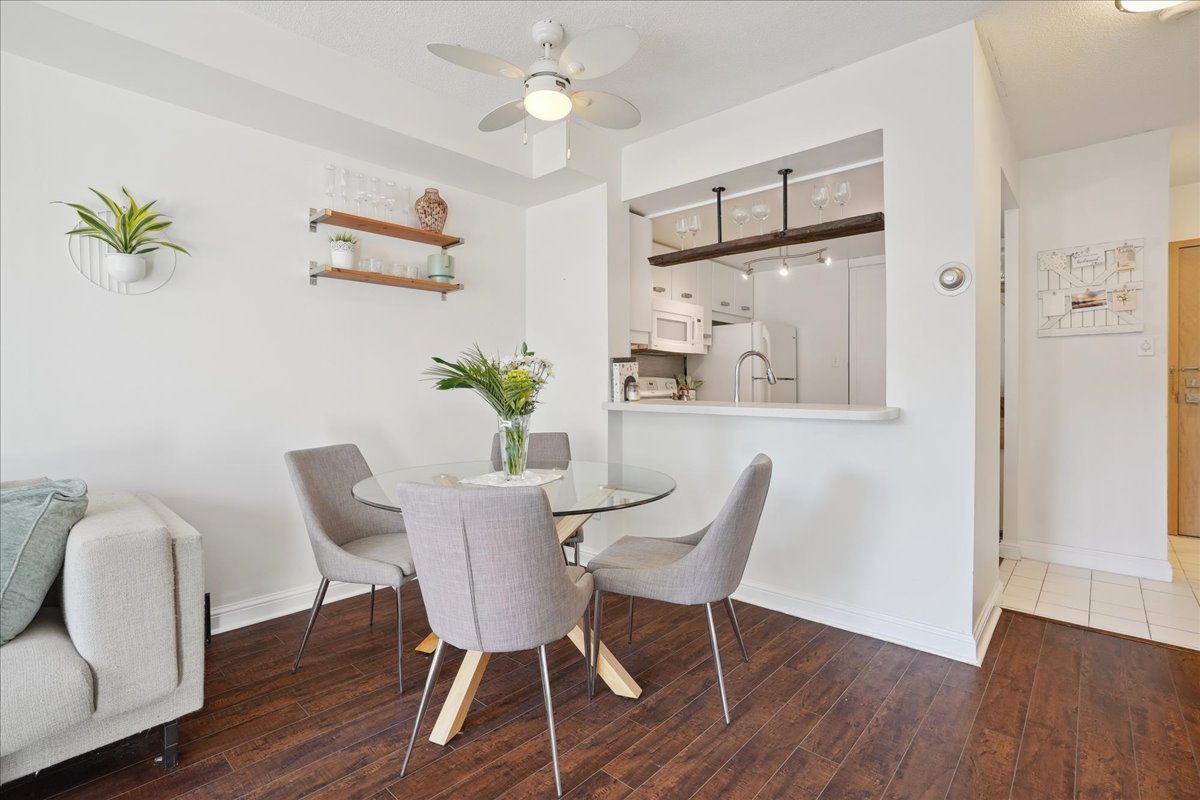
Inside, this bright and well-maintained suite features a spacious open-concept layout with laminate flooring throughout. The kitchen is modern and functional, complete with quartz countertops, stainless steel appliances, and a breakfast bar—perfect for casual meals or entertaining. The combined living and dining area offers a large window, filling the space with natural light and warmth.

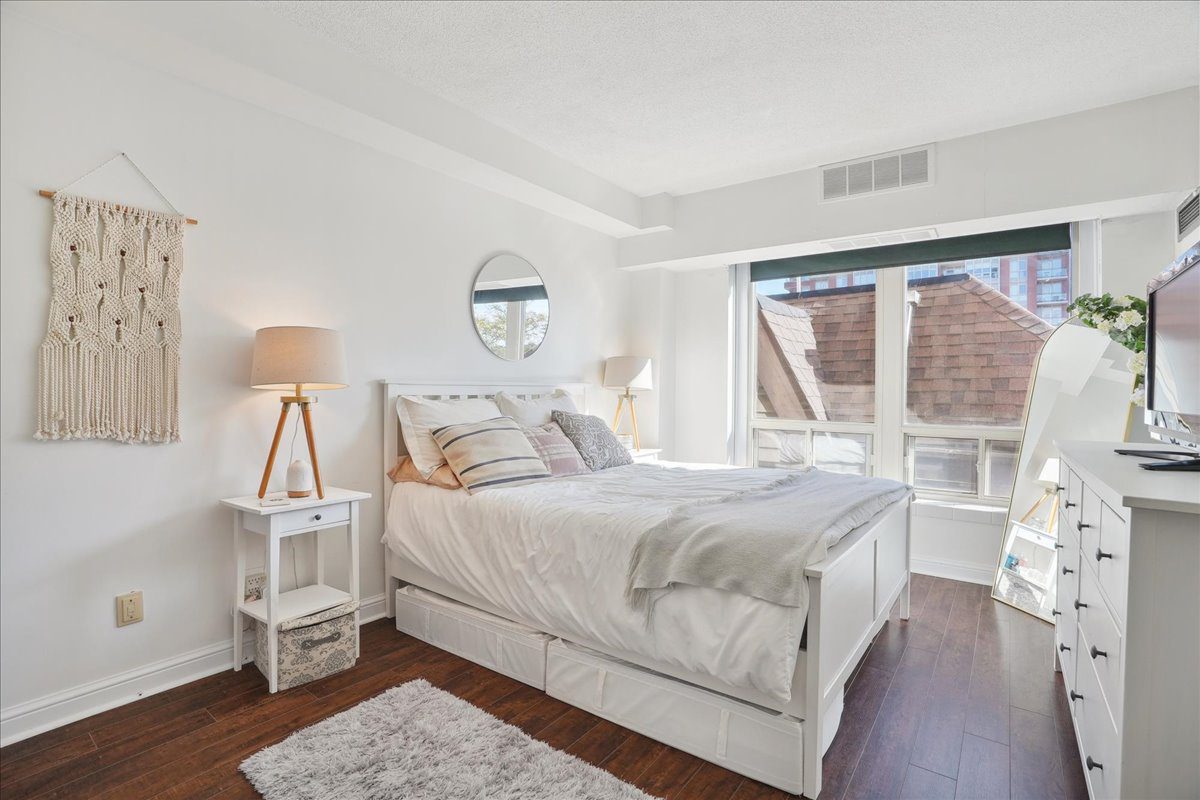
The primary bedroom features a walk-in closet and another large window, creating a restful, inviting retreat. Enjoy the convenience of in-suite laundry, central air, and one underground parking spot.

Building amenities include a rooftop terrace with garden, car wash, and party/meeting room. This lease includes all utilities—heat, hydro, water, and A/C—offering excellent value and stress-free living. Located just minutes from the GO Station, highway access, hospitals, and the lakefront, this unit is ideal for professionals, retirees, or anyone looking to enjoy the lifestyle and charm of downtown Burlington.

Move-in ready and perfectly located—Unit 306 is your chance to embrace carefree condo living by the lake.


Property Location

Neighbourhood Details

Brant is a vibrant, central neighbourhood that blends urban convenience with lakeside charm. Home to Burlington’s lively downtown, it offers walkable access to shops, restaurants, the waterfront, and cultural attractions. With a mix of condos, townhomes, and character houses, Brant appeals to professionals, downsizers, and anyone seeking a dynamic, connected lifestyle.

Interested In this home?

Fill out the form below to learn more.

  • This field is for validation purposes and should be left unchanged.

Photo Gallery

Sold | 1,299,000

542 Cumberland Avenue

Burlington, Ontario, L7N 2X2

Bedrooms

3 + 1

Bathrooms

3

Sqft

3,151

Property Type

Detached

Neighbourhood

Roseland

Property Details

Welcome to 542 Cumberland Avenue – A Timeless Burlington Gem with In-Law Suite & Premium Lot

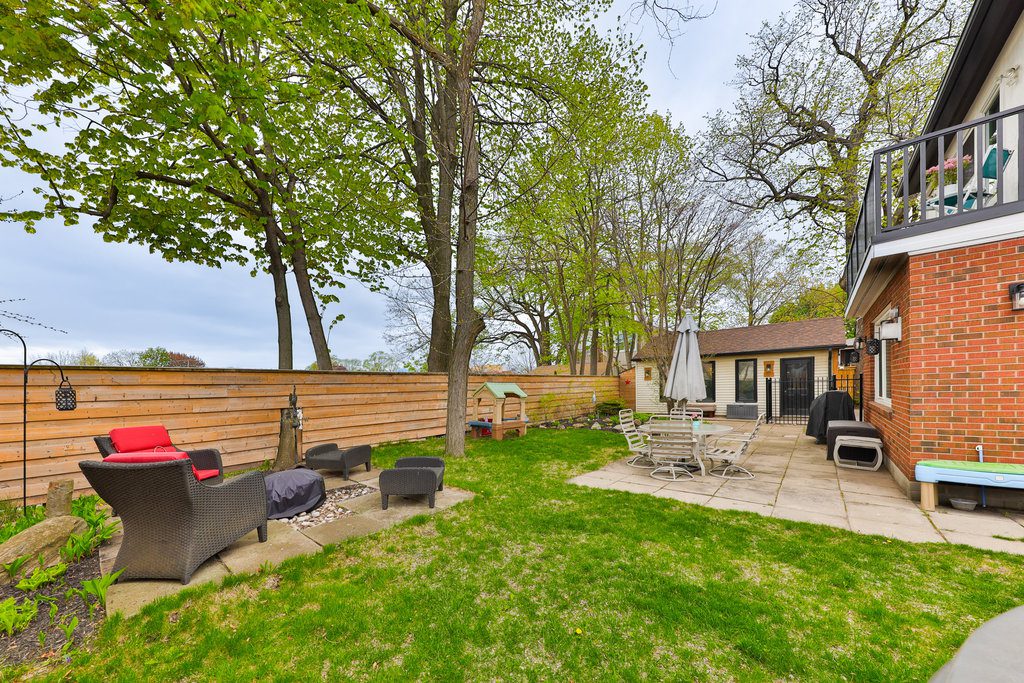
Set on a beautifully landscaped 81×115 ft lot in one of Burlington’s most desirable neighbourhoods, this updated 3+1 bedroom, 3-bathroom home blends classic charm with modern flexibility. Featuring a separate entrance to a finished in-law suite, it’s perfect for multi-generational living, extended family, or an at-home teen retreat.

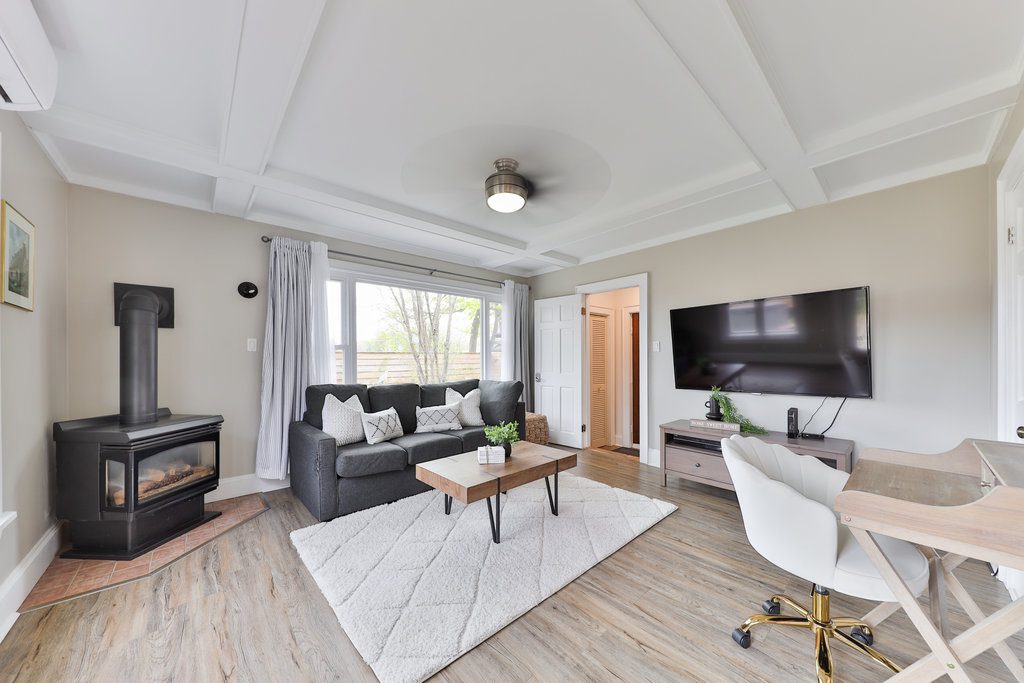
The main floor offers a warm and welcoming layout with separate living and dining rooms, a home office/den, and a spacious family room with a gas wood stove overlooking the backyard. The bright eat-in kitchen has been tastefully updated with quartz counters and stainless steel appliances and features a central island.

Upstairs, the primary suite features a walk-in closet and access to a private deck overlooking the backyard. Two additional bedrooms offer generous space, and there is an updated 4-piece bath and laundry. The finished lower level includes a large rec room, kitchen, bedroom, full bath, second laundry and private entrance—great for guests or additional income potential.

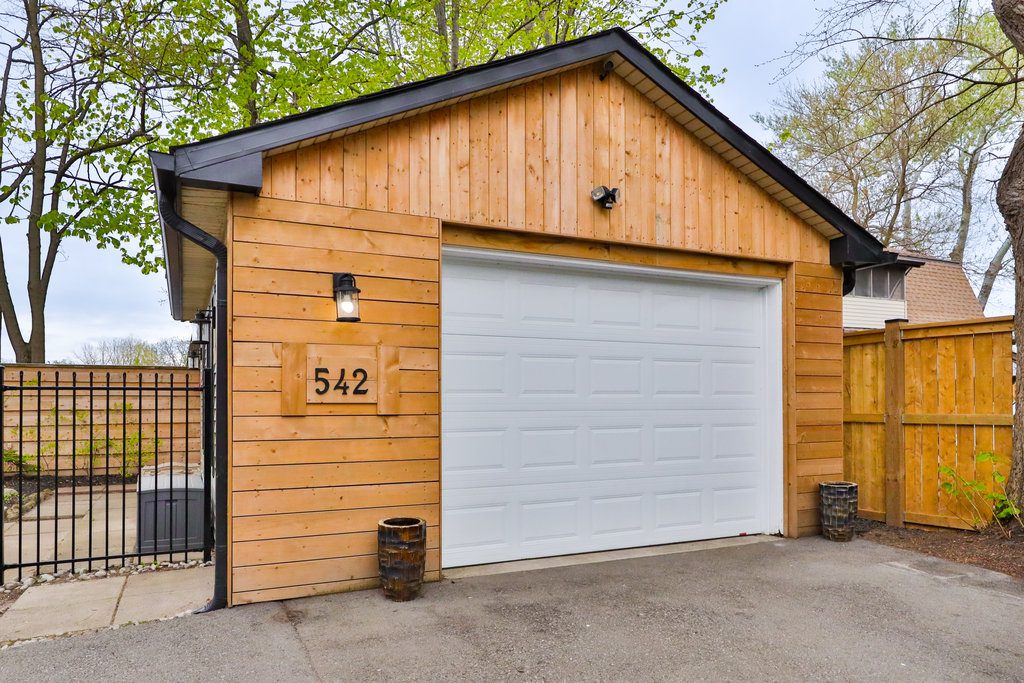
Additional features include hardwood and vinyl flooring, smart thermostat, updated bathrooms with glass shower, and a detached 1.5-car garage with ample driveway parking.

Located minutes from top-rated schools, parks, the lakefront, shopping, and major highways, 542 Cumberland Ave offers exceptional lifestyle appeal in a family-friendly setting.

Charming, versatile, and move-in ready—this is Burlington living at its best.

Group 13 Created with Sketch.

Property Location

Neighbourhood Details

Bordering Lake Ontario, Roseland is one of Burlington’s most prestigious neighbourhoods, celebrated for its tree-lined streets, spacious lots, and mix of character homes and luxury estates. With top-rated schools, nearby waterfront parks, and close proximity to downtown, it offers an exceptional lifestyle for families and professionals.

Public Open House

Saturday, May 17, 2025

2:00 pm - 4:00 pm

This Home Is Sold

Reach out now to find a home just like it.

  • This field is for validation purposes and should be left unchanged.

Virtual Tour

Photo Gallery
Sold | $950,000

681 Thompson Road South

Milton, Ontario, L9T 5W8

Bedrooms

3

Bathrooms

3

Sqft

2,554

Property Type

Semi-Detached

Parking

3

Neighbourhood

Beaty

Property Details

Welcome to 681 Thompson Road South A Stylish Semi-detached in the Heart of Milton’s Beloved Beaty Neighbourhood Nestled in one of Milton’s most family-friendly communities, this beautifully maintained freehold semi-detached offers comfort, function, and convenience.

Located just minutes from top-rated schools, scenic parks, shopping, and commuter routes including Hwy 401 and the Milton GO, this home is perfectly situated for today’s busy lifestyle. Step inside to a bright and open main floor with a seamless flow between living, dining, and kitchen spaces perfect for entertaining or relaxing with loved ones. The eat-in kitchen offers modern appliances, ample storage, and a walkout to the private backyard, ideal for enjoying summer barbecues or a quiet morning coffee.

Upstairs, discover three generously sized bedrooms, including a spacious primary suite complete with a walk-in closet and private ensuite. An upper-level laundry room adds practicality and ease to your daily routine. The unfinished basement with a separate entrance offers incredible flexibility ideal for a recreation room, home office, or future in-law suite. With three bathrooms, garage with inside entry, and parking for three, this home combines smart functionality with timeless charm.

Whether you’re a young family, first-time buyer, or investor, this move-in-ready home checks all the boxes. Enjoy the charm of suburban living with easy access to everything Milton has to offer.

Don’t miss your chance to call this exceptional property home!

Group 13 Created with Sketch.

Property Location

Neighbourhood Details

Beaty is a family-friendly neighbourhood in east Milton, developed in the early 2000’s as part of the “New Milton” expansion. It features a mix of detached, semi-detached, and townhomes with traditional architecture, tree-lined streets, and ample green spaces. The area boasts top-rated schools, numerous parks, and the Beaty Branch Library, fostering a strong sense of community. With convenient access to major highways and public transit, Beaty offers a balanced lifestyle of suburban charm and urban convenience.

This Home Is Sold

Reach out now to find a home just like it.

  • This field is for validation purposes and should be left unchanged.

Virtual Tour

Photo Gallery
Sold | $1,060,000

36 Sloan Drive

Milton, Ontario, L9T 5P7

Bedrooms

3

Bathrooms

4

Pool

1

Parking

4

Property Type

Detached Link

Sqft

1,612

Neighbourhood

Dempsey

Property Details

Welcome to 36 Sloan Drive!

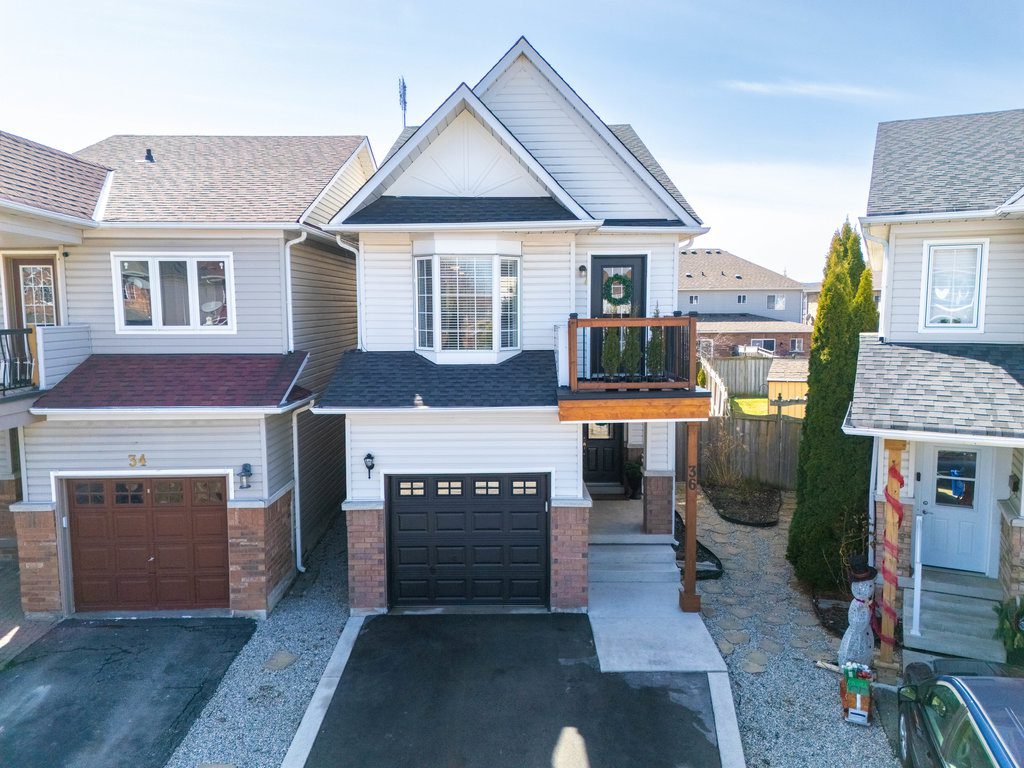
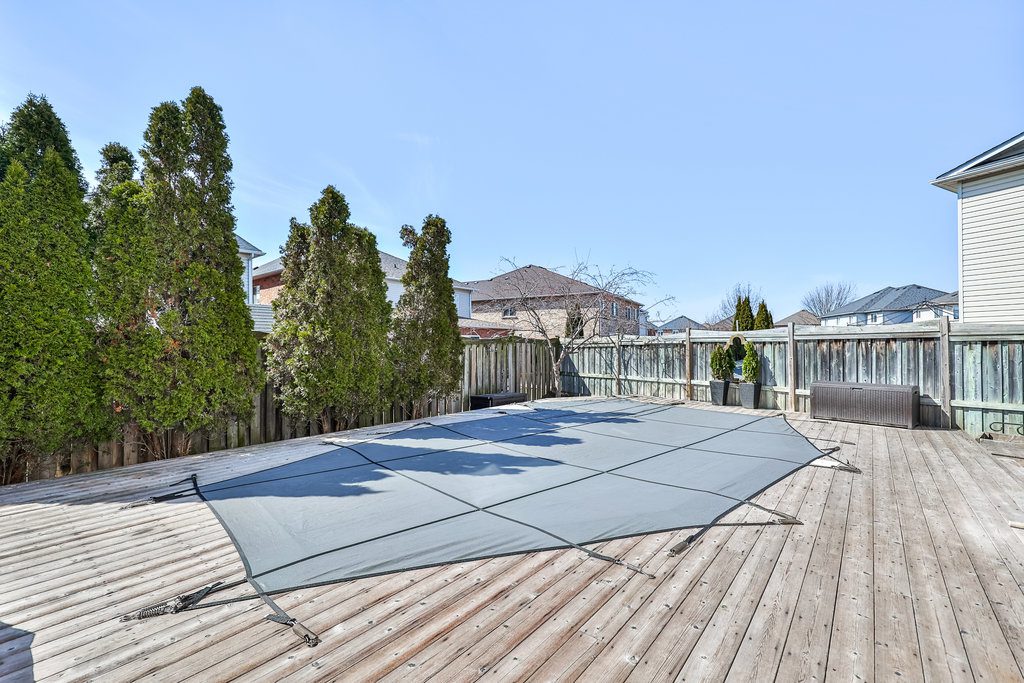
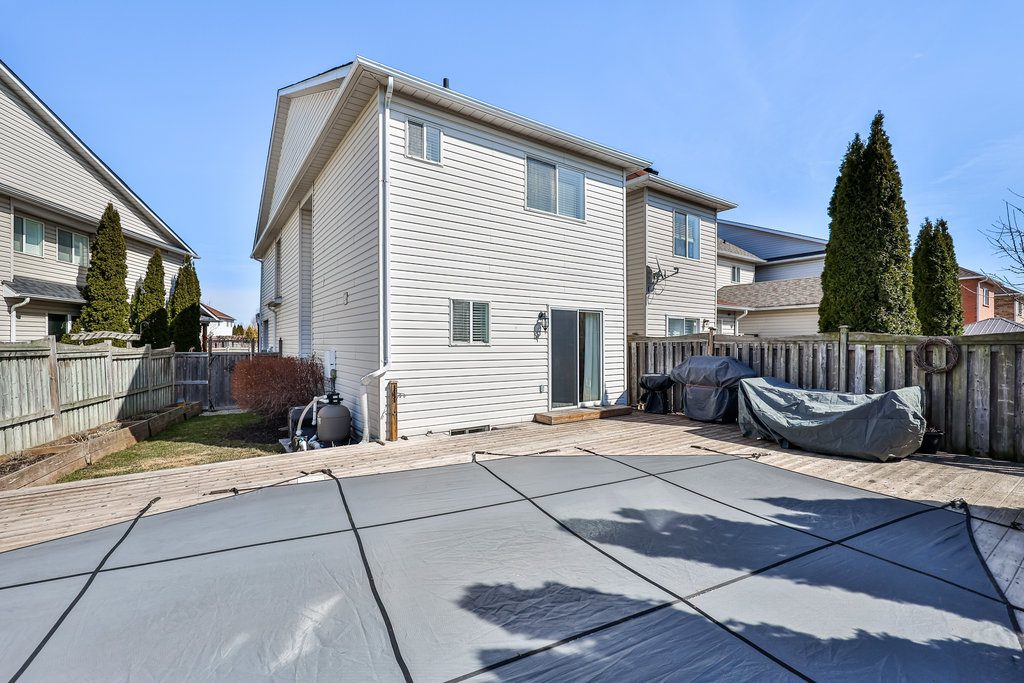
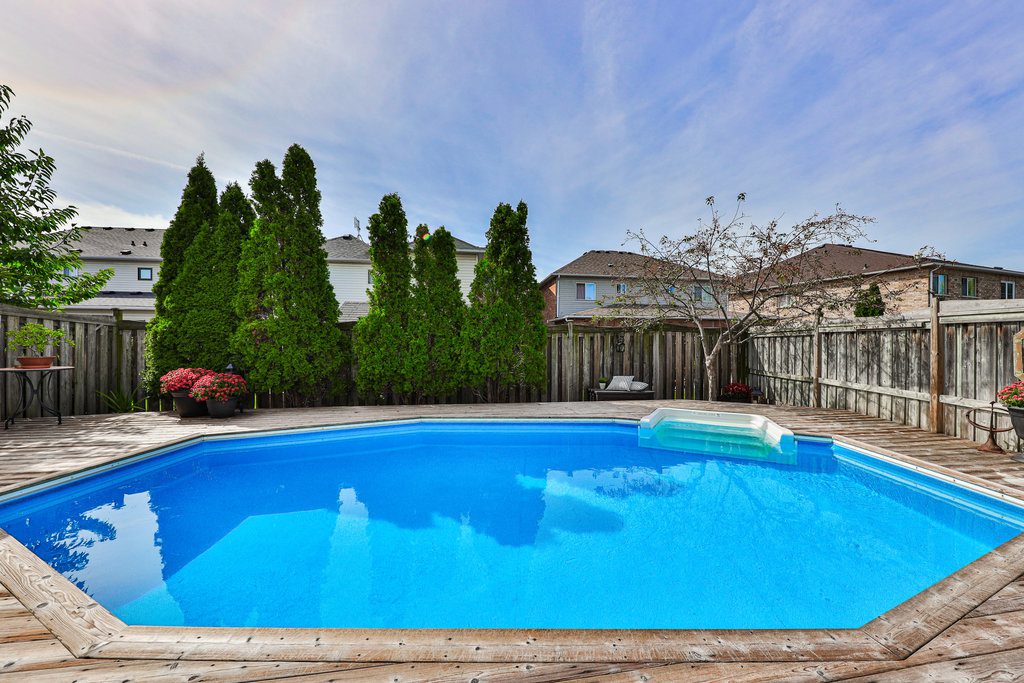
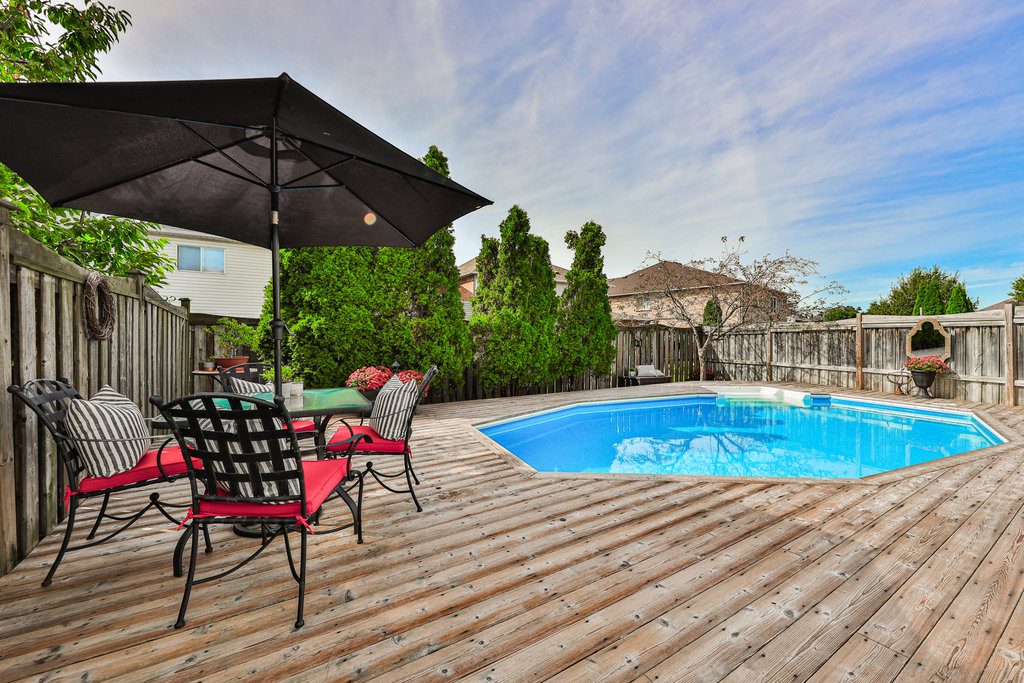
Discover this beautifully maintained 3-bedroom, 4-bathroom home situated on a gorgeous landscaped pie-shaped lot with a deck and pool—perfect for entertaining!

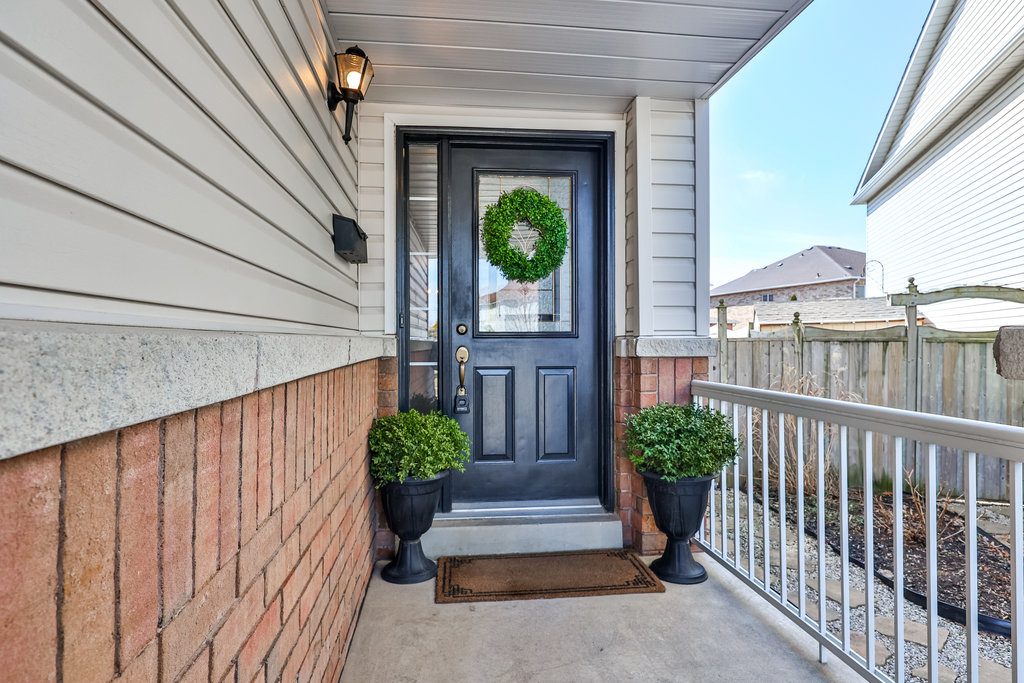
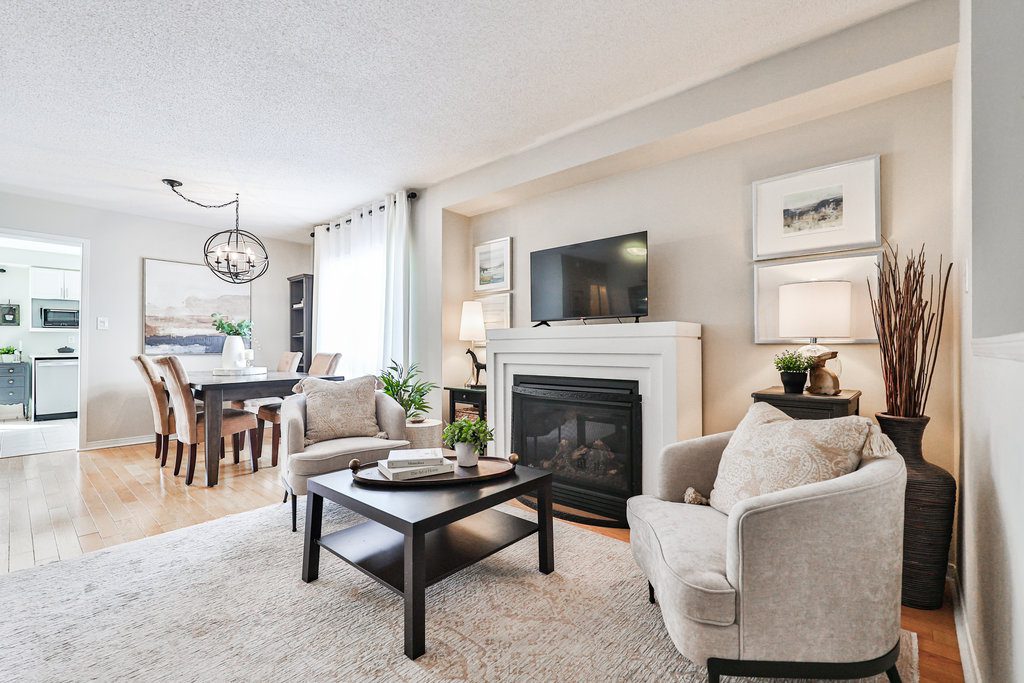
Highly Walkable – Most errands can be done on foot. Large covered porch, Functional & Inviting Layout with a seamless flow. Hardwood floors in living and dining room, gas fireplace, Eat-In Kitchen with stainless steel appliances, quartz counter and a walkout to the deck & pool area, Hardwood staircase to the Second-Floor Family Room with a walkout to a private balcony, 3 bedrooms and 2 full baths upstairs, Finished Basement with a large great room, 2-piece bath, and laundry with sink & kitchenette.

Separate Entrance Through Garage to basement – Ideal for an in-law or rental suite, cold cellar in basement, Upgraded & Well-Maintained Throughout, furnace, shingles, and driveway have been replaced. New air conditioner (2024). Over 1600 sq ft plus basement. 4-Car Parking for ultimate convenience. Close to schools, transit, shops, highway, GO station and shops.

Group 13 Created with Sketch.

Property Location

Neighbourhood Details

Dempsey is a vibrant, family-friendly neighbourhood offering a blend of modern homes, excellent schools, and convenient amenities. Located near the 401 and Milton GO, it’s ideal for commuters. Residents enjoy nearby parks, shopping, and the Milton Centre for the Arts, making it a well-rounded and accessible community.

This Home Is Sold

Reach out now to find a home just like it.

  • This field is for validation purposes and should be left unchanged.

Virtual Tour

Photo Gallery

Sold | $869,900

280 Jean Landing

Milton, Ontario, L9E 1C7

Bedrooms

3

Bathrooms

2

Sqft

1,840

Property Type

Townhouse

Neighbourhood

Ford

Property Details

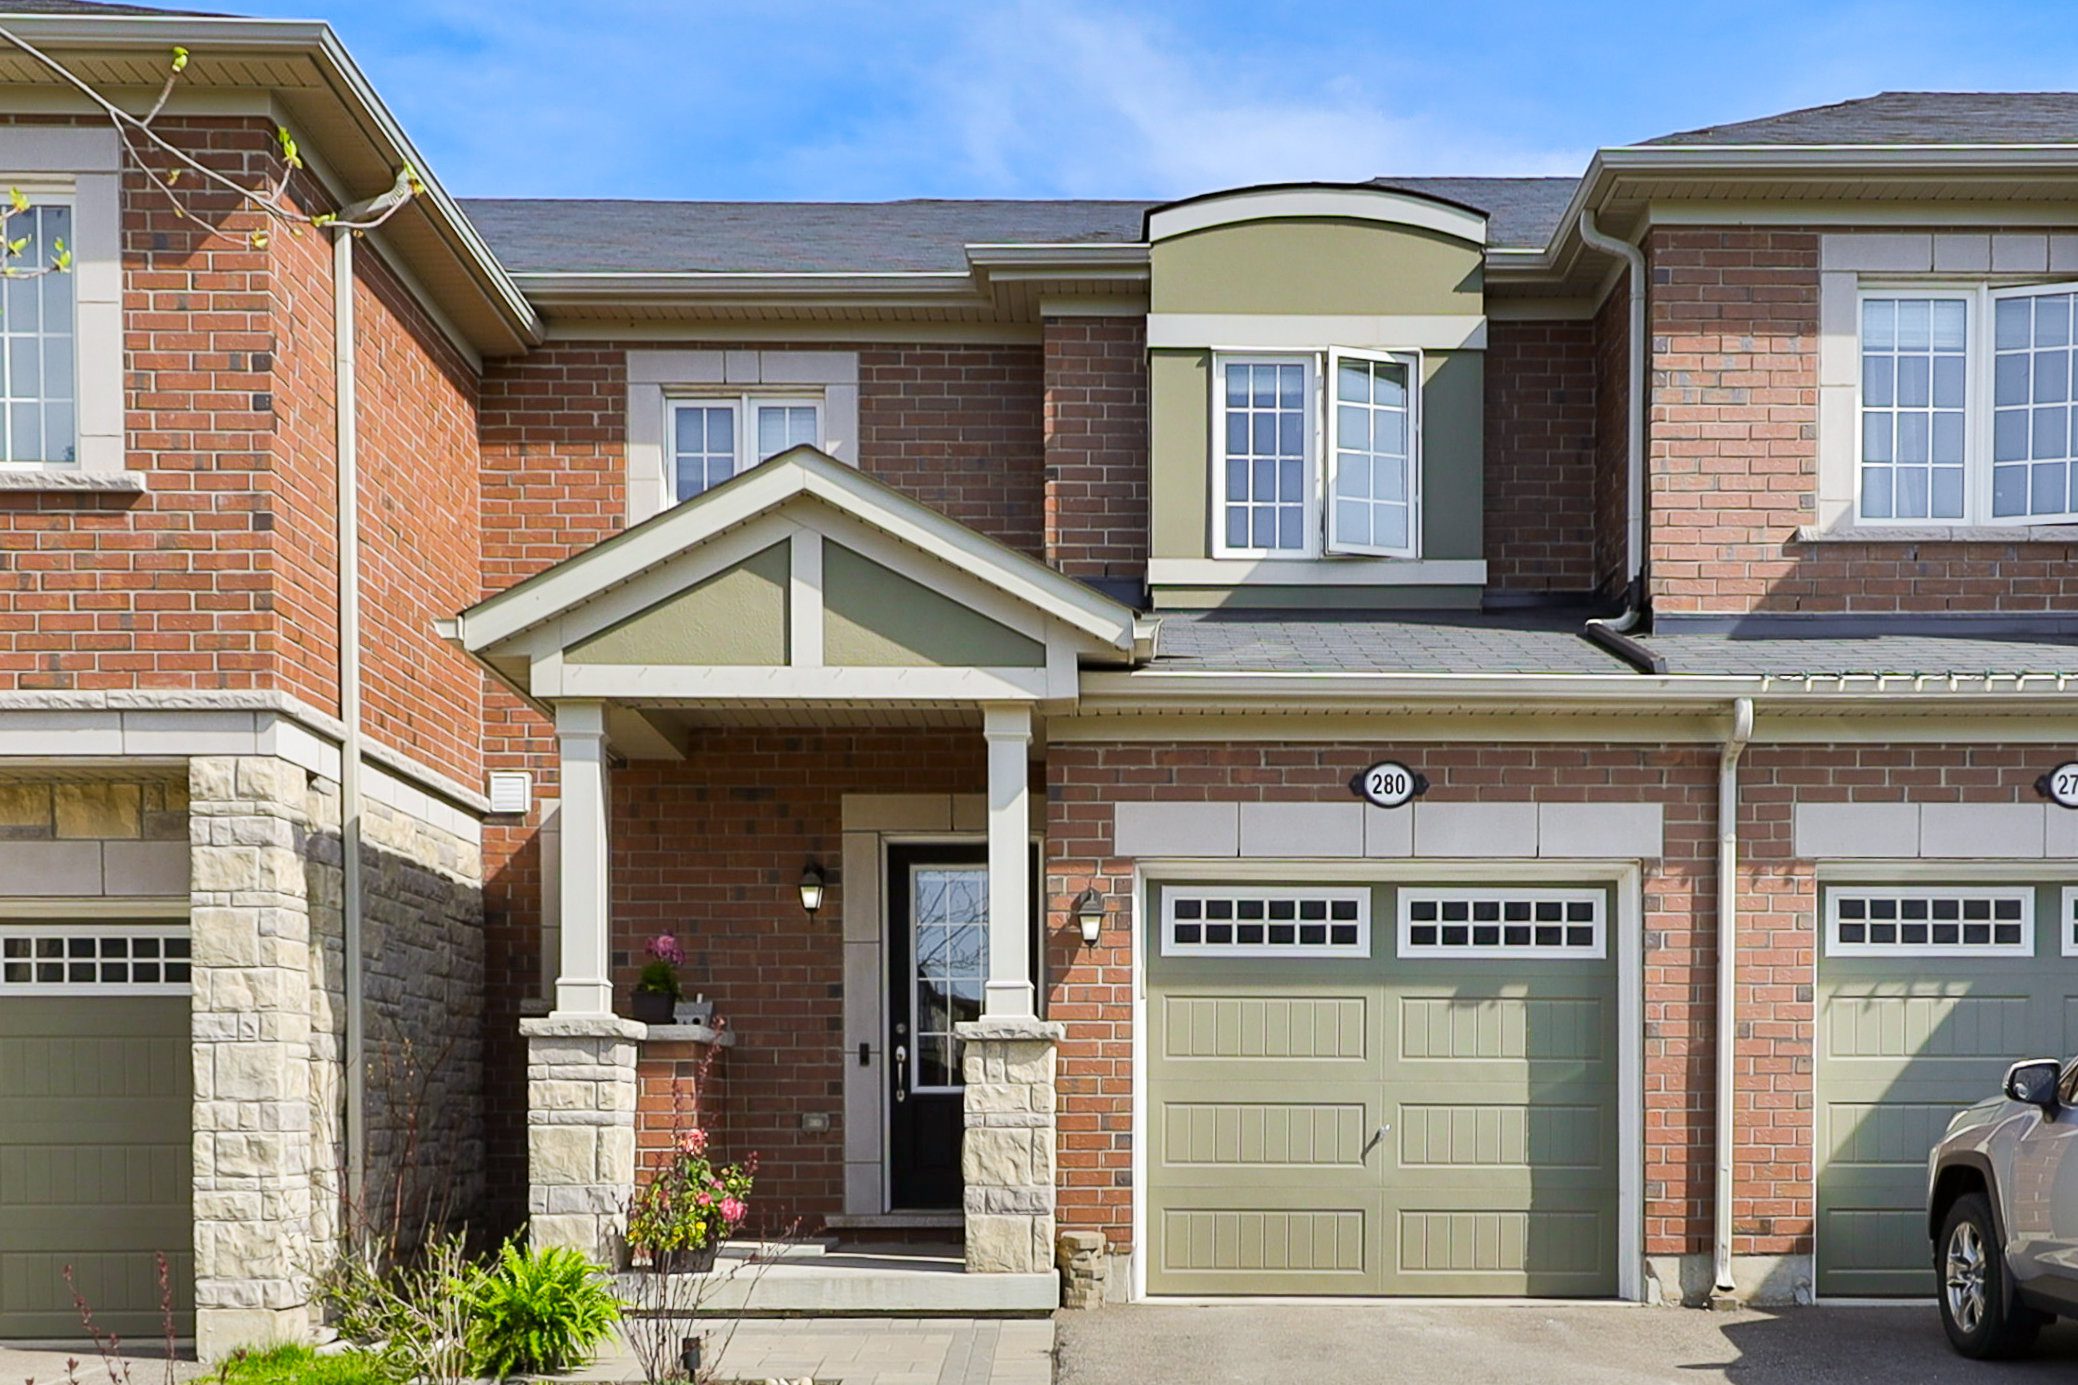
Welcome to 280 Jean Landing Street – Stylish, Spacious & Perfectly Located in Milton’s Ford Community

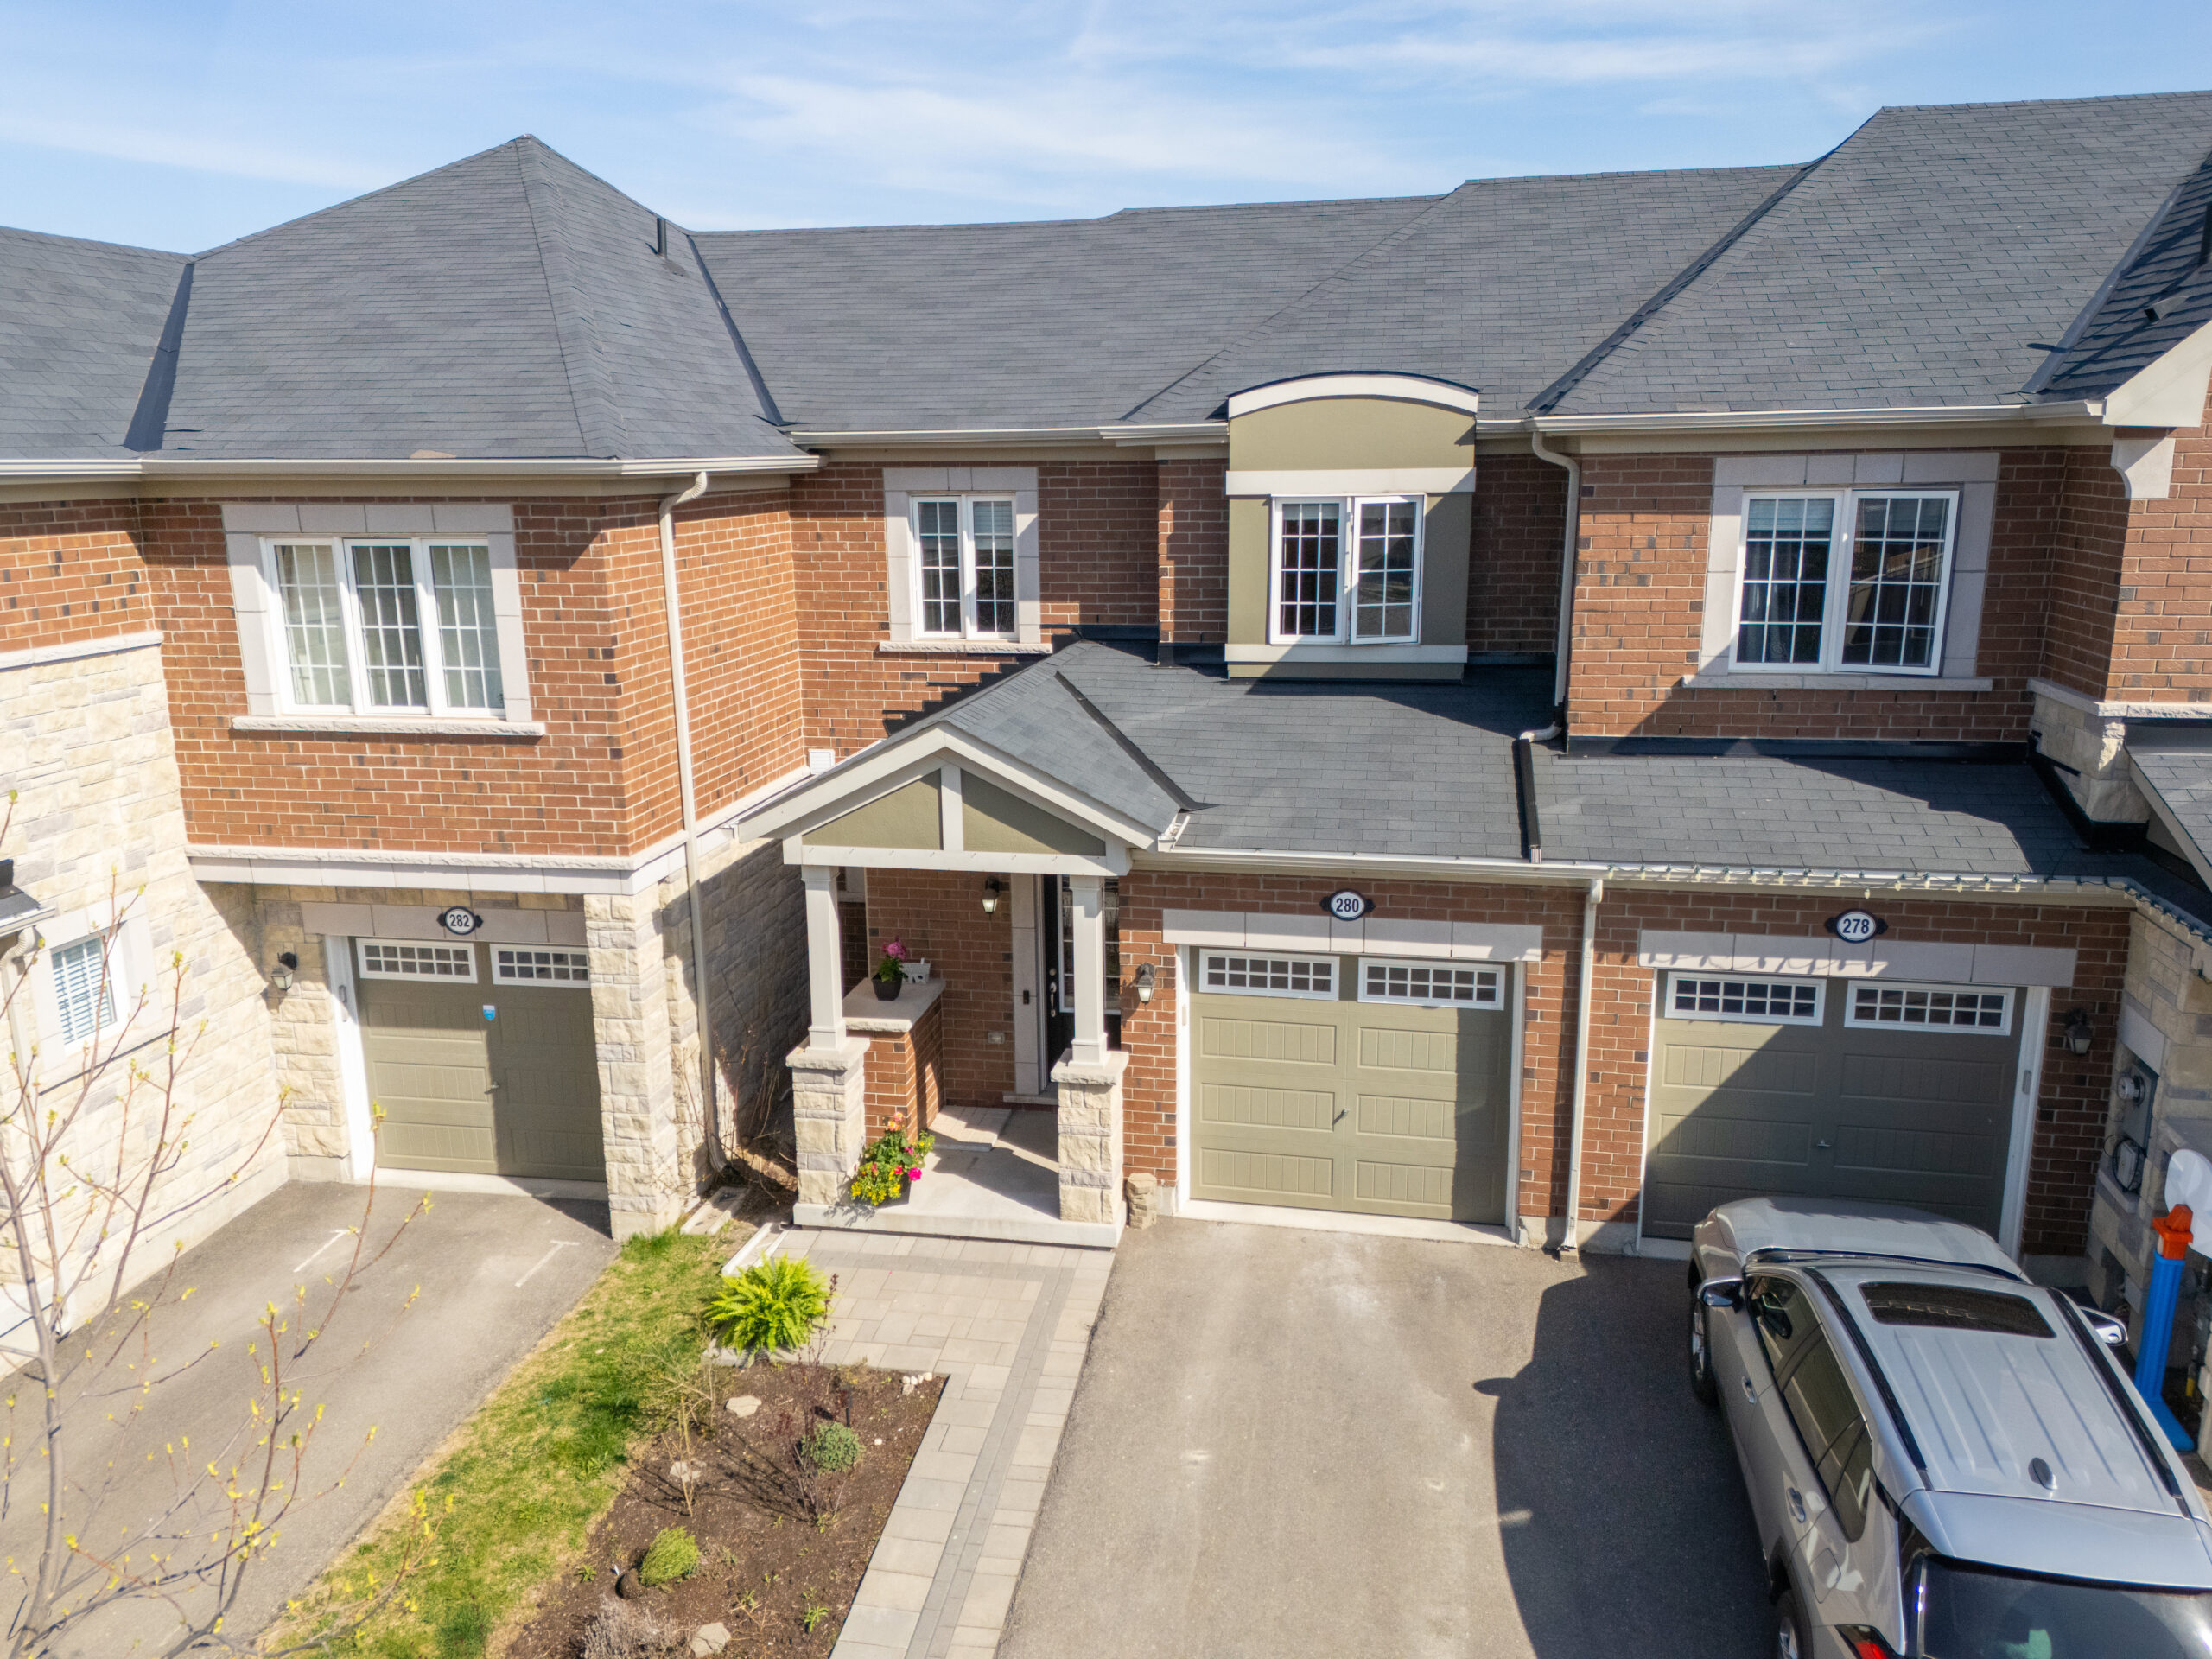
Situated in one of Milton’s most vibrant, family-friendly neighbourhoods, this modern 3-bedroom, 2-bathroom freehold townhouse offers the ideal blend of comfort, style, and convenience. Enjoy close proximity to top-rated schools, parks, trails, shopping, Hwy 401, and the Milton GO station—making daily commuting and weekend adventures a breeze.

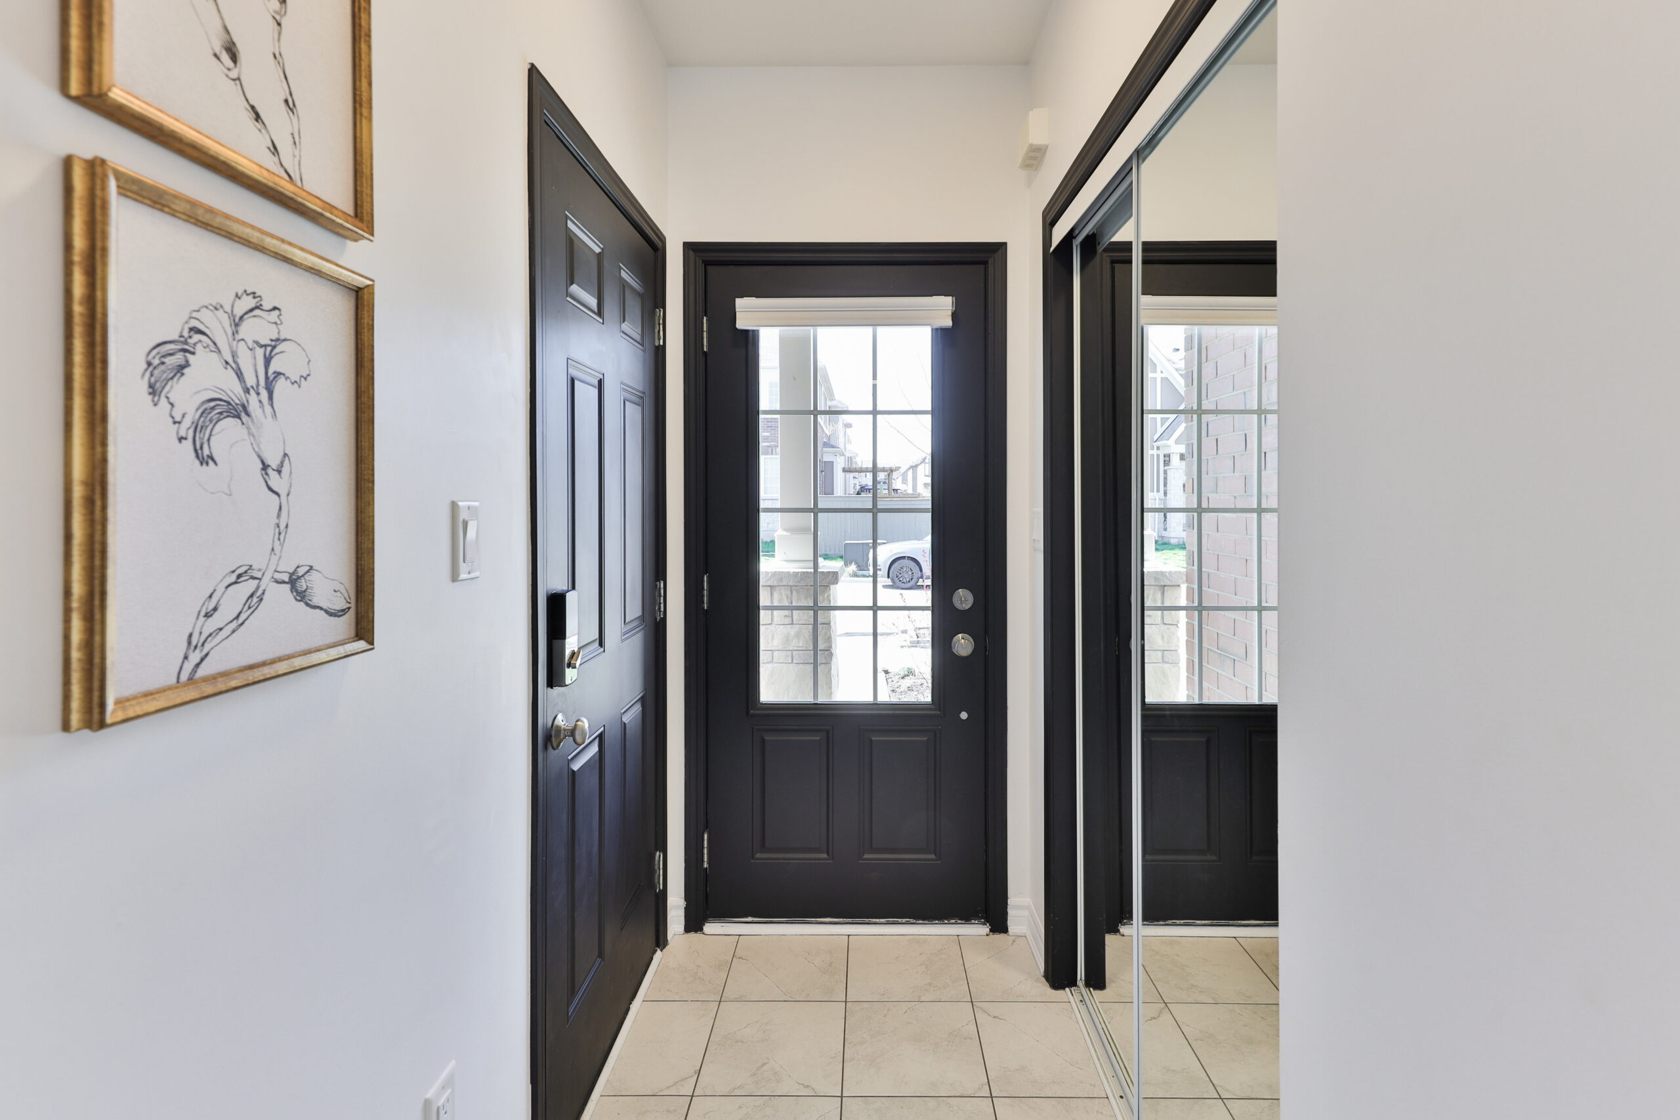
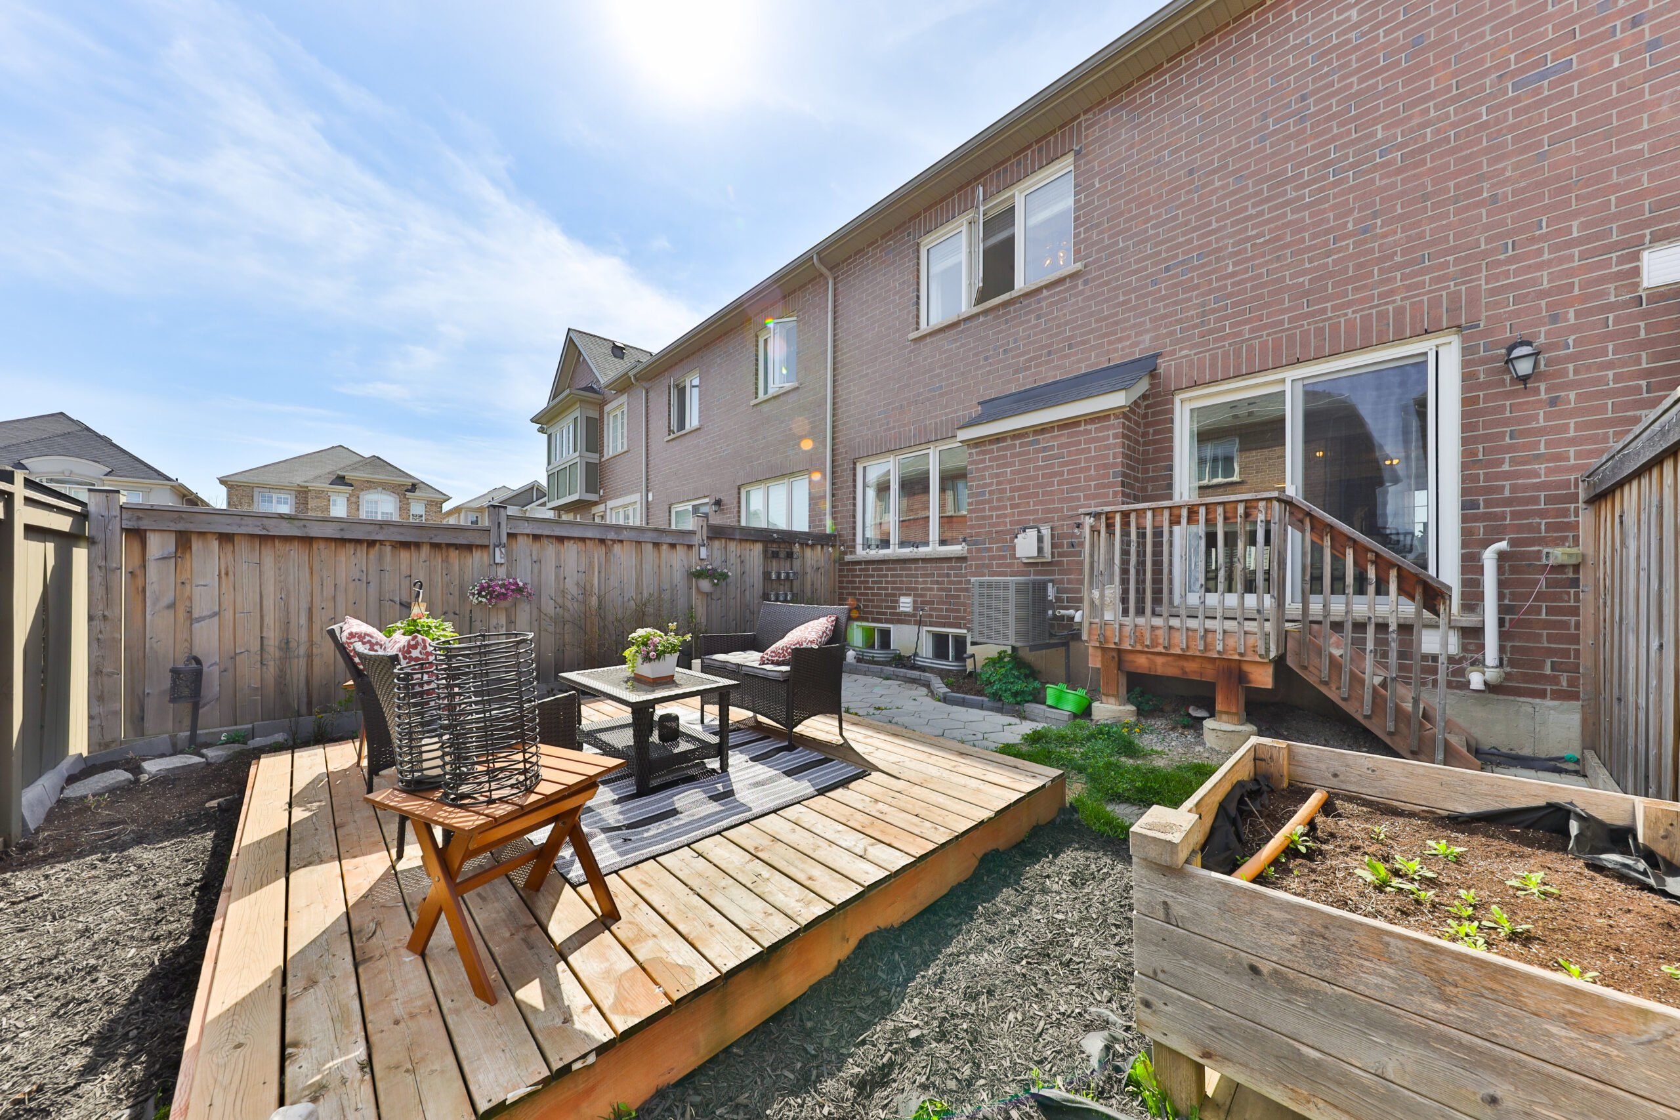
Inside, the bright open-concept main floor welcomes you with large windows, sleek laminate flooring, and a cozy gas fireplace in the combined living and dining area. The modern kitchen features stainless steel appliances, ceramic floors, a built-in microwave, and a breakfast bar—perfect for casual meals or entertaining. A walkout from the dining area leads to a private backyard with a deck, offering a perfect space for summer barbecues and relaxing outdoors.

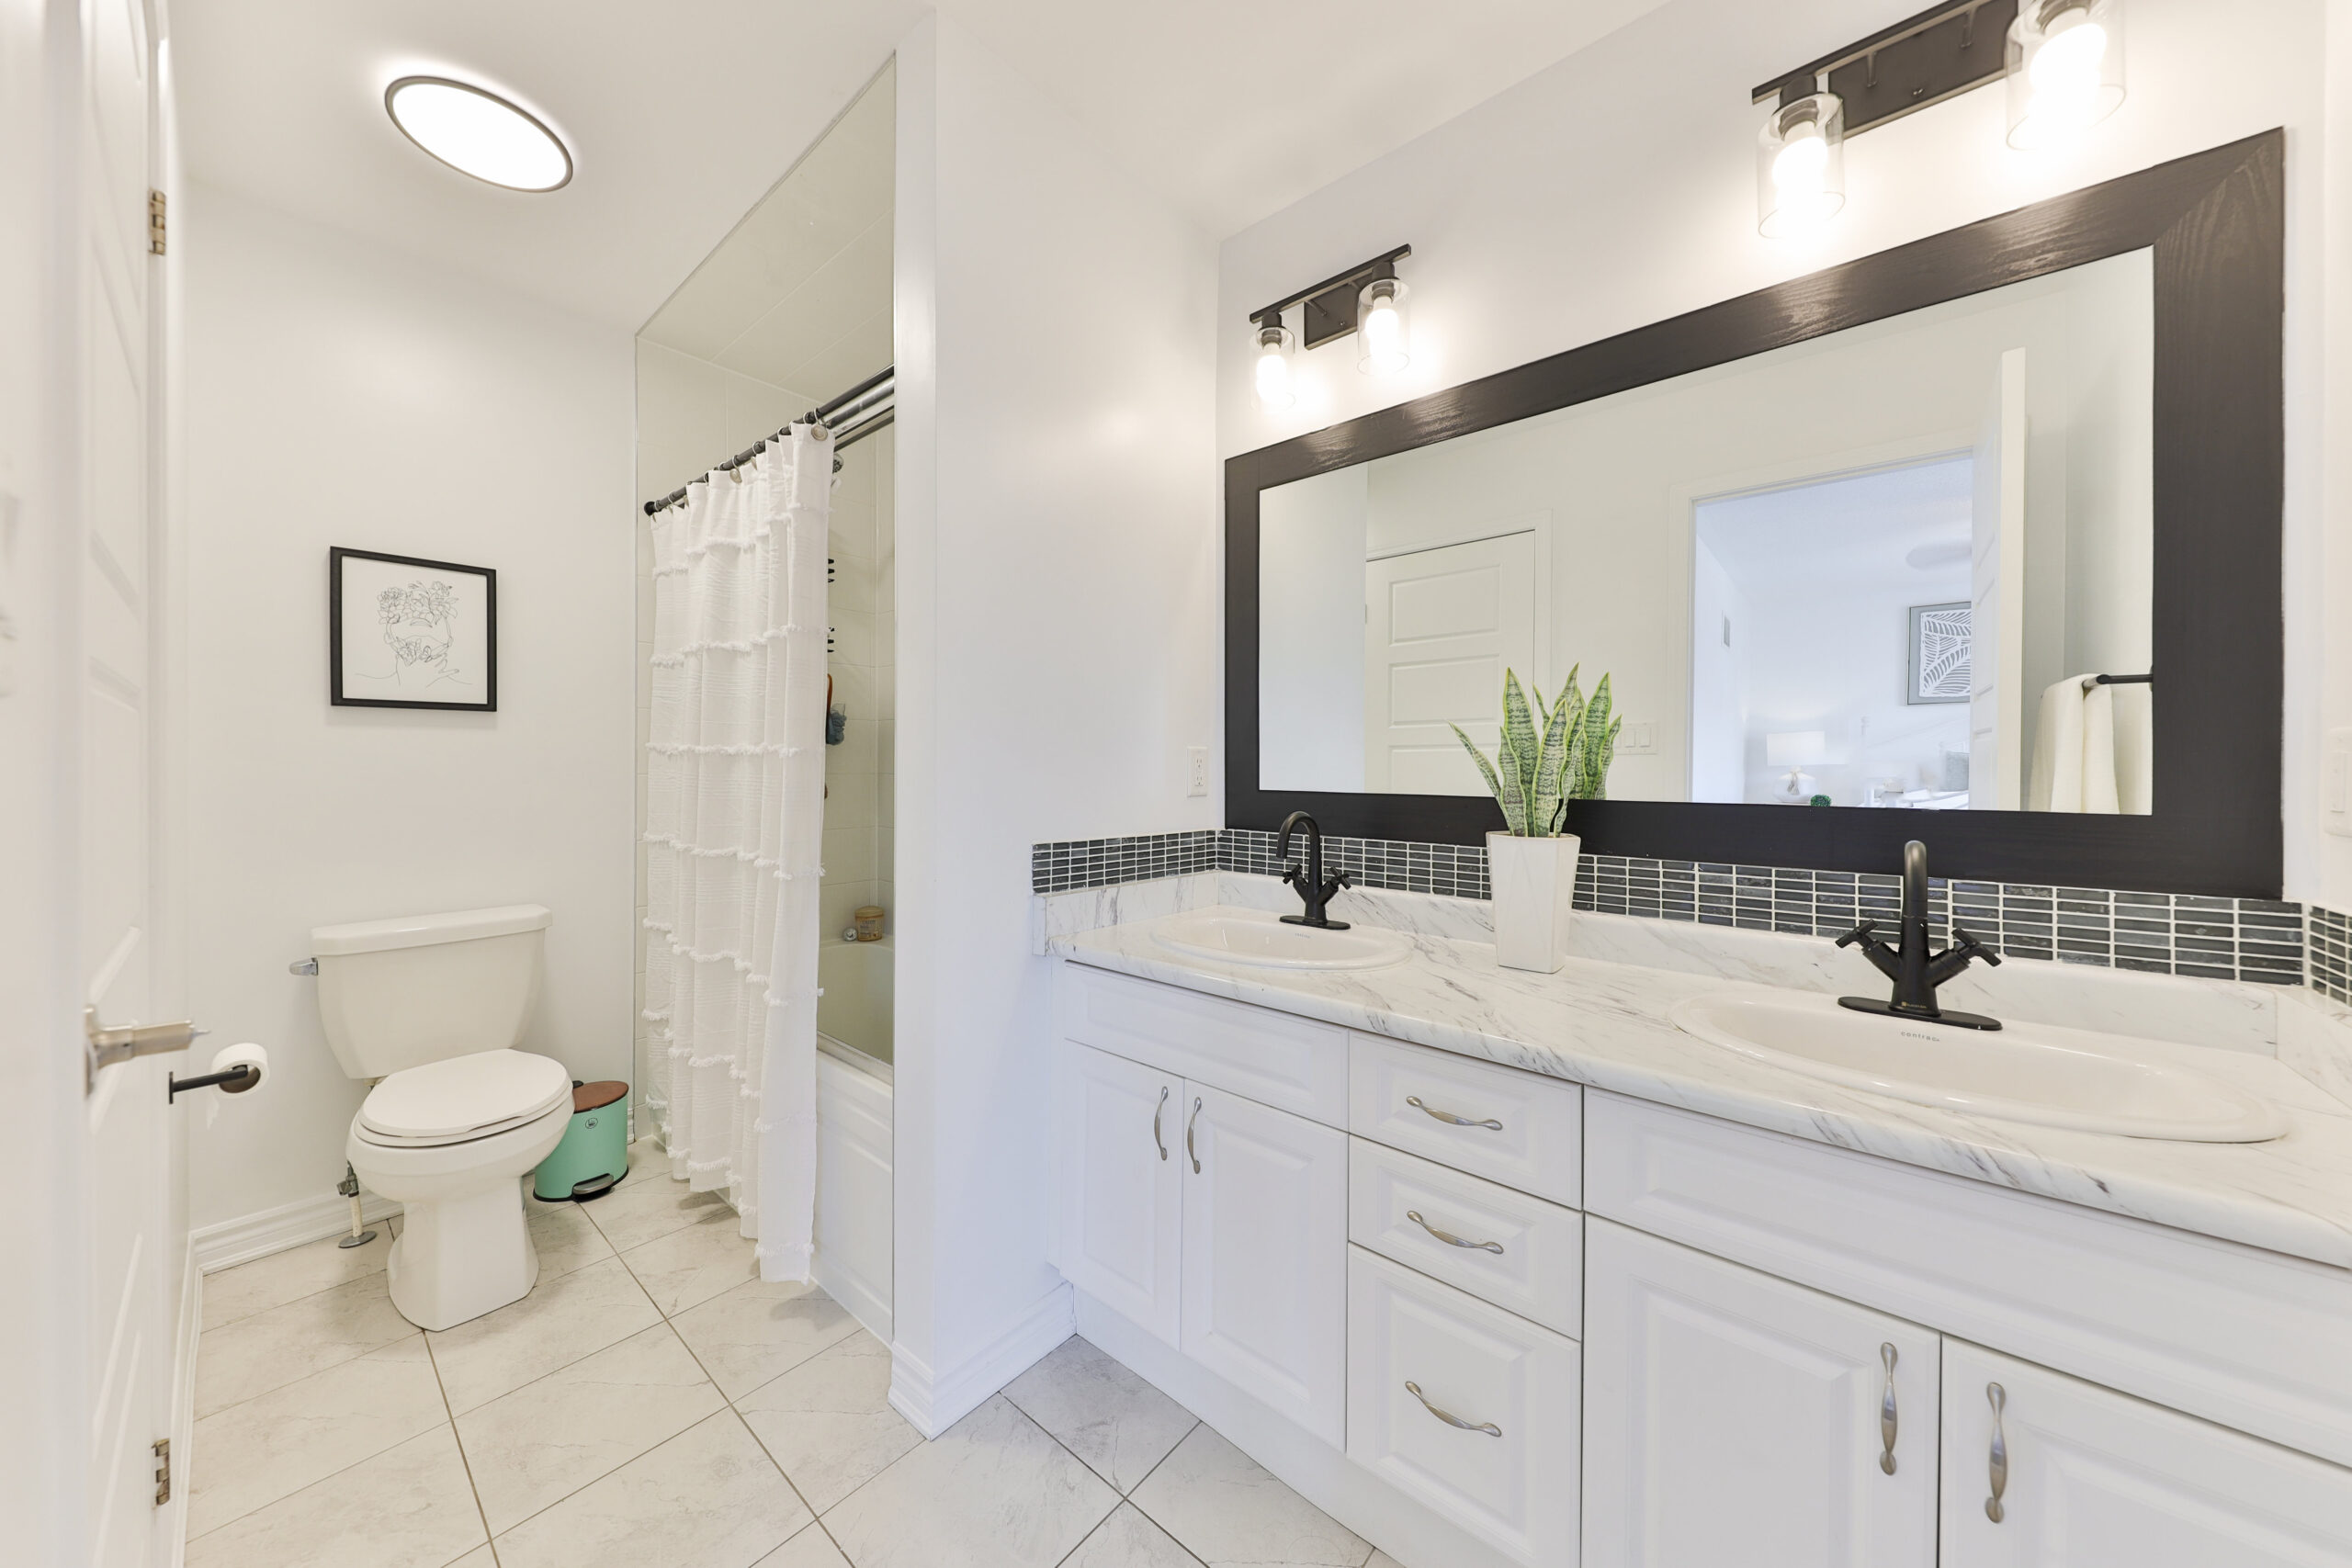
Upstairs, you’ll find three generously sized bedrooms, including a spacious primary suite with a walk-in closet and direct access to a 4-piece semi-ensuite bath. A convenient 2-piece powder room is located on the main floor for guests.

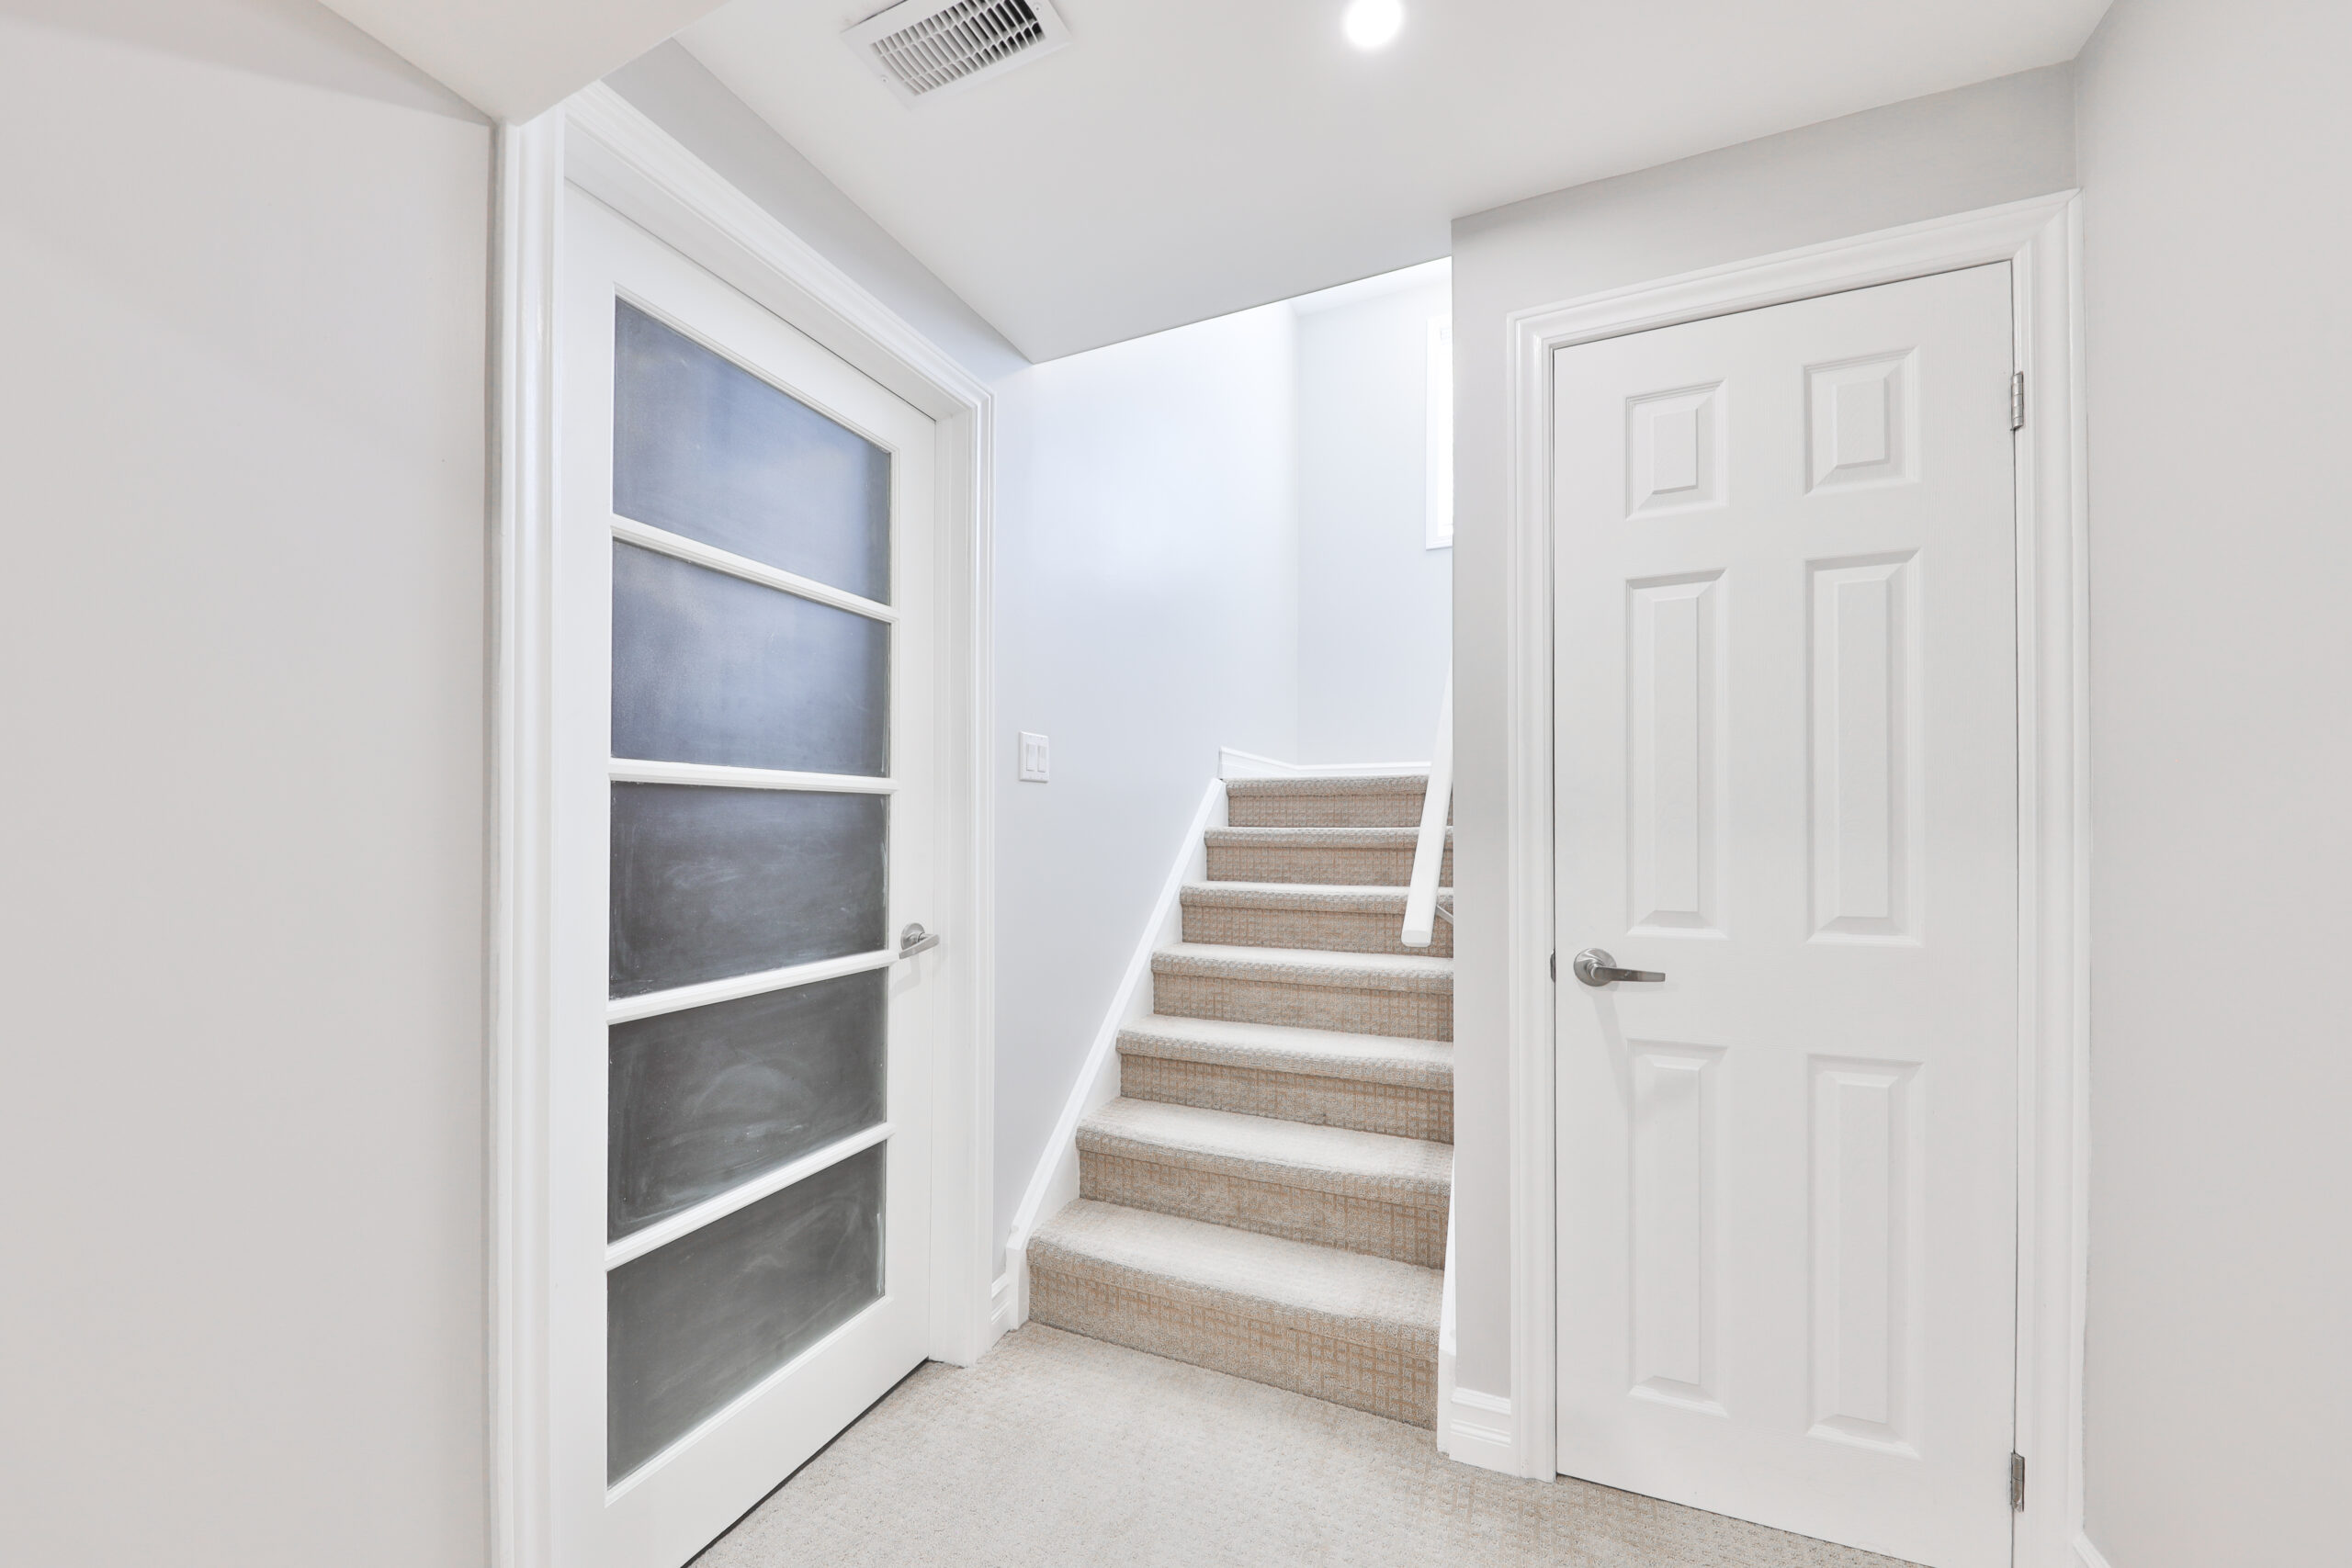
Additional features include a hardwood staircase, a WiFi-enabled garage door opener, built-in garage with inside entry, and private driveway parking. The unfinished basement offers great potential for future expansion, whether you envision a home gym, recreation room, or additional living space.

Located in a welcoming and growing community known for its scenic trails, excellent amenities, and family-friendly charm, 280 Jean Landing Street is move-in ready and perfectly suited for today’s lifestyle.

Live comfortably, entertain effortlessly, and thrive in Milton’s Ford neighbourhood!

Group 13 Created with Sketch.

Property Location

This Home Is Sold

Reach out now to find a home just like it.

  • This field is for validation purposes and should be left unchanged.

Photo Gallery

Leased | $3,500

1194 Duignan Crescent

Milton, Ontario, L9T 7K6

Property Type

Detached

Bedrooms

4

Bathrooms

3

Parking

2

Neighbourhood

Ford

Property Details

Ravine lot, Immaculately upgraded detached home with hardwood flooring throughout, large kitchen with granite counters and stainless steel appliances, oak stairs, four bedrooms, primary with ensuite and walk in closet, overlooking ravine, owner to occupy basement unit part time.

Property Location

Interested In this home?

Fill out the form below to learn more.

  • This field is for validation purposes and should be left unchanged.

Photo Gallery

Leased | $2,500

616-470 Gordon Krantz

Milton, Ontario, L9T 2X5

Bedrooms

1+1

Property Type

Condo-Apartment

Bathrooms

1

Parking

1

Neighbourhood

Walker

Sqft

695

Property Details

Stunning Mattamy-Built Condo, Luxury and Convenience in a Prime Location.

Welcome to this exquisite 1-Bed Plus Den condo, where luxury seamlessly blends with convenience in one of the most desirable locations. This beautifully designed unit is a true standout, featuring high-end finishes that will captivate you from the moment you step inside.

As you enter, you’ll be welcomed by soaring 10′ ceilings, offering an immediate sense of spaciousness and elegance. The open-concept layout is flooded with natural light, complemented by sleek vinyl flooring that ties the entire space together, and features large windows with motorized blinds that frame breathtaking views. The modern, crisp white kitchen serves as the heart of the home, complete with a stunning waterfall island, quartz countertops, and top-tier stainless steel appliances—perfect for both everyday living and entertaining. The primary suite is a peaceful retreat, featuring large windows that frame breathtaking views of the Niagara Escarpment from the enclosed balcony.The room is designed for comfort, with a spacious closet fitted with organizers for added convenience. The upgraded 3-piece bathroom is both functional and stylish, while the stacked washer and dryer provide added practicality.

This unit also includes a premium underground parking space with an EV charging station, as well as a locker for additional storage. Residents enjoy a wealth of amenities, including a state-of-the-art fitness studio, social lounge, rooftop terrace, automated parcel delivery lockers, and 24-hour concierge service. Perfectly located near parks, shops, and the Niagara Escarpment, this condo is also close to Milton Hospital, with future Wilfrid Laurier University and Conestoga College campuses planned for the New Milton Education Village. A new Hwy 401 interchange will further enhance commuter access, making this an ideal location for both work and play.

Property Location

Interested In this home?

Fill out the form below to learn more.

  • This field is for validation purposes and should be left unchanged.

Photo Gallery

Sold | $710,000

193 Stewartdale Ave

Hamilton, Ontario, L8K 4P7

Bedrooms

4

Bathrooms

2

Sqft

1,231

Property Type

Detached

Neighbourhood

Rosedale

Property Details

Welcome to 193 Stewartdale Ave!

Located in the heart of Hamilton’s prestigious Rosedale community, this spacious 1.5-storey home has been meticulously upgraded to offer both modern comfort and timeless style. Tucked away from the hustle and bustle of downtown Hamilton, yet just seconds from Redhill/403 highway access and all major amenities, this property is the perfect fit for families or couples seeking convenience and tranquility.

This home boasts a number of recent updates, including updated flooring throughout, a beautifully renovated kitchen and bath, and new windows and blinds. The generous living room, complete with a cozy gas fireplace, offers a welcoming space for relaxation. The fully finished basement adds even more living space with a large family room and convenient walk-up access, making this home as functional as it is inviting.

Step outside to discover a private, backyard ideal for unwinding, along with a well-sized detached garage, ample parking, and lush landscaping that enhances the property’s charm and curb appeal.

Make sure to check out this beautiful home!

Group 13 Created with Sketch.

Property Location

Open House!

Saturday, Mar 15, 2025

2:00 pm - 4:00 pm

This Home Is Sold

Reach out now to find a home just like it.

  • This field is for validation purposes and should be left unchanged.

Virtual Tour

Photo Gallery