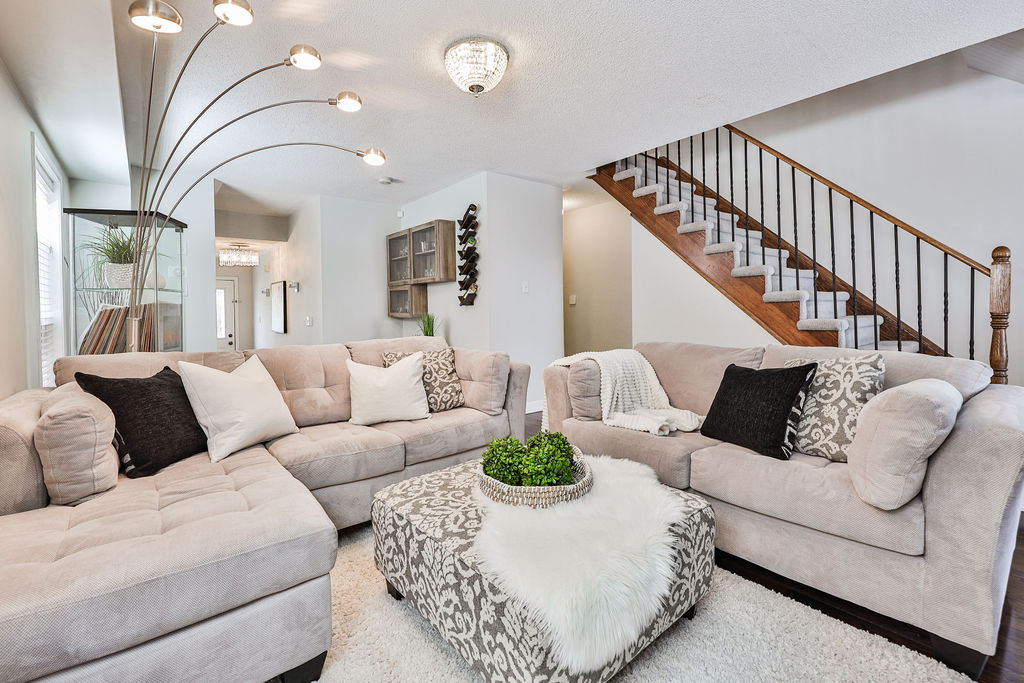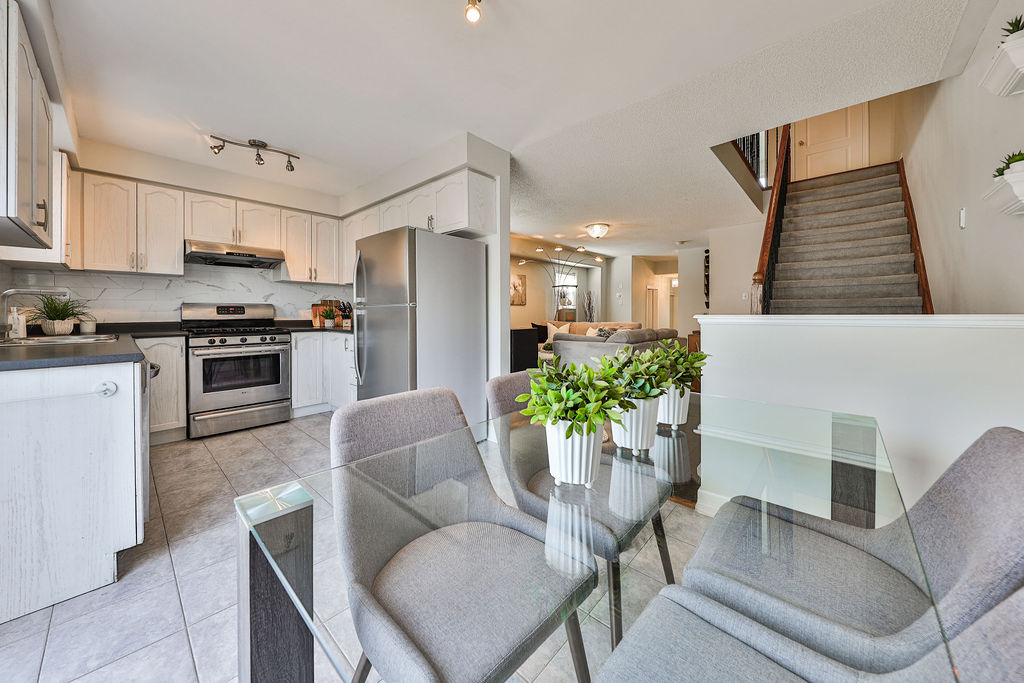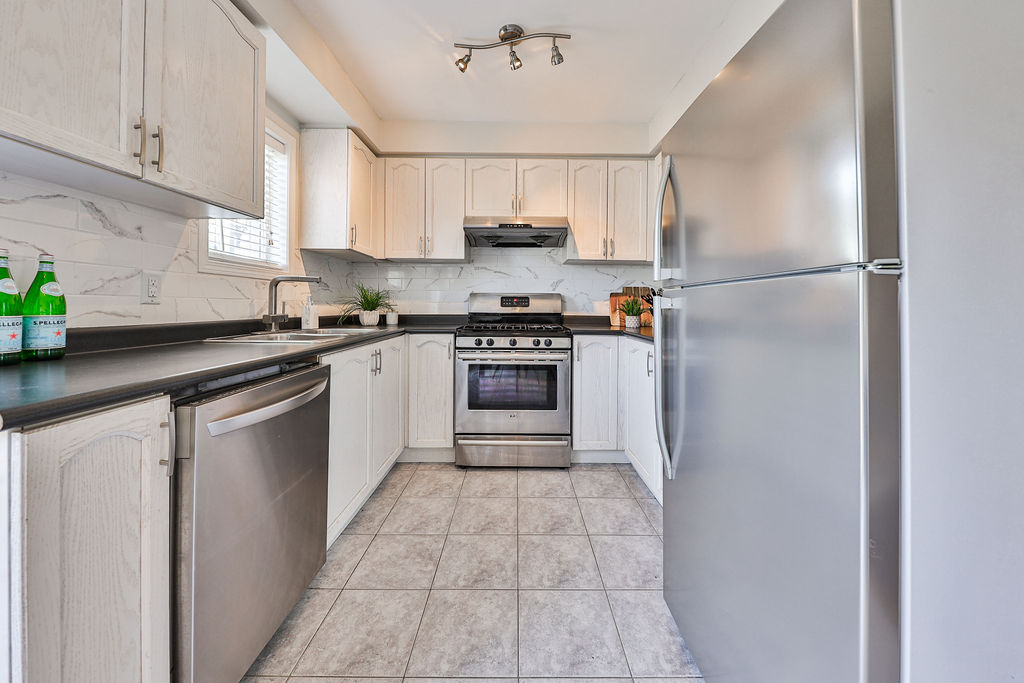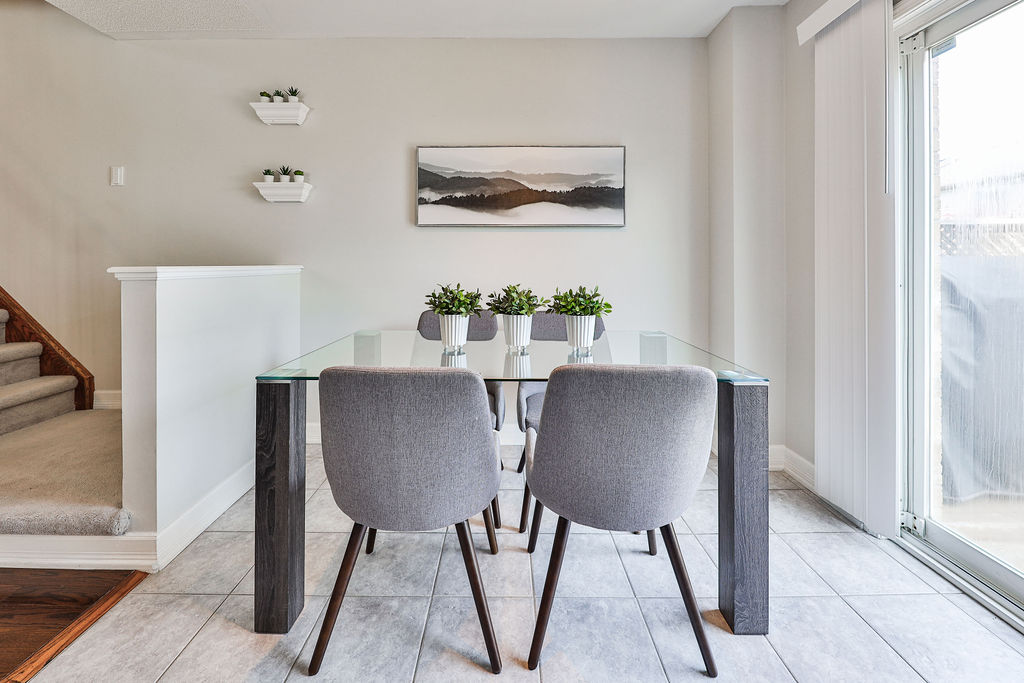
Sold | $1,799,900

1037 Freeman Trail

Milton, Ontario, L9T 5T3
Bedrooms

4

Bathrooms

3.5

Sqft

2,330

Property Type

Detached

Neighbourhood

Beaty

Pool

In-ground

Property Details

Welcome to 1037 Freeman Trail!

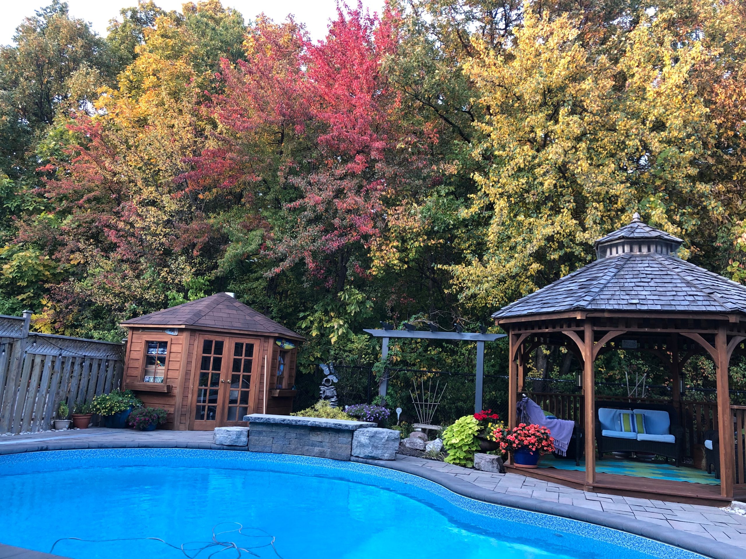
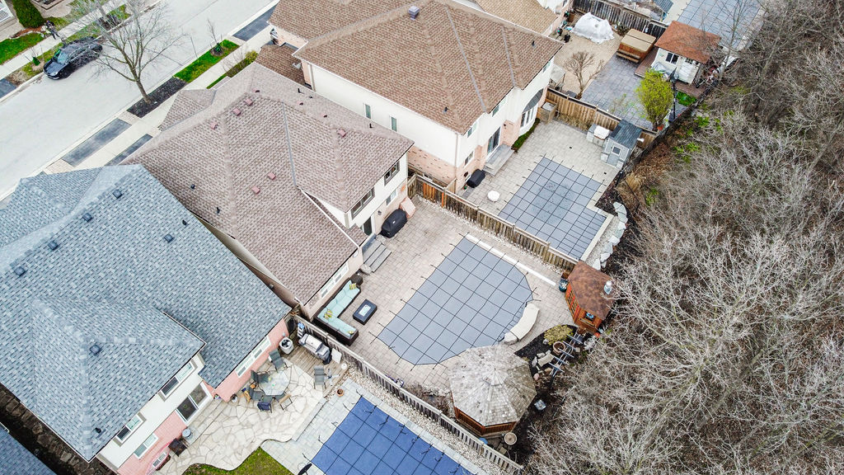
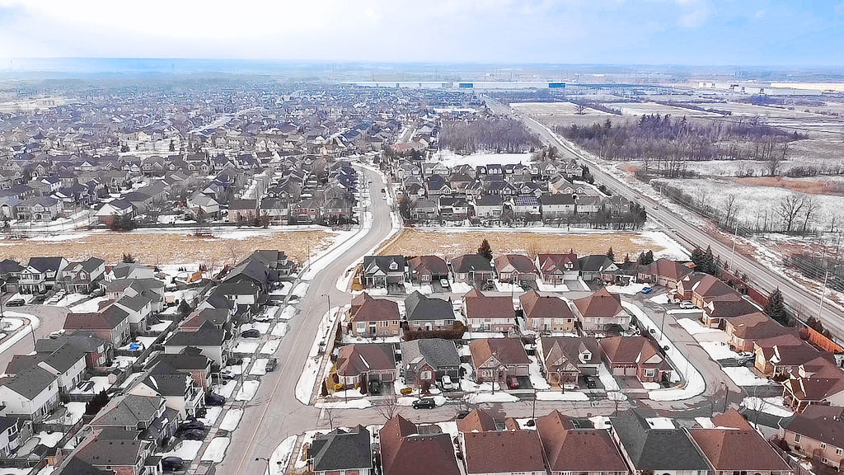
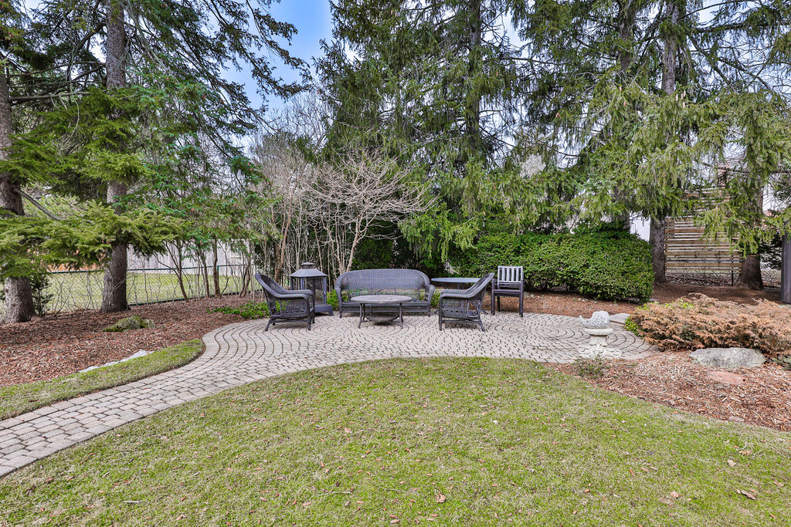
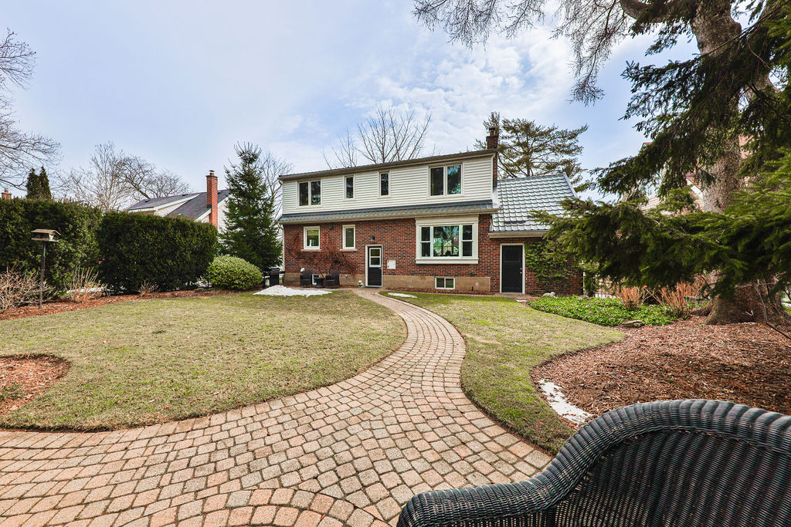
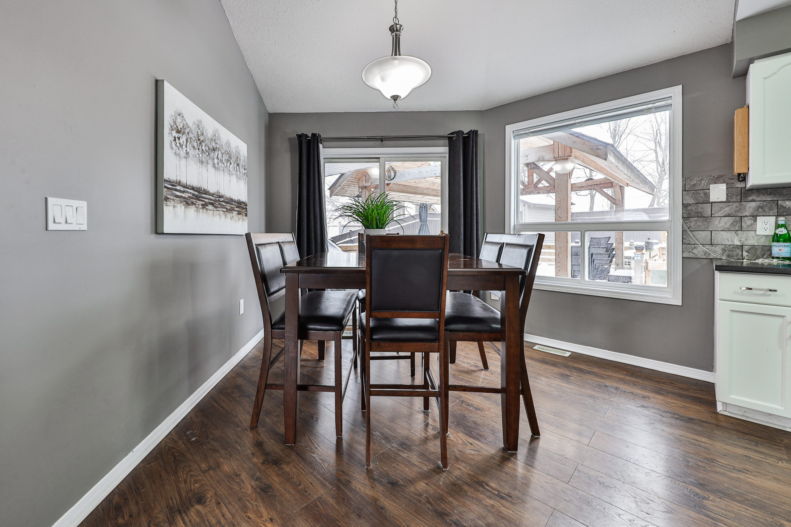
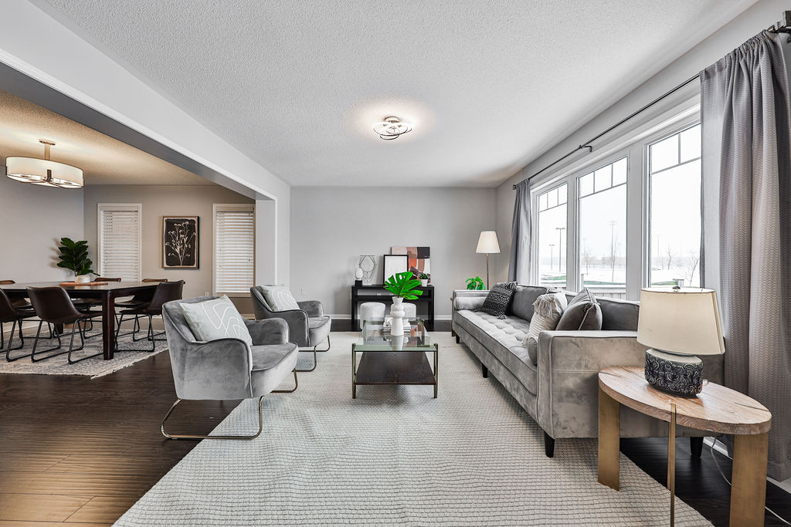
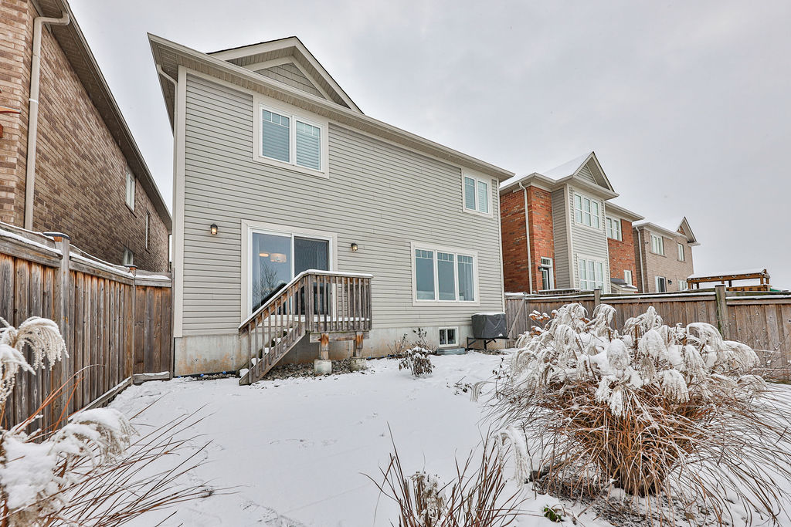
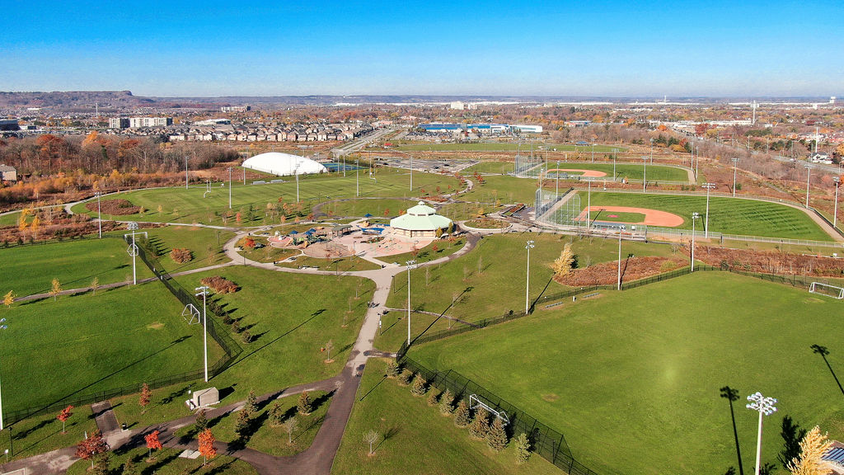
This premium wood lot gem is located in the sought-after Beaty neighbourhood, known for top rated schools, parks, Metro plaza Milton Public Library, walking/biking trails, park, shopping, and so much more. Ideal for families and commuters with quick and easy access to highways and Milton GO station. Featuring over 2300 sq ft, hardscape lot, California shutters, hardwood floors throughout, custom kitchen, backyard oasis with an in-ground salt water pool with waterfall feature, finished basement and elegant finishes you’ll want to show off. With no neighbours behind, the backyard features rarely seen privacy.

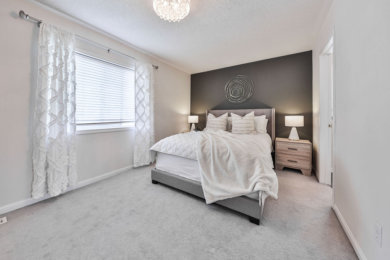
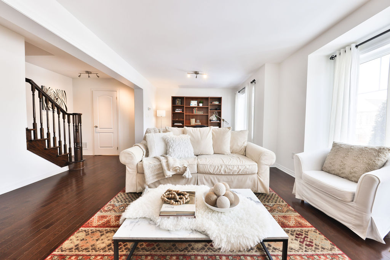
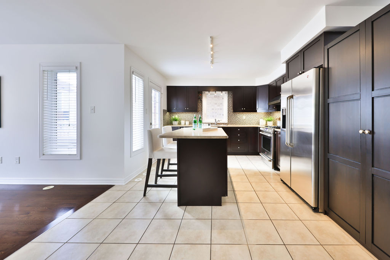
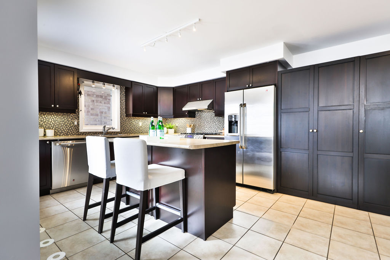
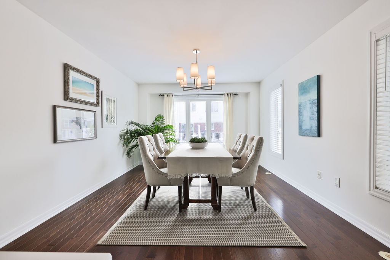
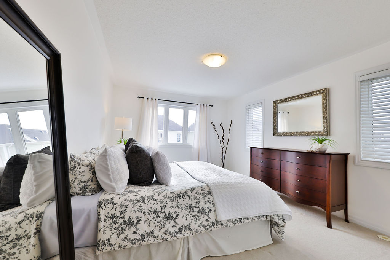
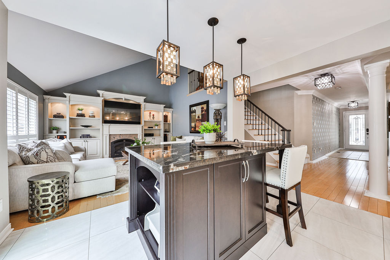
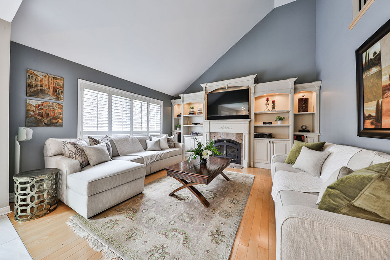
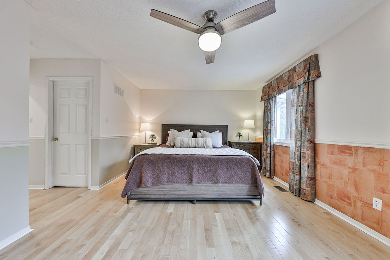
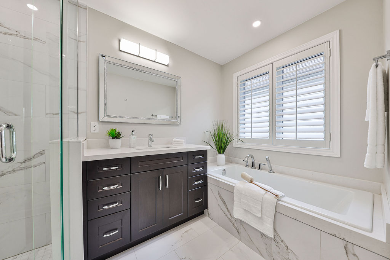
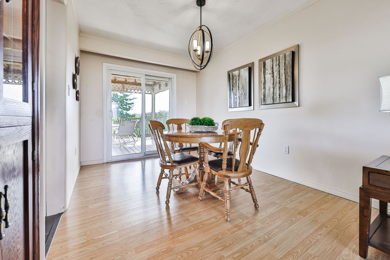
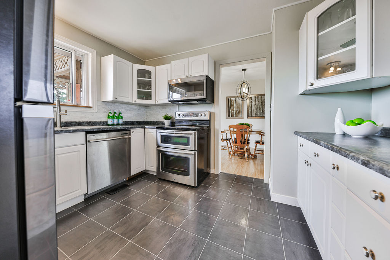
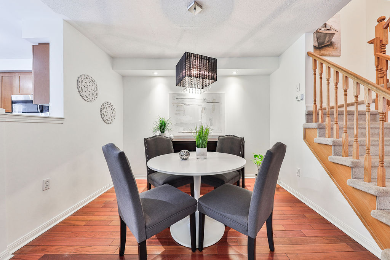
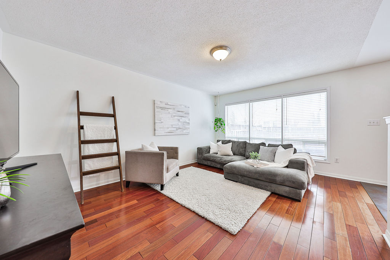
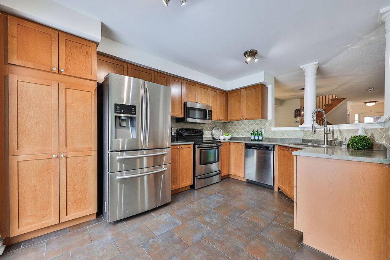
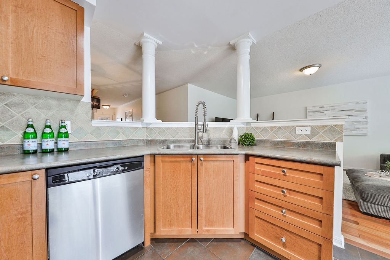
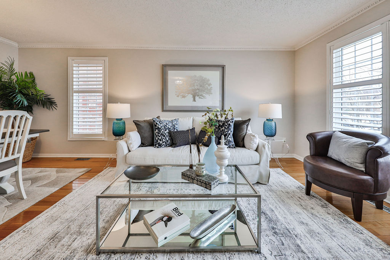
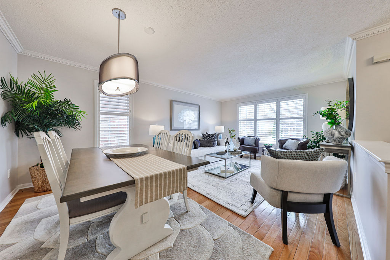
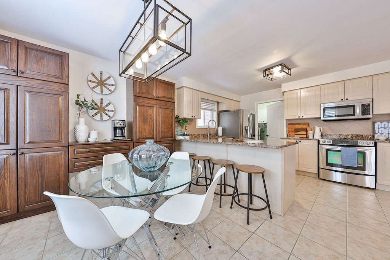
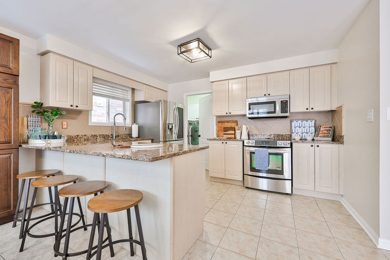
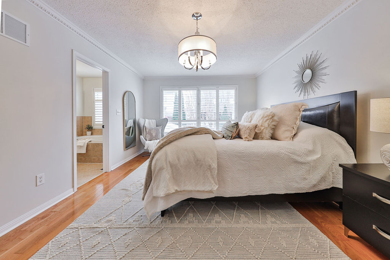
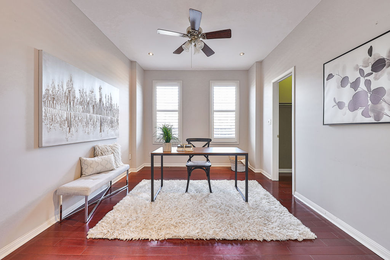
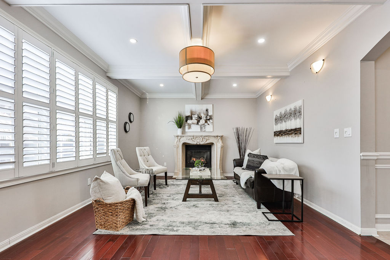
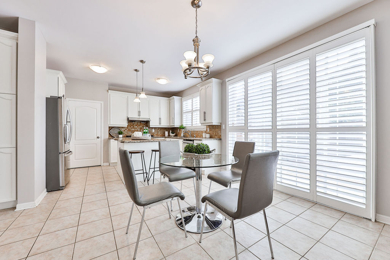
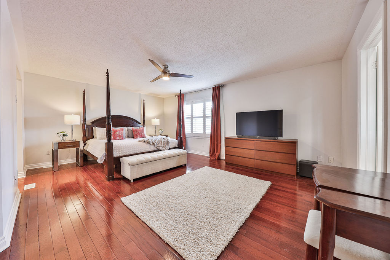
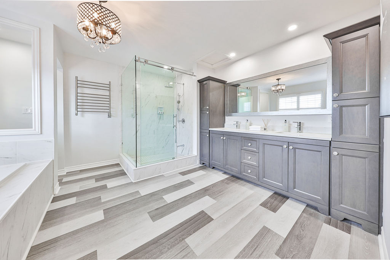
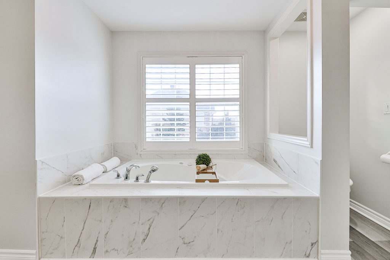
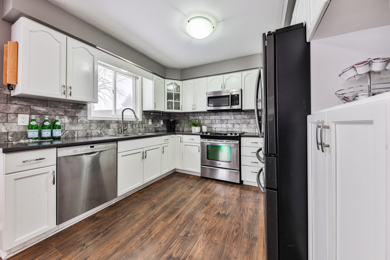
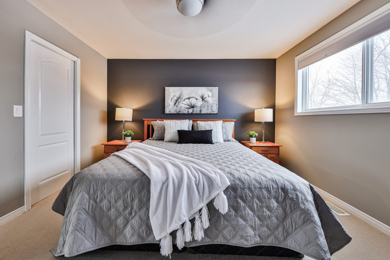
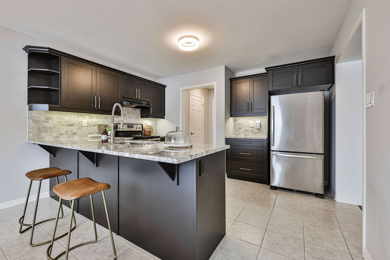
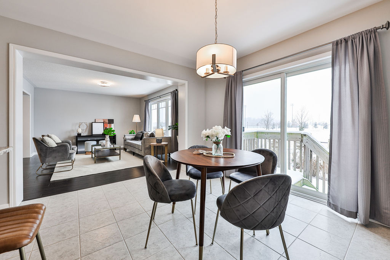
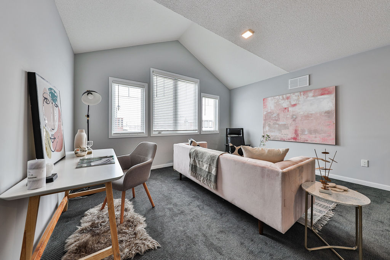
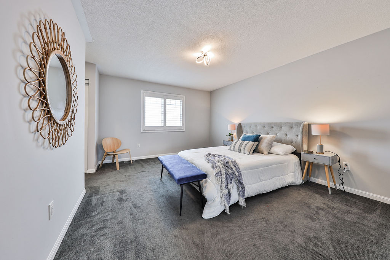
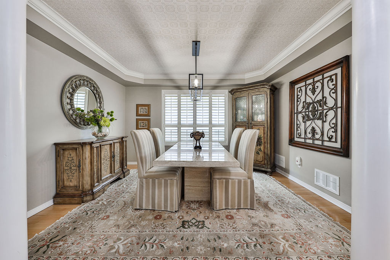
As you walk up to this stunning home you will be delighted with the beautiful, landscaped garden, interlock stone walkway and covered porch. Featuring a gorgeous formal sunken living room off the foyer and main floor updated powder room. The elegant dining room with decorative columns, coffered ceiling with tin tiles is the perfect space for large family meals and entertaining. You’ll fall in love with the newly renovated custom kitchen featuring granite countertops, extended cabinets with glass door inserts, backsplash, stainless steel appliances & large island. The separate pantry is outfitted with all the connections for a main floor laundry or serves as extended storage space. Spacious family room with 15ft ceilings, gas fireplace & built-ins. Up the hardwood stairs with wrought iron spindles you will find 4 large bedrooms with hardwood floors, closet organizers, California shutters, 4pc main bath and large linen closet. The primary retreat features double door entry, walk-in closet, mirror closet, hardwood floors, and newly renovated 4 pc ensuite with frameless glass shower and soaker tub, a perfect retreat.

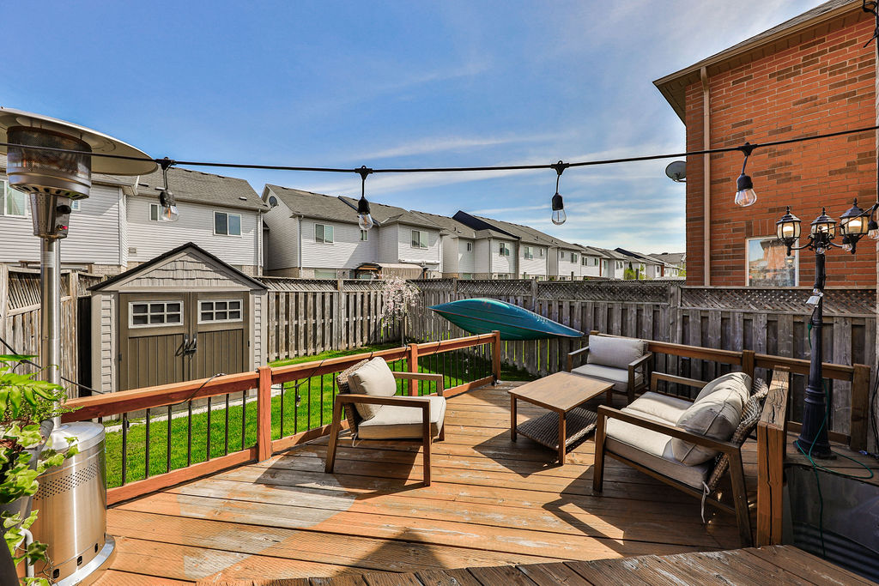
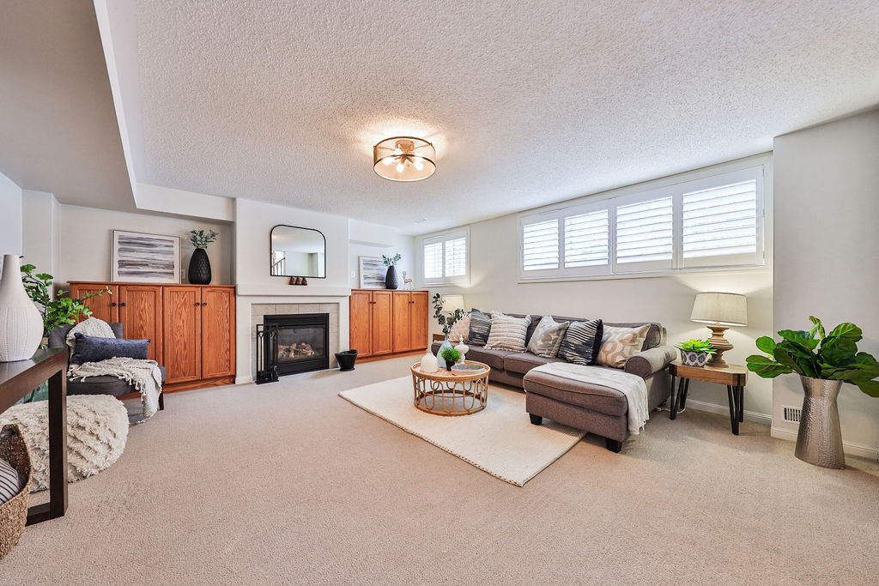
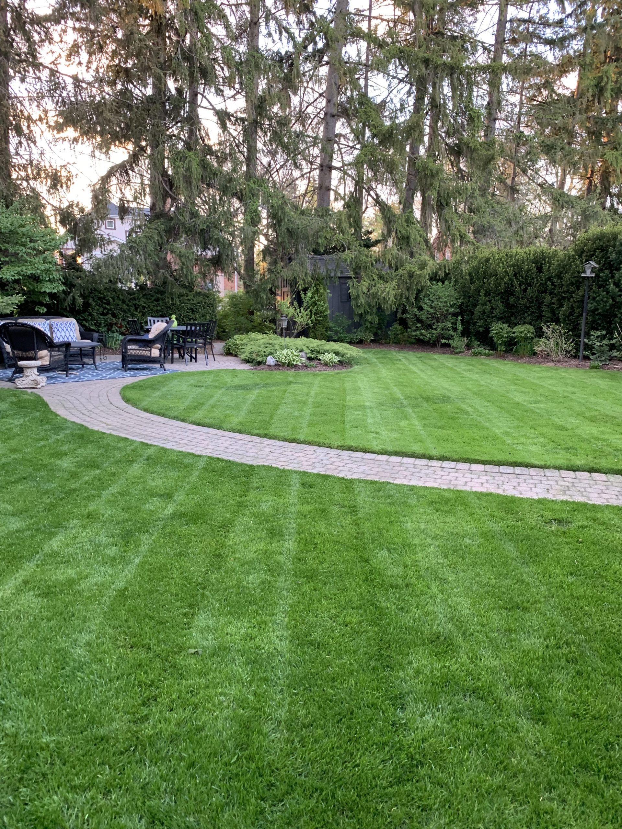
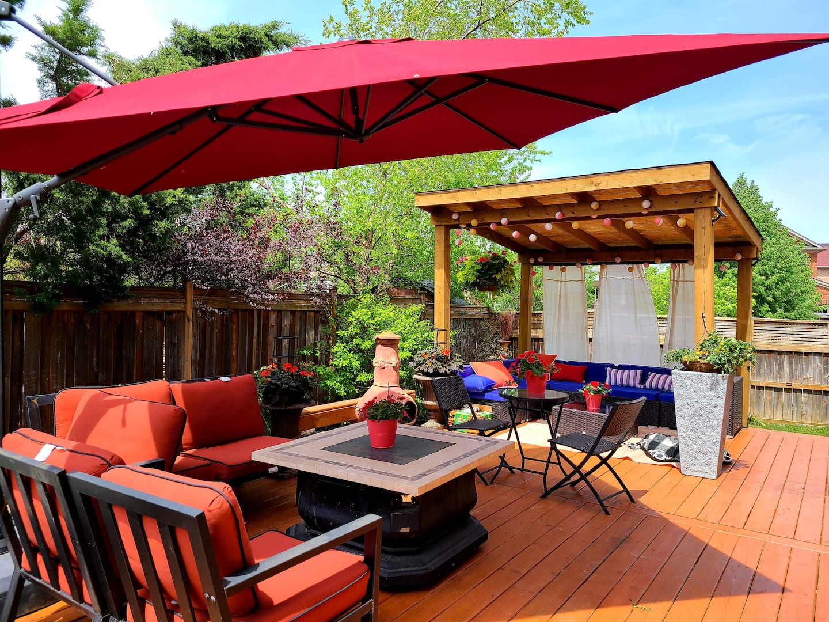
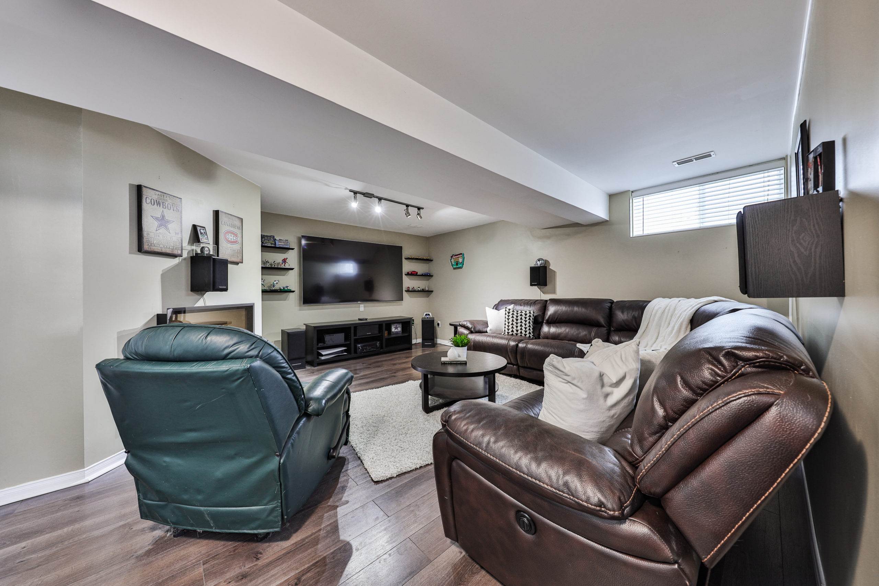
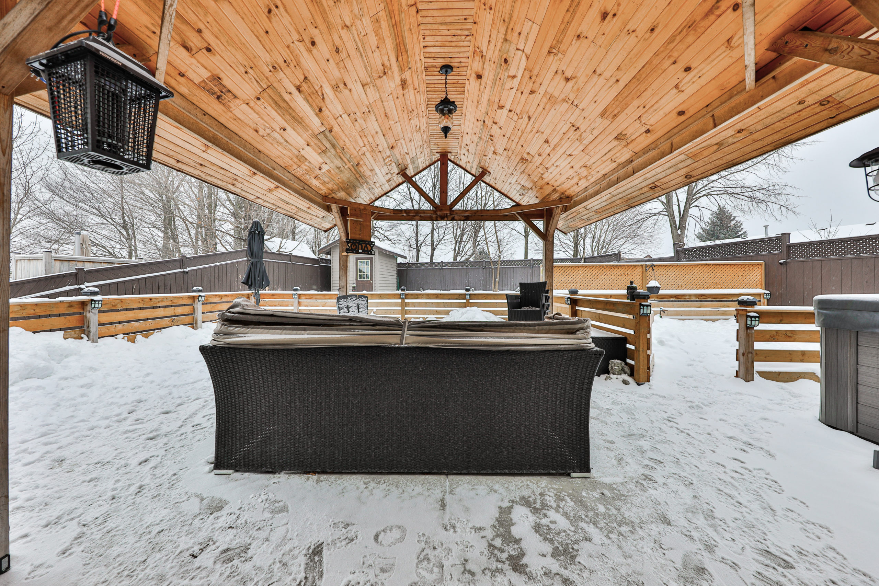
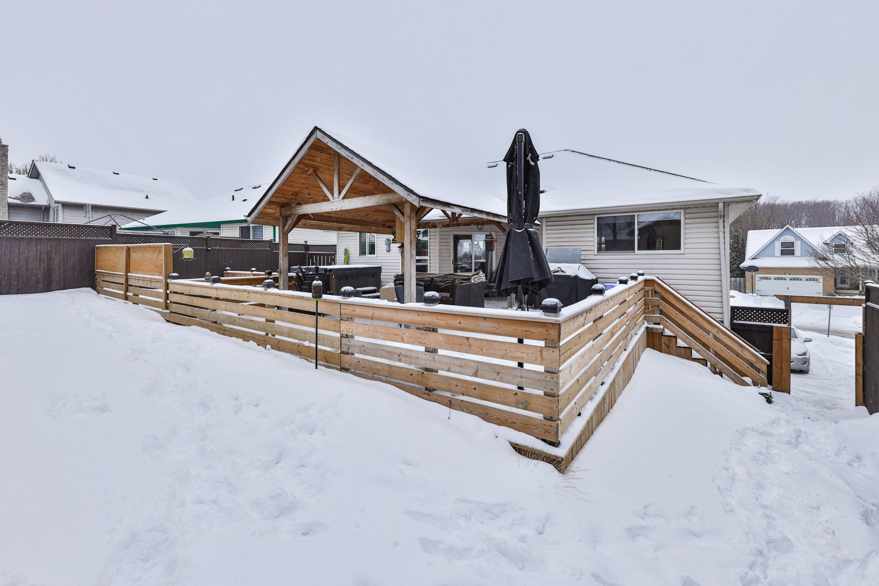
Heading downstairs you’ll find an open concept finished basement with a large recreation area, 3 pc bathroom, cozy gas fireplace, pot lights, laundry room, and ample storage space. You’ll fall instantly in love with your private backyard oasis on a hot summer day. This backyard is an entertainer’s dream with ample space for BBQ get-togethers, pool parties, or relaxing with friends or family. The professionally landscaped lot features an in-ground saltwater pool with a waterfall, large patio area, cabana, gazebo, bbq gas line and garden.

1037 Freeman is truly a showstopper; in a convenient location, you will not find another house like this.

Group 13 Created with Sketch.

Additional Details

Public Schools

  • Irma Coulson Public School (JK-8)
    625 Sauve St. (905) 693-0712
  • Hawthorne Village Public School (JK-8)
    850 Bennett Blvd. (JK-8)
  • Craig Kielburger Secondary School (9-12)
    1151 Ferguson Dr (905) 878-0575

Catholic Schools

  • Guardian Angels Catholic Elementary (JK-8)
    650 Bennett Blvd. (905) 876-2386
  • Bishop Reading Catholic Secondary School (9-12)
    1120 Main Street East 905-875-0124

Amenities:

  • Splash pads, sports fields
  • Beaty library
  • Milton Leisure centre
  • Lions Sports Park
  • Living Arts Centre
  • Shopping plaza

Parks:

  • Barclay Park
  • Beaty Trail Park
  • Beaty Neighbourhood Park: North and South
  • Bennett Park
  • Hutchinson Park
  • Meighen Park
  • Luxton Park
  • McDuffe Park
  • Menefy Park
  • Oakview Park
  • Wallbrook Park
  • Watson Park

Property Location

Neighbourhood Details

Welcome to Beaty Neighbourhood

This area in Milton is home to Mattamy’s Hawthorne Village.  Beaty is bounded by Derry – Louis St. Laurent, James Snow Parkway and Thompson Rd. This neighbourhood was named from the Beaty Family who farmed in the Trafalgar Township for more than a century. This neighbourhood is close to all amenities; Beaty Public Library, restaurants, medical clinic’s, Metro Plaza, numerous parks, splash pads, bike and running paths.  Perfect for commuters, this area is close to GO transit an Highways 401 and 407.

This Home Is Sold

Reach out now to find a home just like it.

  • This field is for validation purposes and should be left unchanged.

Virtual Tour

Photo Gallery

Sold | $1,750,000

8572 Tenth Line N

Halton Hills, Ontario, L0P 1K0
Bedrooms

3

Bathrooms

1.5

Sqft

1,263

Property Type

Detached

Lot Size

150 x 161

Neighbourhood

Rural Halton Hills

Property Details

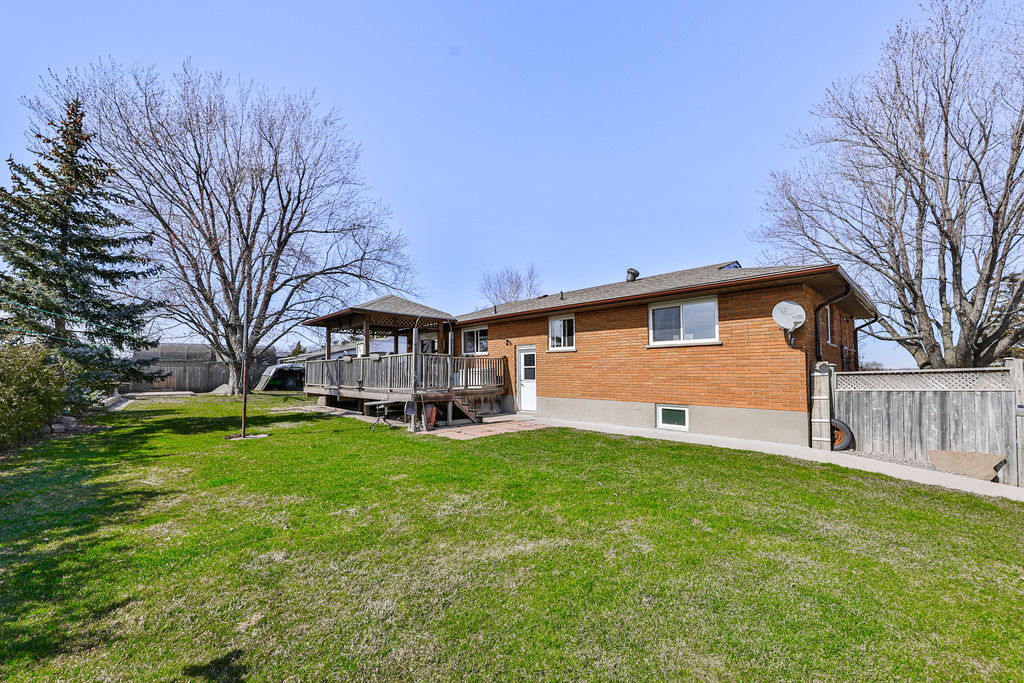
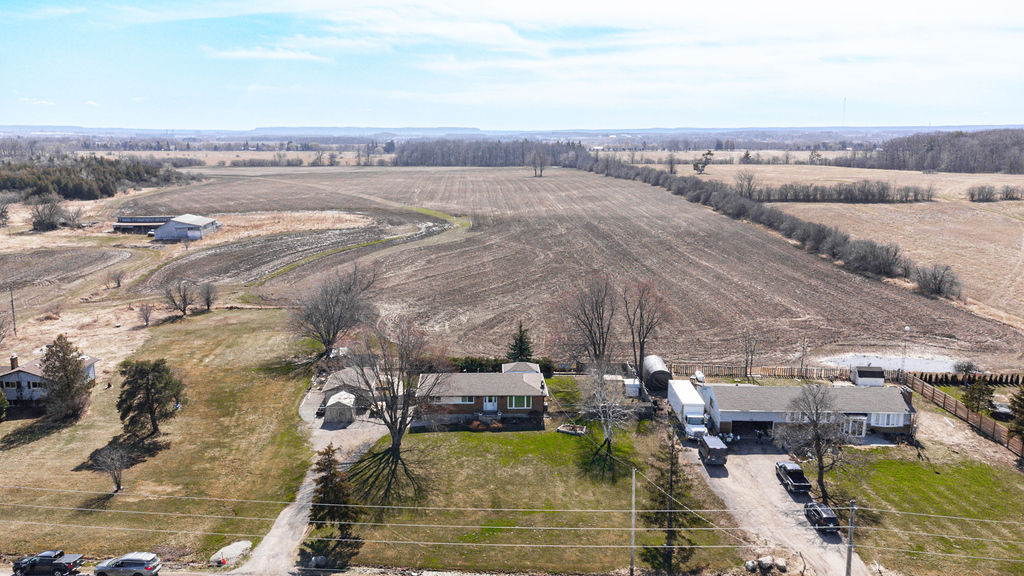
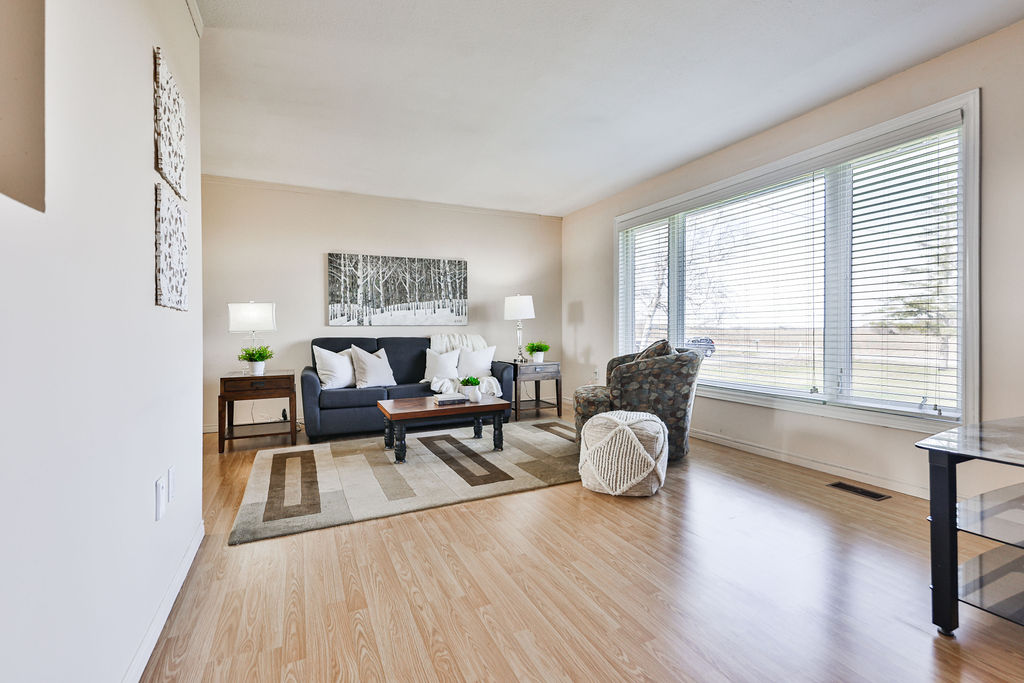
Welcome to 8572 Tenth Line! This lovely 3 bedroom, 1.5 bathroom in Halton Hills is filled with charm and is situated on a .56 acre lot with no homes in front or behind. This classic all brick bungalow is filled with delightful upgrades, comfort and style.

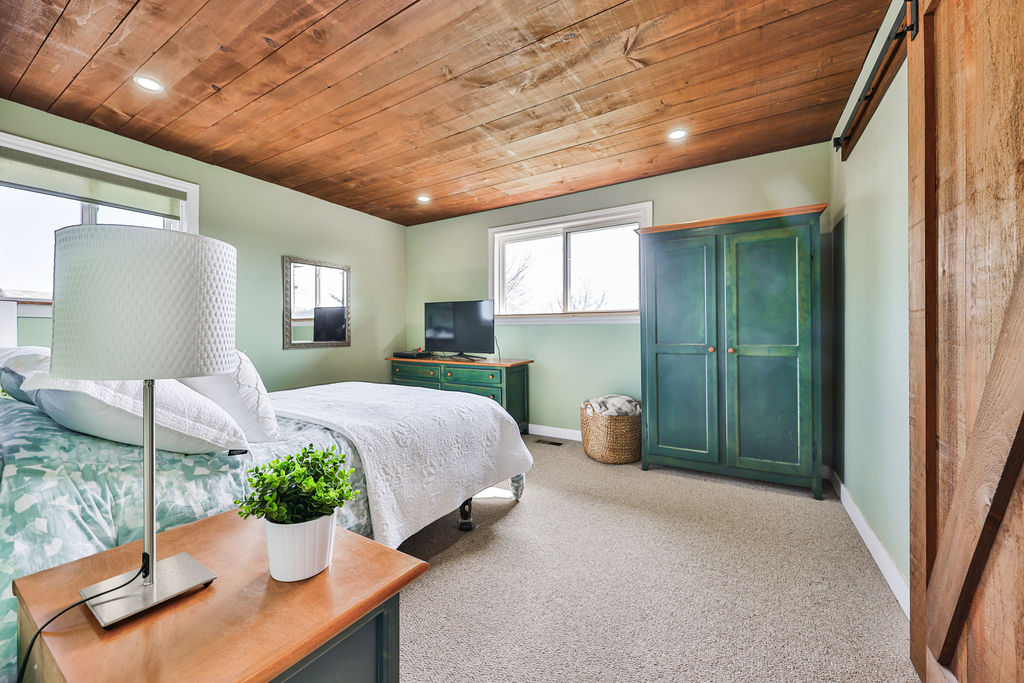
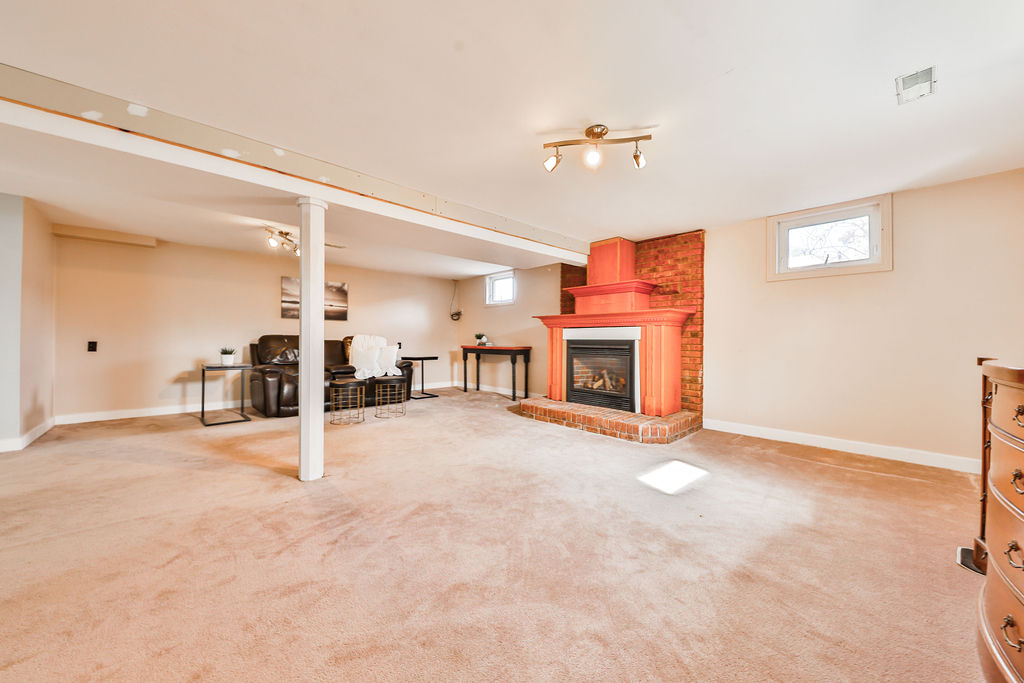
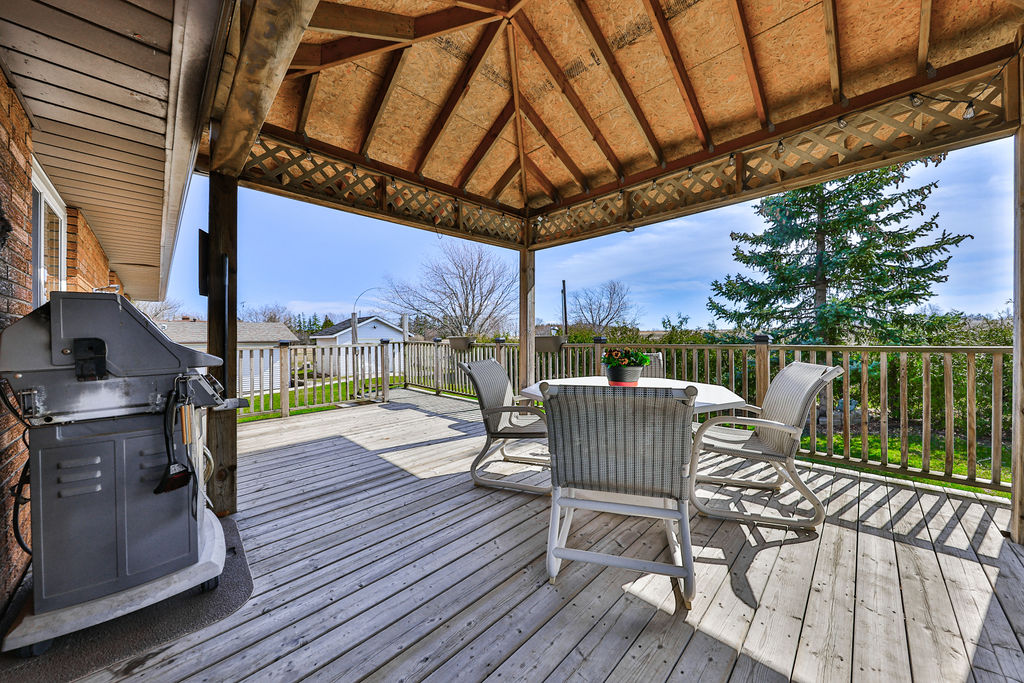
A spacious living room with a large window overlooks the 150 ft front yard. The upgraded kitchen with stainless steel appliances, tile backsplash, ample cabinetry and counter space, a built-in pantry and a pantry closet. The rustic primary retreat features reclaimed wood on the ceiling, a barn closet door and picture windows overlooking your private backyard. The main bathroom has been upgraded with a granite countertop, a large walk-in shower with a glass sliding door and built-in cabinets. The finished basement adds additional living space and is complete with a large rec area, fireplace, cold room, 2 piece bathroom, laundry room, workshop and tons of storage space. The generous backyard is fully fenced with a large deck, custom gazebo, and mature trees. Detached 2 car garage, 12 x 14 shed and parking up to 8 cars.

8572 10th Line is located in a prime location close to Toronto Premium Outlets, Georgetown, Mississauga & Milton. Easy access to hwy 401 & 407. This property is a must-see with mature trees, beautiful views and sunsets, and the harmony of country living.

Group 13 Created with Sketch.

Property Location

This Home Is Sold

Reach out now to find a home just like it.

  • This field is for validation purposes and should be left unchanged.

Virtual Tour

Photo Gallery
Sold | $899,900

648 Edwards Ave

Milton, Ontario, L9T 6B2

Bedrooms

3

Bathrooms

2.5

Sqft

1,360

Property Type

Town

Parking

2

Neighbourhood

Beaty

Property Details

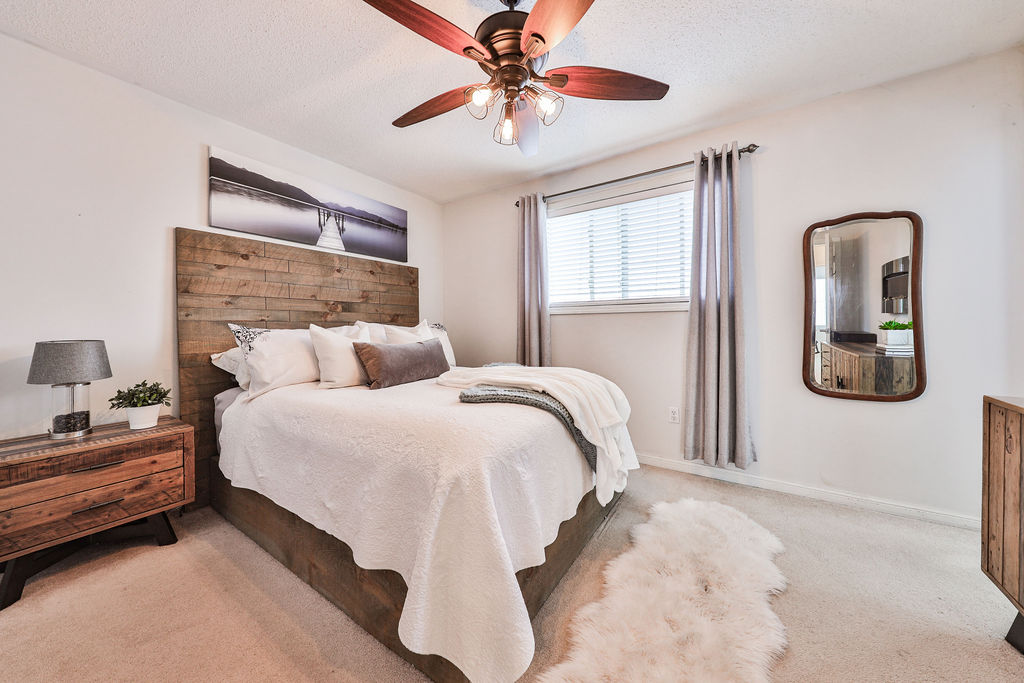
Welcome to 648 Edwards Avenue! This Mattamy Croftside model is freehold and extremely popular due to its great use of space and fantastic floor plan. Featuring 1360 sq ft plus more space in the finished basement.

The all brick exterior and covered front porch welcome you into this beautiful home. It has been freshly painted, offers hardwood floors on the main level and a separate living and dining room with large windows. The bright eat-it kitchen features stainless steel appliances, backsplash and lots of cabinet space. Sliding doors from the kitchen lead you to your low-maintenance backyard with a large deck, BBQ gas line and rock garden, perfect for summer BBQ’s and soaking up the sun. Second floor offers 3 comfortable size bedrooms with a full 4 pc main bathroom. The primary bedroom features a walk-in closet and updated vanity in the 3pc ensuite. The finished basement adds extra living space with a large recreation room, laundry area, pot lights and storage space.

648 Edwards Ave is the perfect family home located in the popular Beaty neighbourhood, walking distance to Guardian Angels Catholic Elementary School and Beaty Neighbourhood Park. Close to Milton Public Library, local amenities and so much more. Ideal for families and commuters with quick and easy access to hwy 401/407 and Milton GO station.

Group 13 Created with Sketch.

Additional Details

Public Schools

  • Irma Coulson Public School (JK-8)
    625 Sauve St. (905) 693-0712
  • Hawthorne Village Public School (JK-8)
    850 Bennett Blvd. (JK-8)
  • Craig Kielburger Secondary School (9-12)
    1151 Ferguson Dr (905) 878-0575

Catholic Schools

  • Guardian Angels Catholic Elementary (JK-8)
    650 Bennett Blvd. (905) 876-2386
  • Bishop Reading Catholic Secondary School (9-12)
    1120 Main Street East 905-875-0124

Amenities:

  • Splash pads, sports fields
  • Beaty library
  • Milton Leisure centre
  • Lions Sports Park
  • Living Arts Centre
  • Shopping plaza

Parks:

  • Barclay Park
  • Beaty Trail Park
  • Beaty Neighbourhood Park: North and South
  • Bennett Park
  • Hutchinson Park
  • Meighen Park
  • Luxton Park
  • McDuffe Park
  • Menefy Park
  • Oakview Park
  • Wallbrook Park
  • Watson Park

Property Location

Neighbourhood Details

Welcome to Beaty Neighbourhood

This area in Milton is home to Mattamy’s Hawthorne Village.  Beaty is bounded by Derry – Louis St. Laurent, James Snow Parkway and Thompson Rd. This neighbourhood was named from the Beaty Family who farmed in the Trafalgar Township for more than a century. This neighbourhood is close to all amenities; Beaty Public Library, restaurants, medical clinic’s, Metro Plaza, numerous parks, splash pads, bike and running paths.  Perfect for commuters, this area is close to GO transit an Highways 401 and 407.

This Home Is Sold

Reach out now to find a home just like it.

  • This field is for validation purposes and should be left unchanged.

Virtual Tour

Photo Gallery
Sold | $1,099,900

1668 Allan Crescent

Milton, Ontario, L9T 5Z6

Bedrooms

1+2

Bathrooms

2.5

Parking

4

Property Type

Detached

Lot Size

45 x 80

Neighbourhood

Beaty

Property Details

Welcome to 1668 Allan Cres! Natural light, generous sized rooms and open floor plan is what you will find in this Idyllic family home. This charming 1+2 bedroom bungalow plus finished basement is located on a 45 x 80 manicured lot in the popular Beaty neighbourhood.

As you walk up to this home you will be delighted by the beautiful landscaped garden, stone porch, and stone pathway. Upon entering this move-in ready home, you will immediately fall in love with the large entry, soaring 9ft ceiling, large living and dining room with hardwood floors, crown moulding, upgraded lighting throughout and large windows which make this home bright and airy.

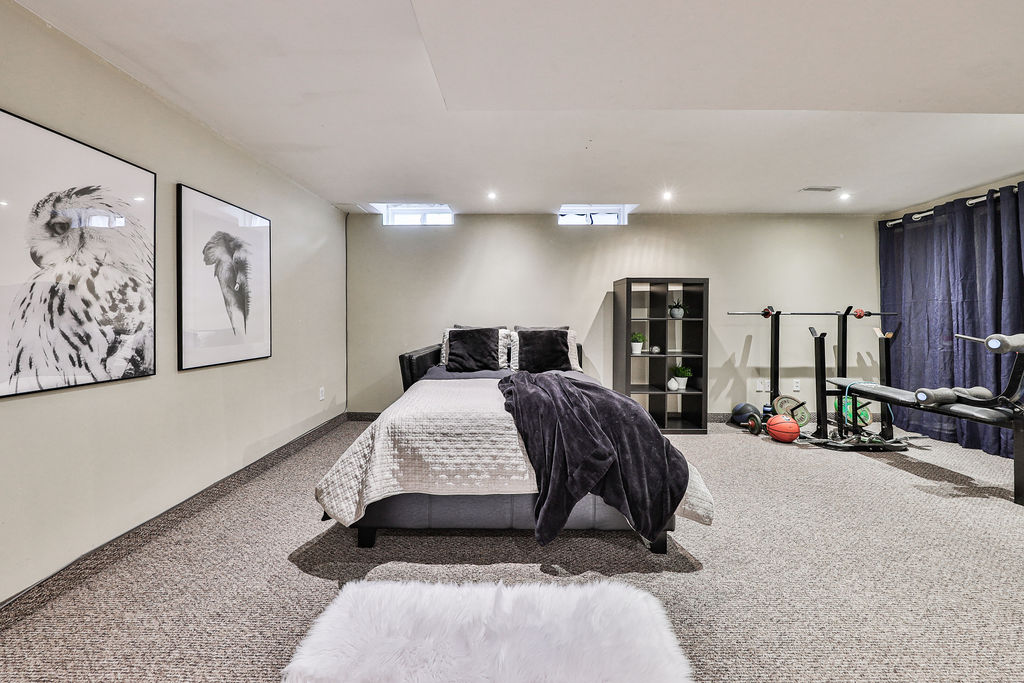
The impressive kitchen features granite countertops, stainless steel appliances, breakfast bar, built-in cabinetry and a large window overlooking the backyard. The primary retreat boasts hardwood floors, California shutters, walk-in closet with closet organizer and 4 pc ensuite. The finished basement adds additional living space and is complete with 2 bedrooms, large recreation with a gas fireplace, large windows and tons of storage space.

Enjoy your low-maintenance backyard while entertaining family and friends, hosting summer BBQs, and relaxing. This backyard is fully fenced with stone patio throughout, beautiful garden, shed and bbq gas line. Located in a great established neighbourhood that is walking distance to parks, trails, Milton Public library and so much more. Easy access to HWY 401, 407 and Milton Go. This home truly has a lot to offer inside and out.

Group 13 Created with Sketch.

Additional Details

Public Schools

  • Irma Coulson Public School (JK-8)
    625 Sauve St. (905) 693-0712
  • Hawthorne Village Public School (JK-8)
    850 Bennett Blvd. (JK-8)
  • Craig Kielburger Secondary School (9-12)
    1151 Ferguson Dr (905) 878-0575

Catholic Schools

  • Guardian Angels Catholic Elementary (JK-8)
    650 Bennett Blvd. (905) 876-2386
  • Bishop Reading Catholic Secondary School (9-12)
    1120 Main Street East 905-875-0124

Amenities:

  • Splash pads, sports fields
  • Beaty library
  • Milton Leisure centre
  • Lions Sports Park
  • Living Arts Centre
  • Shopping plaza

Parks:

  • Barclay Park
  • Beaty Trail Park
  • Beaty Neighbourhood Park: North and South
  • Bennett Park
  • Hutchinson Park
  • Meighen Park
  • Luxton Park
  • McDuffe Park
  • Menefy Park
  • Oakview Park
  • Wallbrook Park
  • Watson Park

Property Location

Neighbourhood Details

Welcome to Beaty Neighbourhood

This area in Milton is home to Mattamy’s Hawthorne Village.  Beaty is bounded by Derry – Louis St. Laurent, James Snow Parkway and Thompson Rd. This neighbourhood was named from the Beaty Family who farmed in the Trafalgar Township for more than a century. This neighbourhood is close to all amenities; Beaty Public Library, restaurants, medical clinic’s, Metro Plaza, numerous parks, splash pads, bike and running paths.  Perfect for commuters, this area is close to GO transit an Highways 401 and 407.

This Home Is Sold

Reach out now to find a home just like it.

  • This field is for validation purposes and should be left unchanged.

Virtual Tour

Photo Gallery
Sold | $1,650,000

287 Merle Avenue

Burlington, Ontario, L7T 2T8

Bedrooms

2+2

Bathrooms

3

Sqft

1,562

Lot Size

58x129

Property Type

Detached

Neighbourhood

Aldershot

Property Details

Welcome to 287 Merle Avenue! A rarity in Burlington’s most prestigious Aldershot neighbourhood, this 2 + 2 bedroom, 3 bathroom detached home on a massive 58 x 129 foot lot offers an incredible opportunity. Recently renovated and displaying unparalleled pride of ownership, this home boasts a unique combination of character and exquisite design. High quality upgrades make this a true showstopper with rich hardwood floors throughout, renovated bathrooms, newer expansive windows and updated lighting that complement this gorgeous house.

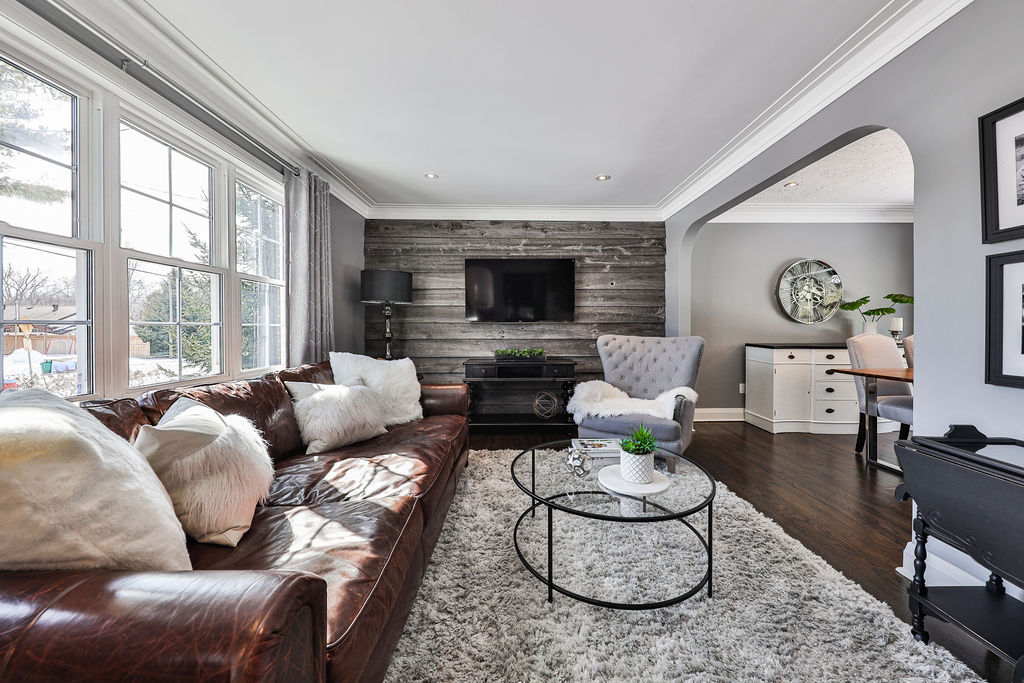
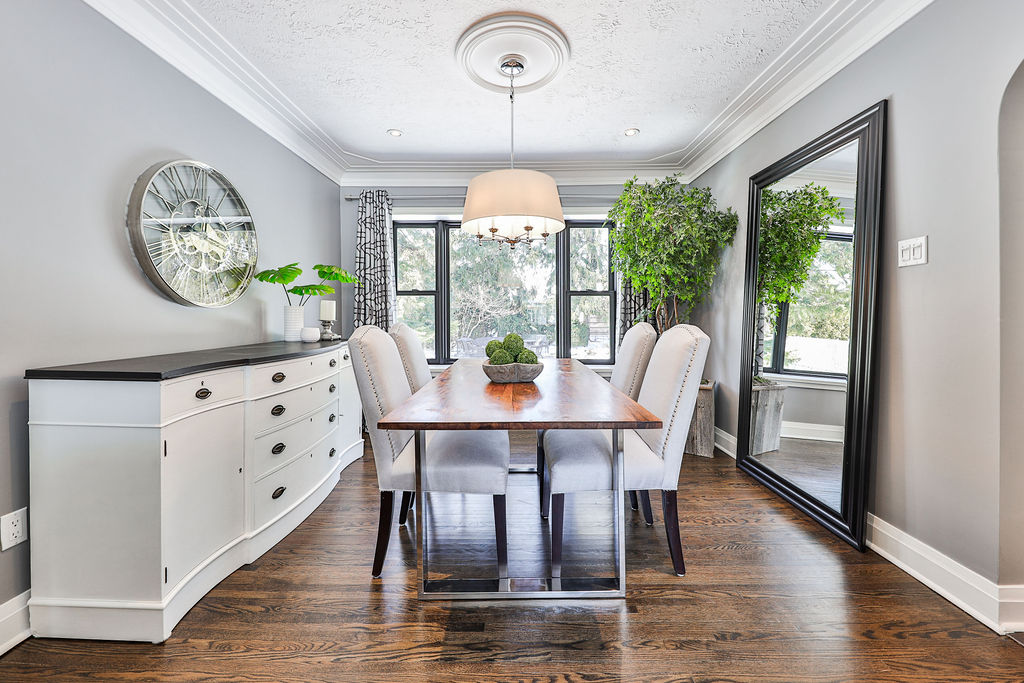
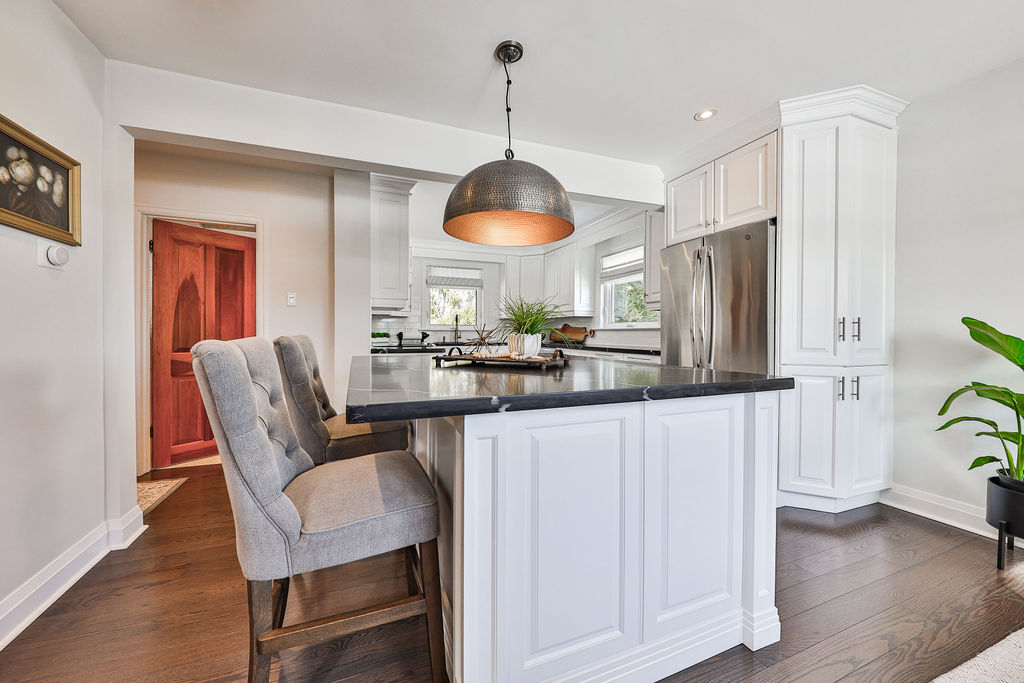
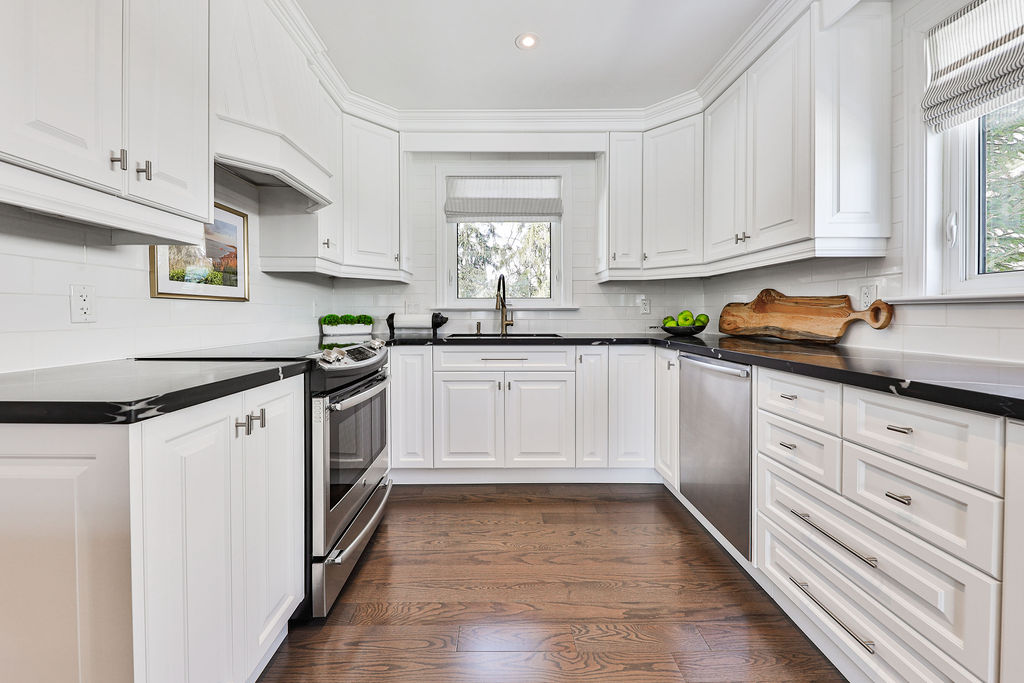
Attractive curb appeal with an interlock driveway, manicured gardens, mature trees and parking up to 4 cars. As you enter through the front door and you will immediately fall in love with the newly renovated kitchen. This sleek modern kitchen features stainless appliances, large island with a breakfast bar, crisp white cabinetry, classic white subway tile backsplash and a stunning black marble quartz countertop. The bright and airy living room offers a stunning reclaimed barn wood feature wall, crown moulding, pot lights and large window. The elegant dining room overlooks your picturesque backyard which is the perfect place for entertaining. Rounding out a spectacular main floor is a 4pc full bathroom. Escape to the 2nd floor, where you will find 2 spacious bedrooms with hardwood floors, walk-in closet, built-in drawers, a cozy nook, 3pc bathroom and potential expansion above the garage. The recently finished basement adds additional living space and is complete with 2 bedrooms, 3pc bathroom, laundry area, recreation area, cold room, laminate flooring and tons of storage space.

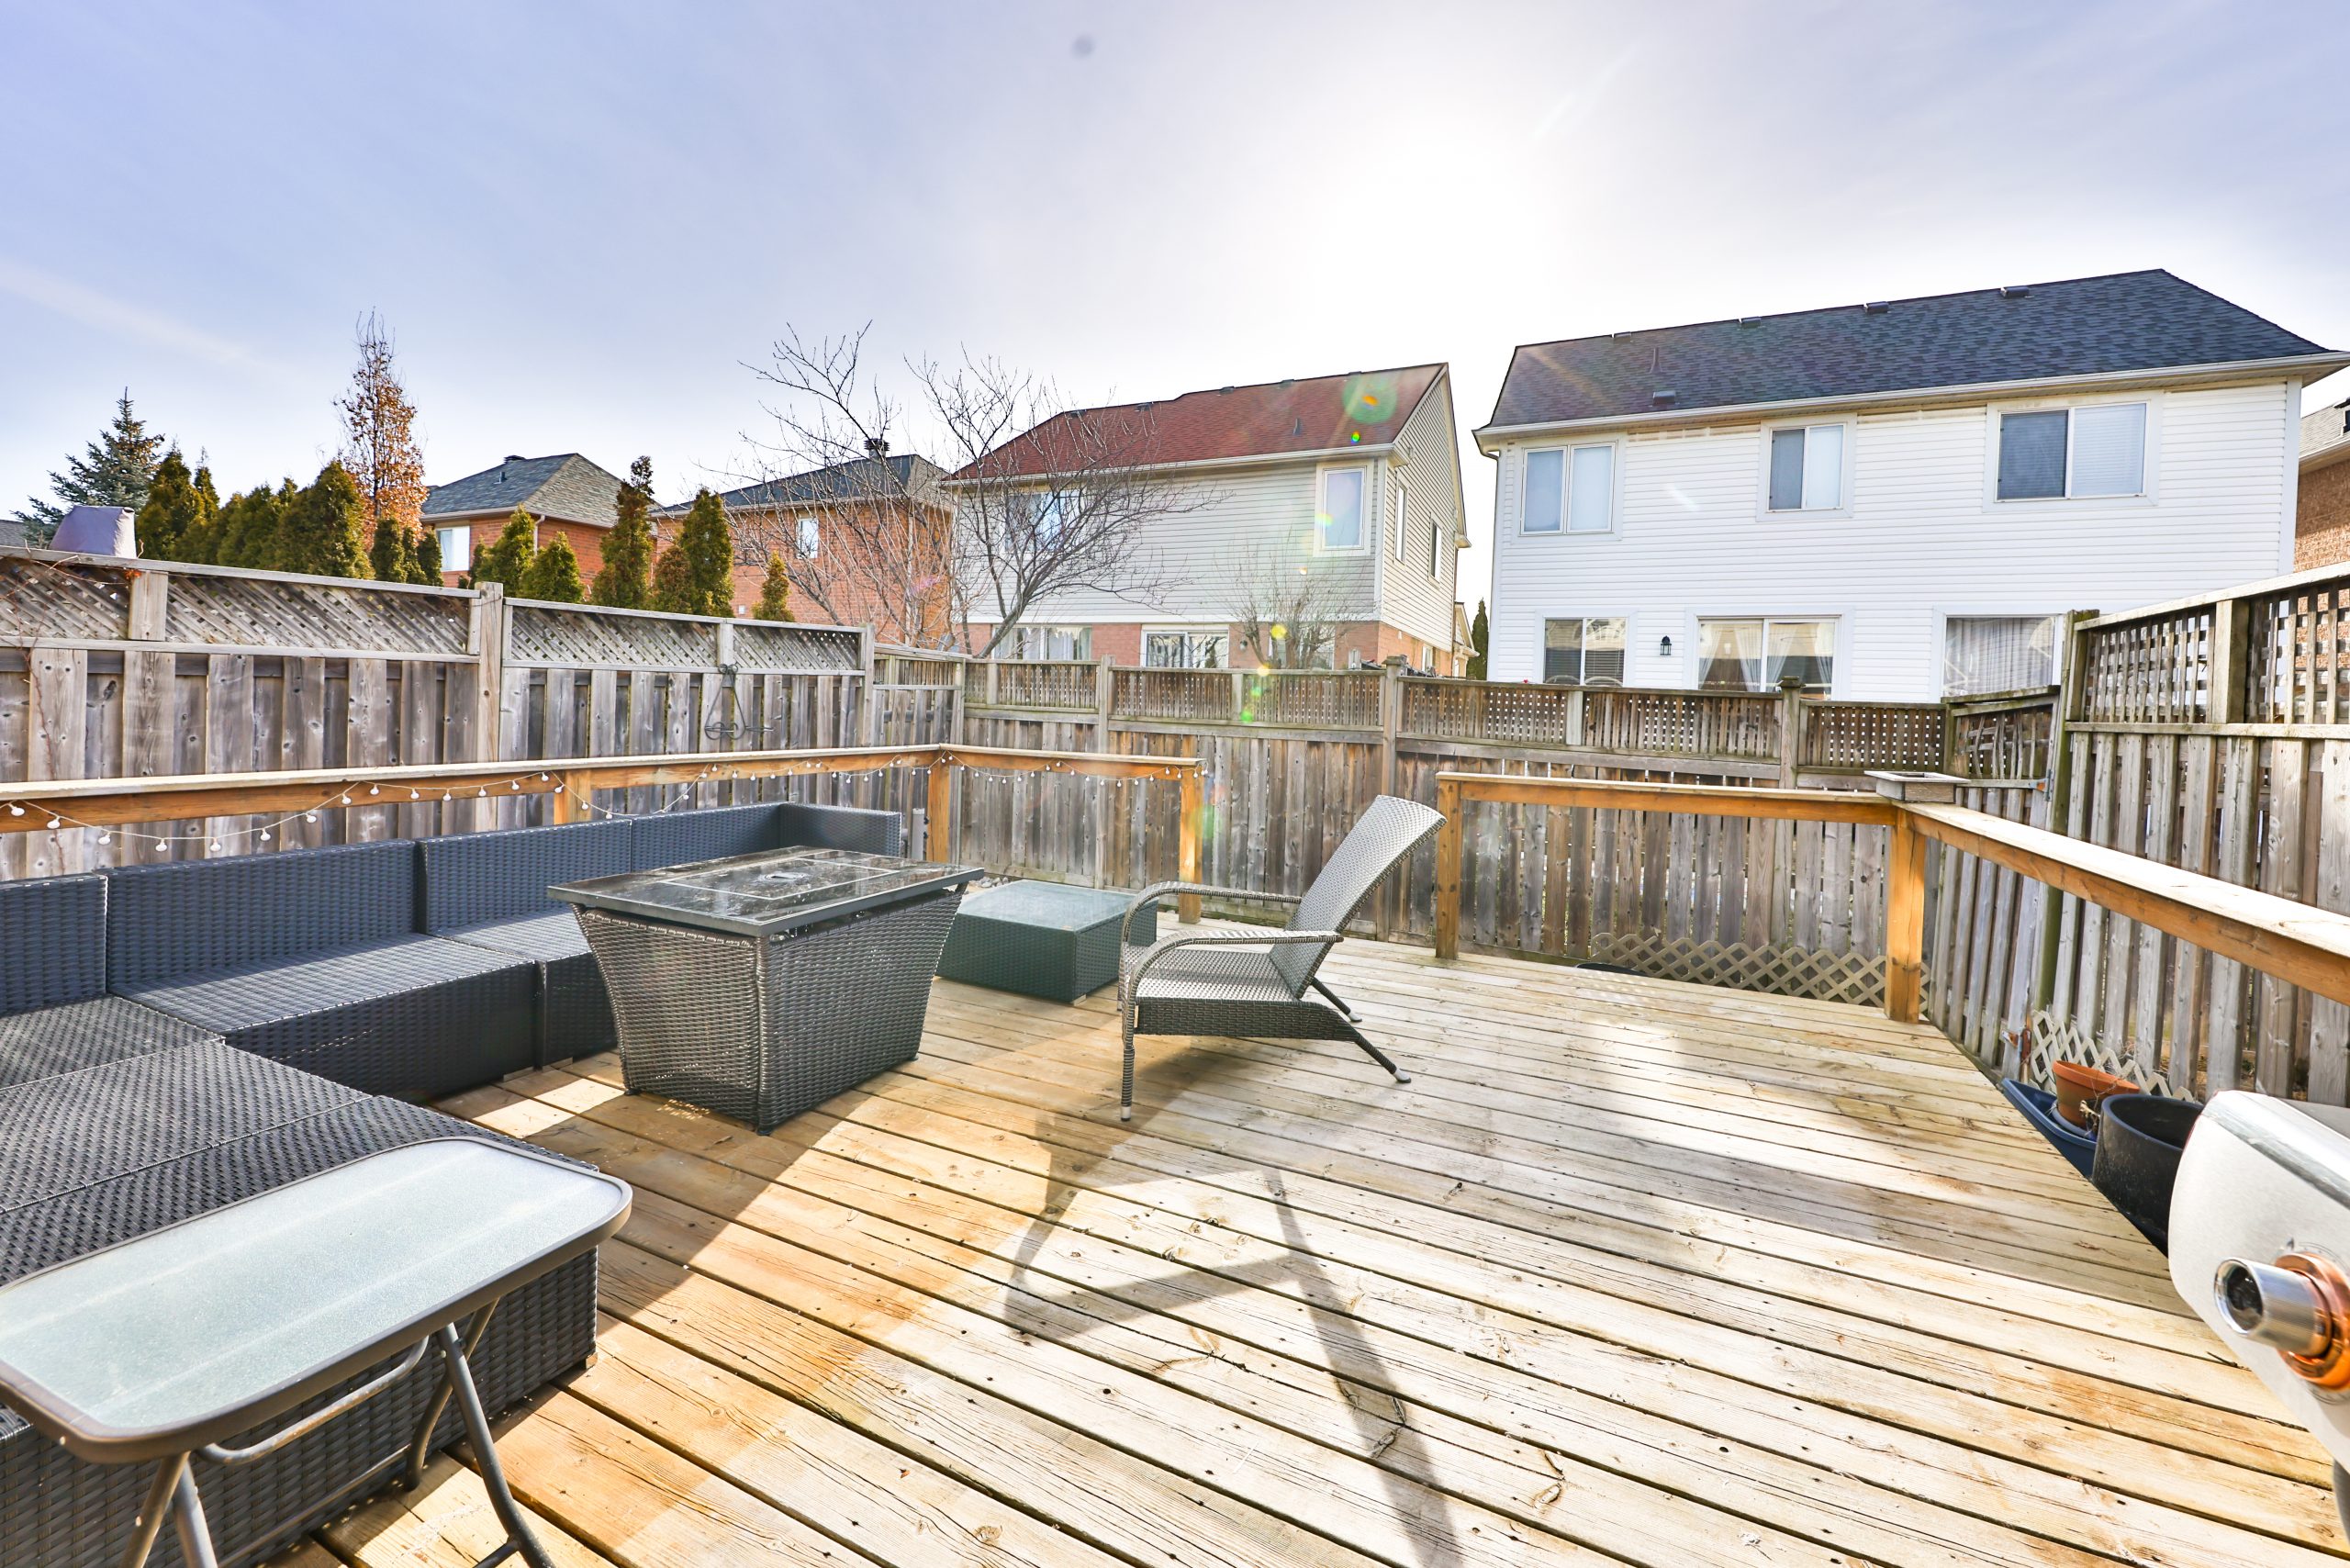
Step outside to a picturesque and private backyard. Fully fenced backyard with interlocking patio, shed, manicure gardens, huge mature trees that line the perimeter of the yard and ample green space, creating the perfect space for outdoor enjoyment and entertainment.

Aldershot is a spectacular location that is close to Burlington Golf & Country Club, Lake Ontario, Lasalle Park, trails and marina, The Royal Botanical Gardens, shops restaurants, Downtown Burlington and not to mention, quick access to highways, transit & Aldershot GO for easy commuting and travel.

287 Merle Avenue has the perfect address. From the spectacular location, to the large lot and fantastic finishes inside the home, this one really does have every buyer’s wish covered. Don’t wait to see this one in person, it’s a rare find that is sure to attract a tremendous amount of attention!

Group 13 Created with Sketch.

Property Location

Neighbourhood Details

Aldershot is a small lakefront community of Burlington that lies along the beautiful shore of the great Lake Ontario. Aldershot is a perfect location for a commuter, with easy access to the highway and Aldershot Go station right in the centre. This community is perfect for any family, with schools, parks, child care centres, shops and restaurants it all comes together with a small town feel. With close proximity to the lake, Aldershot is also home to Burlington Golf and Country club and the Royal Botanical Gardens to create a luxurious suburb feel and you will immediately want to call Aldershot home.

This Home Is Sold

Reach out now to find a home just like it.

  • This field is for validation purposes and should be left unchanged.

Virtual Tour

Photo Gallery
Sold | $2,000,000

1576 Jarvie Crescent

Milton, Ontario, L9T 5Z4
Bedrooms

5+2

Bathrooms

4.5

Sqft

3,715

Property Type

Detached

Lot Size

64 x 80

Neighbourhood

Beaty

Property Details

Welcome to 1576 Jarvie Crescent, an immaculate detached home on a 64 ft WideLot has everything you are looking for in the original Hawthorne Village neighbourhood. As soon as you step inside, the welcoming bright foyer showcases the high ceilings, mirror closet, and modern light fixtures… all the extra features that make a house truly feel like a home! This elegant 5 bedroom home plus a legal 2 bedroom basement apartment, used as AirBNB with a separate entrance is truly one of a kind. Exquisite finishes throughout with 9’ smooth ceilings, hardwood floors & stairs, main floor office, a luxurious kitchen, large windows that allow for tons of extra light to flood this home, making it feel open and airy, and a backyard oasis.

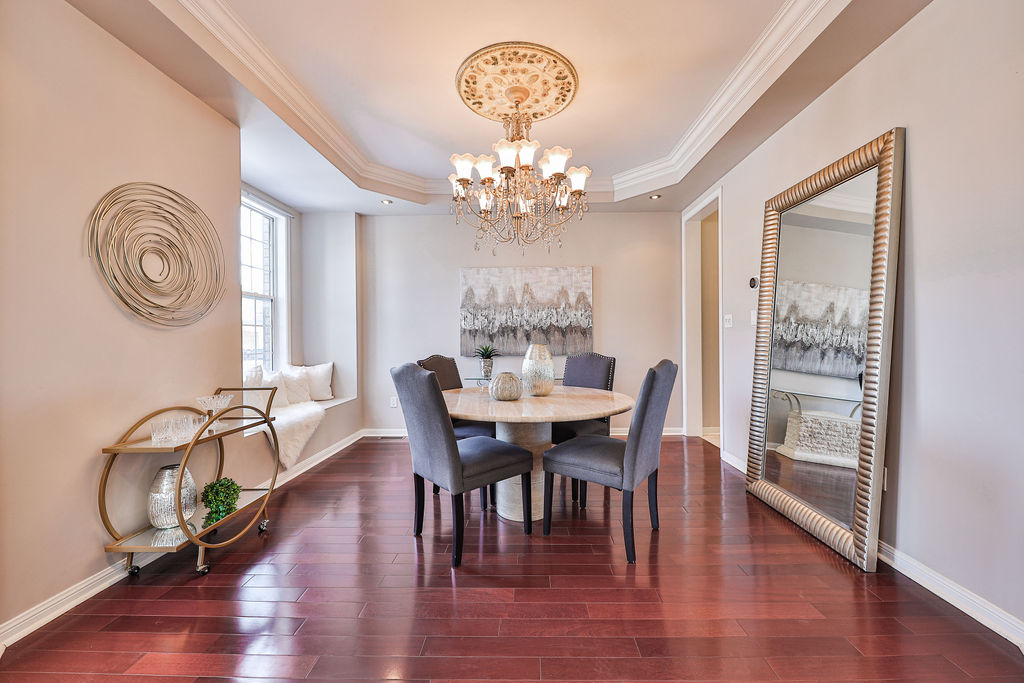
The main floor features a separate formal living and dining room with curved archways, decorative columns, hardwood floors, crown moulding, pot lights, and a large window bench seating in the dining room. The luxurious kitchen which is the true heart of the home offers stainless steel appliances, a built-in wall microwave, wall oven, gas stove countertop, granite countertop, centre island with breakfast bar, ample cabinets, and an oversized patio sliding door that leads you to your backyard retreat. Adjacent to the breakfast area is the grand great room with a stunning waffle ceiling, cast stone gas fireplace, and large windows that will the room with natural sunlight.

Hardwood stairs with wrought iron spindles will lead you to 5 spacious bedrooms, 2 jack and jill bathrooms and a 5 pc primary spa ensuite. Two bathroom has been newly renovated with a heated towel warmer, a large walk-in frameless glass shower, and double floating vanity. One bedroom is converted to part of the primary bedroom, but it can be reverted. The stunning primary bedroom features hardwood floors, California shutters, a walk-in closet, and a luxurious spa ensuite. This newly renovated spa ensuite is the perfect place to relax & unwind, it boasts a jacuzzi tub, frameless glass shower enclosure, heated towel warmer, and a custom double vanity.

The professionally finished 2 bedroom legal basement offers a separate entrance, laminate flooring, eat-in kitchen, spacious living room, and 3pc bathroom with a stacked washer & dryer.

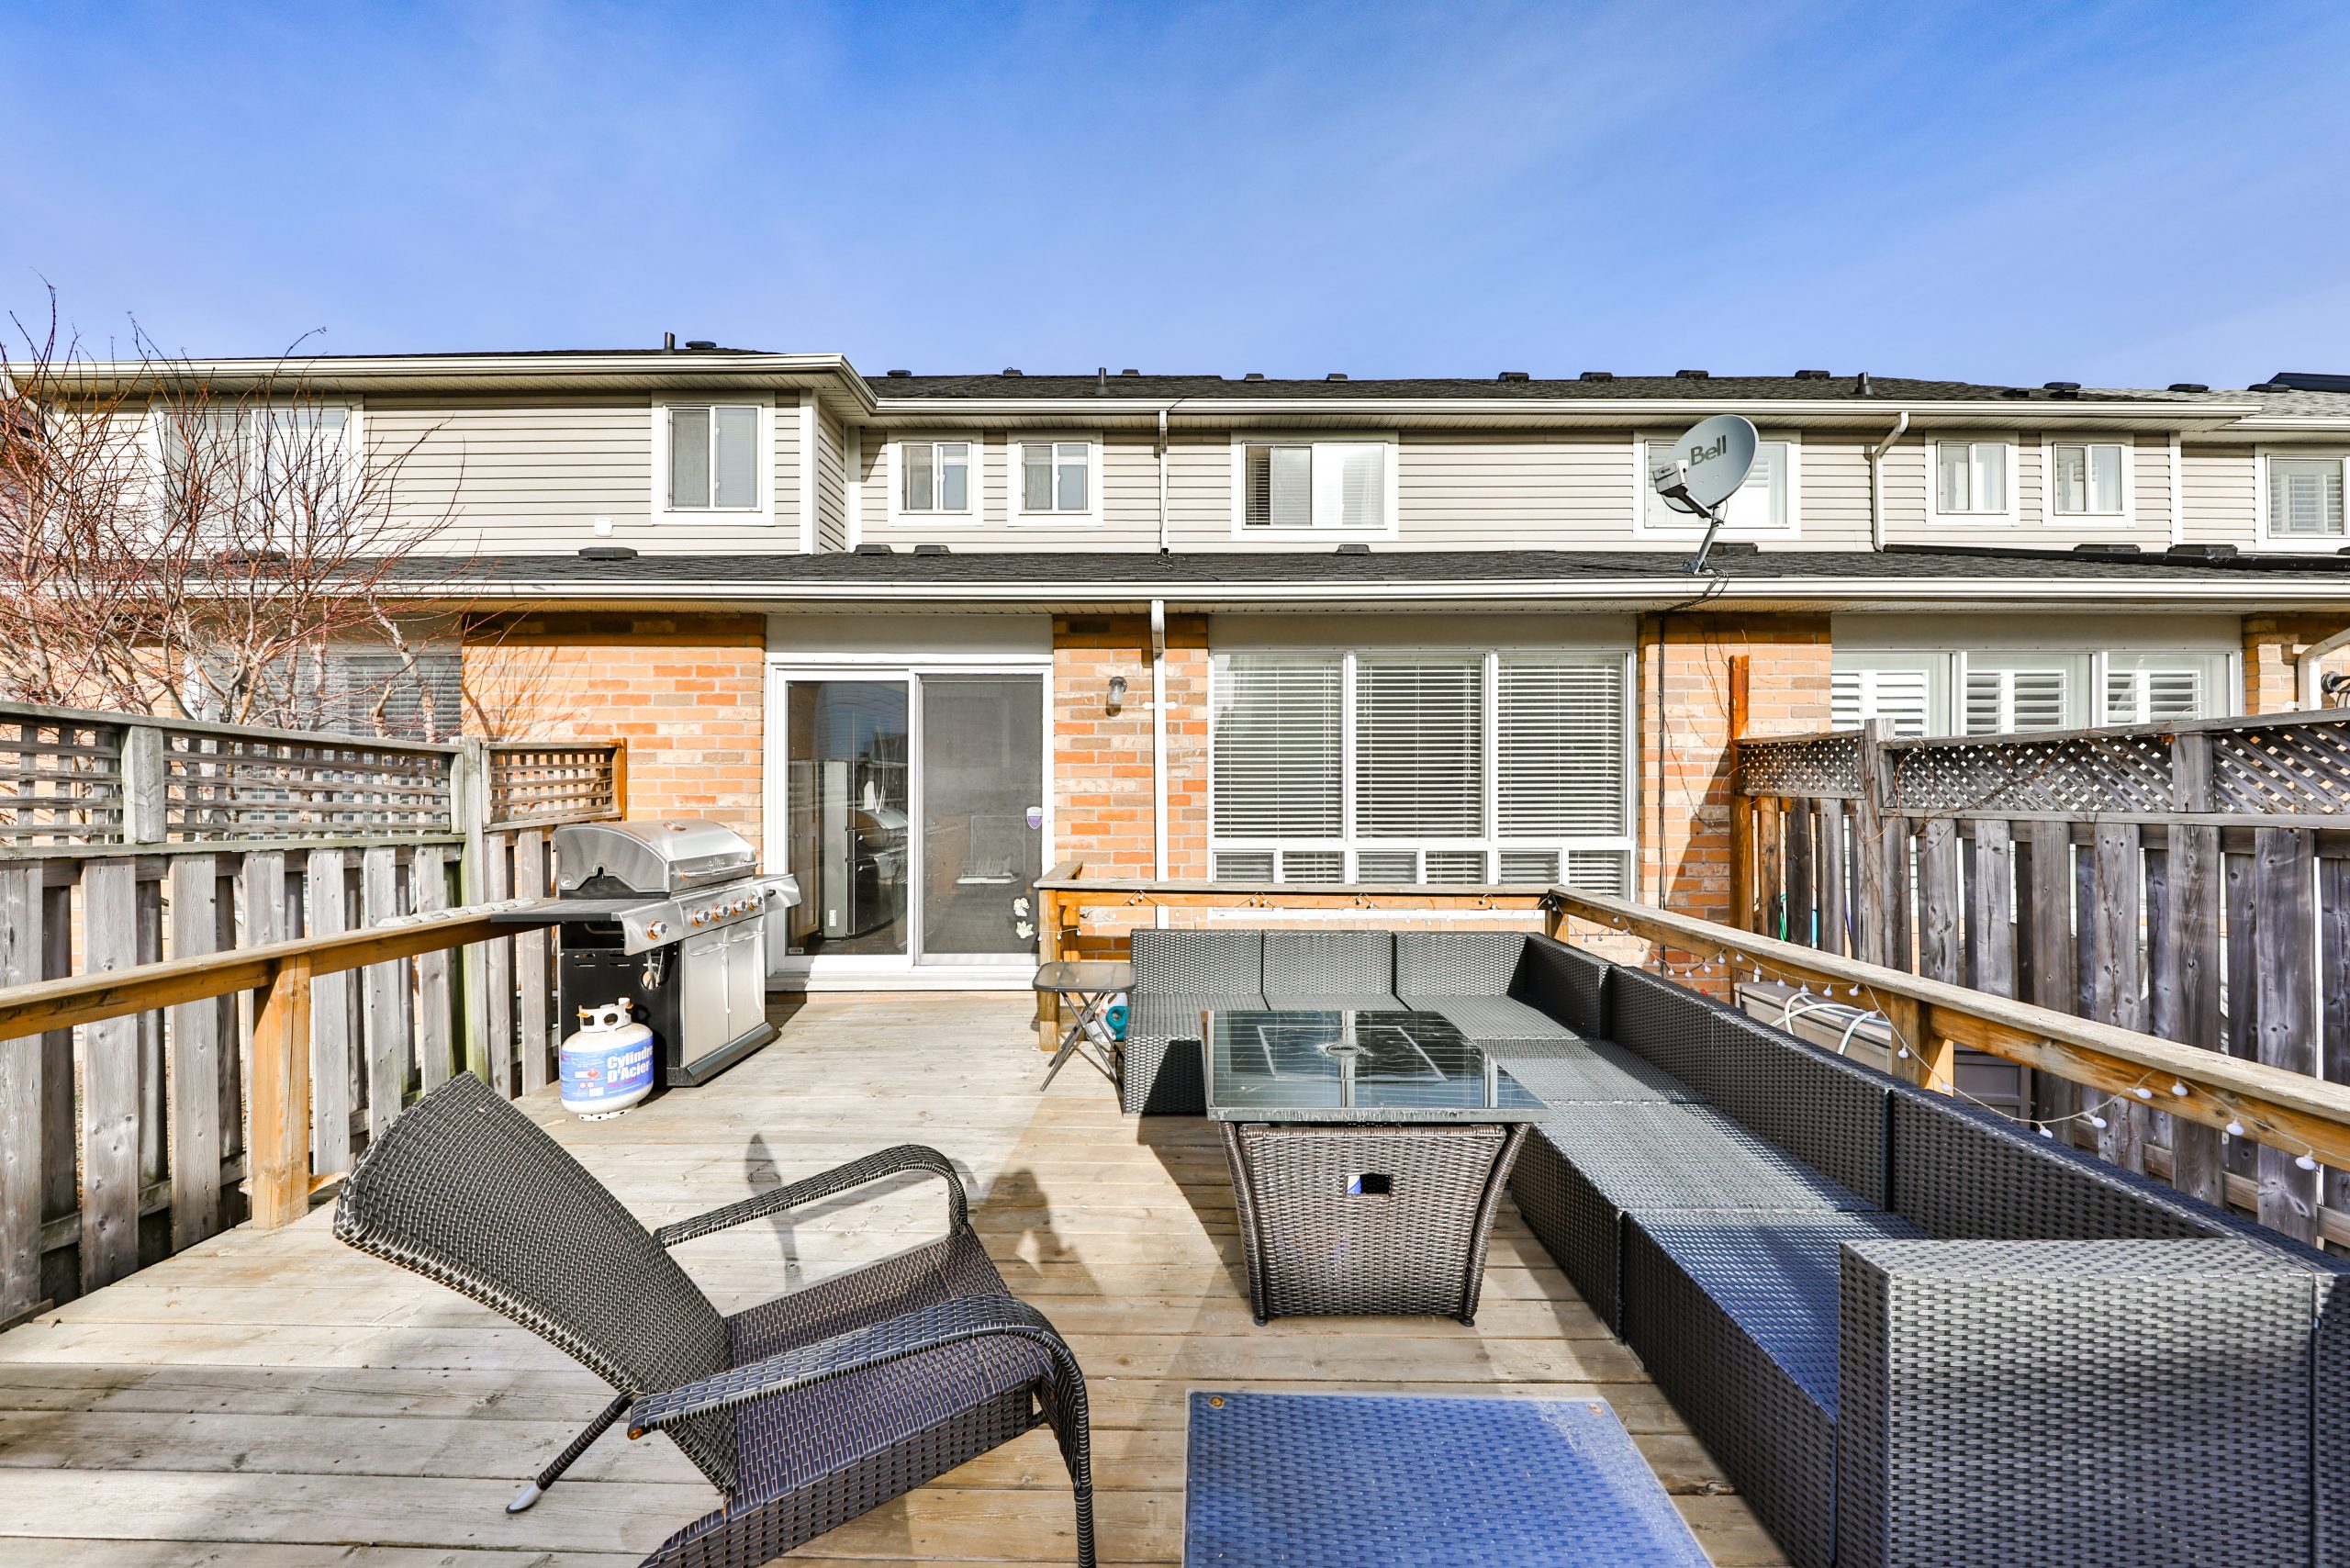
Enjoy your private backyard oasis while entertaining with friends and family. This breathtaking backyard is low maintenance with a huge deck, gazebo, beautiful garden, hot tub, sauna, and shed.

1576 Jarvie Crescent is located in the popular Beaty neighbourhood, known for excellent schools, Milton Public Library, walking/biking trails, park, shopping, and so much more. Ideal for families and commuters with quick and easy access to highways and Milton GO station. Don’t miss the opportunity to own a move-in ready home on this desirable family-friendly street!

Group 13 Created with Sketch.

Additional Details

Public Schools

  • Irma Coulson Public School (JK-8)
    625 Sauve St. (905) 693-0712
  • Hawthorne Village Public School (JK-8)
    850 Bennett Blvd. (JK-8)
  • Craig Kielburger Secondary School (9-12)
    1151 Ferguson Dr (905) 878-0575

Catholic Schools

  • Guardian Angels Catholic Elementary (JK-8)
    650 Bennett Blvd. (905) 876-2386
  • Bishop Reading Catholic Secondary School (9-12)
    1120 Main Street East 905-875-0124

Amenities:

  • Splash pads, sports fields
  • Beaty library
  • Milton Leisure centre
  • Lions Sports Park
  • Living Arts Centre
  • Shopping plaza

Parks:

  • Barclay Park
  • Beaty Trail Park
  • Beaty Neighbourhood Park: North and South
  • Bennett Park
  • Hutchinson Park
  • Meighen Park
  • Luxton Park
  • McDuffe Park
  • Menefy Park
  • Oakview Park
  • Wallbrook Park
  • Watson Park

Property Location

Neighbourhood Details

Welcome to Beaty Neighbourhood

This area in Milton is home to Mattamy’s Hawthorne Village.  Beaty is bounded by Derry – Louis St. Laurent, James Snow Parkway and Thompson Rd. This neighbourhood was named from the Beaty Family who farmed in the Trafalgar Township for more than a century. This neighbourhood is close to all amenities; Beaty Public Library, restaurants, medical clinic’s, Metro Plaza, numerous parks, splash pads, bike and running paths.  Perfect for commuters, this area is close to GO transit an Highways 401 and 407.

This Home Is Sold

Reach out now to find a home just like it.

  • This field is for validation purposes and should be left unchanged.

Virtual Tour

Photo Gallery

Sold | $799,900

305 Scott Road

Cambridge, Ontario, N3C 3Z6
Bedrooms

2+1

Bathrooms

2

Sqft

1,208

Lot Size

67 x 100

Neighbourhood

Hespeler

Property Details

Welcome to 305 Scott Road, Cambridge! Nestled on a 67 x 100 ft landscaped lot in the highly sought after Hespeler neighbourhood. This charming 2+1 bedroom, 1.5 bathroom raised bungalow displays pride of ownership with fantastic features and finishes. Over 1200 square feet of total living space with an open concept living room, large windows, laminate flooring throughout, and finished basement. The spacious eat-in kitchen features crisp white cabinets, tile backsplash, stainless steel appliances, and plenty of counter space. From the breakfast area is a glass sliding door leading to your backyard oasis. The stunning backyard boasts a huge custom gazebo, concrete patio, brand new hot tub, shed, sun deck, gas line for the BBQ, beautiful gardens, ample green space for the kids to run around, and multiple trees for added privacy. This is the perfect spot for entertaining family and friends, hosting summer BBQs and relaxing.

The primary bedroom offers a walk-in closet, large windows, 4pc ensuite, a ceiling fan, and a walk-out to the rear patio. The sun-drenched second bedroom has a built-in loft bed, laminate floors and can be converted into another bedroom/office. The finished basement offers additional living space with a 3rd bedroom, large rec room, 2 pc bathroom, laundry room with a separate shower, and inside garage access. Parking up to 6 cars, 2 in the garage, and 4 on the driveway!

The Hespeler neighbourhood is a wonderful community and a great place to raise your growing family. You will have quick access to Highway 401, parks, schools, trails, and a short drive to downtown Cambridge where you will find restaurants, shops, cafes, a local brewery and so much more! With all this home has to offer inside and out, 305 Scott Road is the perfect place to call home.

Group 13 Created with Sketch.

Property Location

This Home Is Sold

Reach out now to find a home just like it.

  • This field is for validation purposes and should be left unchanged.

Virtual Tour

Photo Gallery

Sold | $1,299,900

521 Attenborough Terrace

Milton, Ontario, L9T 2X5
Bedrooms

3

Bathrooms

3

Sqft

2,080

Property Type

Detached

Parking

4

Neighbourhood

Willmott

Property Details

Welcome to 521 Attenborough Terrace! Pride of ownership shines with this meticulously cared for 3 bedroom,2080 sq ft home. Nestled in the popular Willmott neighbourhood, this stunning home is full of upgrades, 2 car garage, backs onto Milton Community Park, walking distance to schools, Milton Marketplace and so much more!

The welcoming covered front porch greets you into this beautiful open concept home. As you enter through the double door you will be impressed with the large and bright foyer with a mirrored double closet and powder room. This stunning home features new laminate floors, updated light fixtures throughout, a beautifully upgraded eat in kitchen and much more. The modern kitchen features granite countertops, a breakfast bar, stainless steel appliances, an undermount sink, tile backsplash, interior garage access, and an oversized sliding patio door that leads you to your backyard retreat. Oversized windows treat you to beautiful views of the park, garden and give a bright and airy feel to your living/dining room. Up the stairs, to the second floor, you will find a cozy family room with a vaulted ceiling, large windows and is the perfect space for a game or movie night with the family, or convert easily to a 4th bedroom. The Primary suite offers a his&hers walk-in closet, California shutters, upgraded 4pc ensuite with a stone countertop, soaker tub, and glass walk-in shower. The professionally landscaped backyard is low maintenance with beautiful garden, and large patio. It’s the perfect space to relax in peace or gather with friends and family.

A must see – don’t miss out on this beautiful home.

Group 13 Created with Sketch.

Additional Details

Public Schools

Anne J. MacArthur (JK-8) & 1-7 French Immersion: 820 Farmstead Dr (905) 878-0575

Milton District Public High School (9-12): 396 Williams Ave. (905) 878-2839


Catholic Schools

St. Benedict Catholic School (JK-8): 80 McLaughlin Avenue (289) 851-9353

Jean Vanier Catholic High School (9-12): 1145 Bronte St. S (905) 636-8799

Parks

Milton Community Park, Leiterman Park, Sunny Mount Park, Willmott Neighbourhood Park,


Amenities:

Splash pads, sports fields, Bike Lanes, Milton Sports Centre, Milton Tennis Club, Milton Hospital, Leash-Free dog park

Property Location

Neighbourhood Details

Willmott also known as Hawthorne Village on the Park is Milton’s fastest growing community. The residence here love that they are in close proximity to Milton’s Sports Centre, Milton’s Tennis Club, Milton hospital, shopping plaza, numerous parks and splash pads and not to forget the 18 acres of beautifully landscaped ground. That includes Willmott Farmstead farmhouse and barn, leash-free dog park, splash pads and breathtaking view of the Niagara Escarpment.

This Home Is Sold

Reach out now to find a home just like it.

  • This field is for validation purposes and should be left unchanged.

Virtual Tour

Photo Gallery

Sold | $1,650,000

700 Santa Maria Blvd

Milton, Ontario, L9T 7P2

Bedrooms

4+1

Bathrooms

3.5

Sqft

2,709

Property Type

Detached

Parking

4

Neighbourhood

Willmott

Property Details

This fully upgraded 4+1 bedroom, 3.5 bath with over 2700 sq ft plus finished basement gem flaunts its functionality with elegant style. The open concept floor plan offers gleaming hardwood floors and stairs, soaring 9’ ceilings, upgraded light fixtures, freshly painted throughout, and large windows that fill the rooms with natural sunlight. The sleek modern kitchen has been upgraded with brand new quartz countertops and backsplash, extended crisp white cabinets, under mount double sink, stainless steel appliances, and a breakfast bar. The kitchen patio door from the breakfast area leads you to a fully fenced backyard with an interlock stone patio and lots of space for the kids to run around. Open to the kitchen is the living/dining room with hardwood floors, pot lights throughout, and large windows. Up the hardwood stairs leads you to the great room with a soaring 12’ ceiling, hardwood floors, gas fireplace, French doors opening to your front covered balcony, perfect for relaxing, and great views of Milton Sports Centre and Milton Community Park.

Upstairs the master suite features a brand new carpet, walk-in closet, California shutters, 5 pc ensuite with double sinks, soaker tub, and glass shower with jets. There are 3 more comfortable size bedrooms, all with brand new carpet, and a full 4pc bathroom. The finished basement adds additional living space and is complete with a 5th bedroom with laminate floors, large windows, 3pc bath, hook ups for a second kitchen, and laundry room.

700 Santa Maria Blvd is located in a highly sought after neighbourhood with Milton Sports Centre, Milton Community Park, walking/bike trails and Willmott Marketplace are just steps from your front door. Only minutes to schools, Milton hospital, shopping, and so much more.

700 Santa Maria Blvd is truly a lovely home and is the perfect place for a growing family!

Group 13 Created with Sketch.

Additional Details

Public Schools

Anne J. MacArthur (JK-8) & 1-7 French Immersion: 820 Farmstead Dr (905) 878-0575

Milton District Public High School (9-12): 396 Williams Ave. (905) 878-2839


Catholic Schools

St. Benedict Catholic School (JK-8): 80 McLaughlin Avenue (289) 851-9353

Jean Vanier Catholic High School (9-12): 1145 Bronte St. S (905) 636-8799

Parks

Milton Community Park, Leiterman Park, Sunny Mount Park, Willmott Neighbourhood Park,


Amenities:

Splash pads, sports fields, Bike Lanes, Milton Sports Centre, Milton Tennis Club, Milton Hospital, Leash-Free dog park

Property Location

Neighbourhood Details

Willmott also known as Hawthorne Village on the Park is Milton’s fastest growing community. The residence here love that they are in close proximity to Milton’s Sports Centre, Milton’s Tennis Club, Milton hospital, shopping plaza, numerous parks and splash pads and not to forget the 18 acres of beautifully landscaped ground. That includes Willmott Farmstead farmhouse and barn, leash-free dog park, splash pads and breathtaking view of the Niagara Escarpment.

This Home Is Sold

Reach out now to find a home just like it.

  • This field is for validation purposes and should be left unchanged.

Virtual Tour

Photo Gallery

Sold | $1,100,000

250 Royalton Common, Unit 78

Oakville, Ontario,

Bedrooms

3

Bathrooms

3

Sqft

1,946

Property Type

Town

Parking

2

Neighbourhood

River Oaks

Property Details

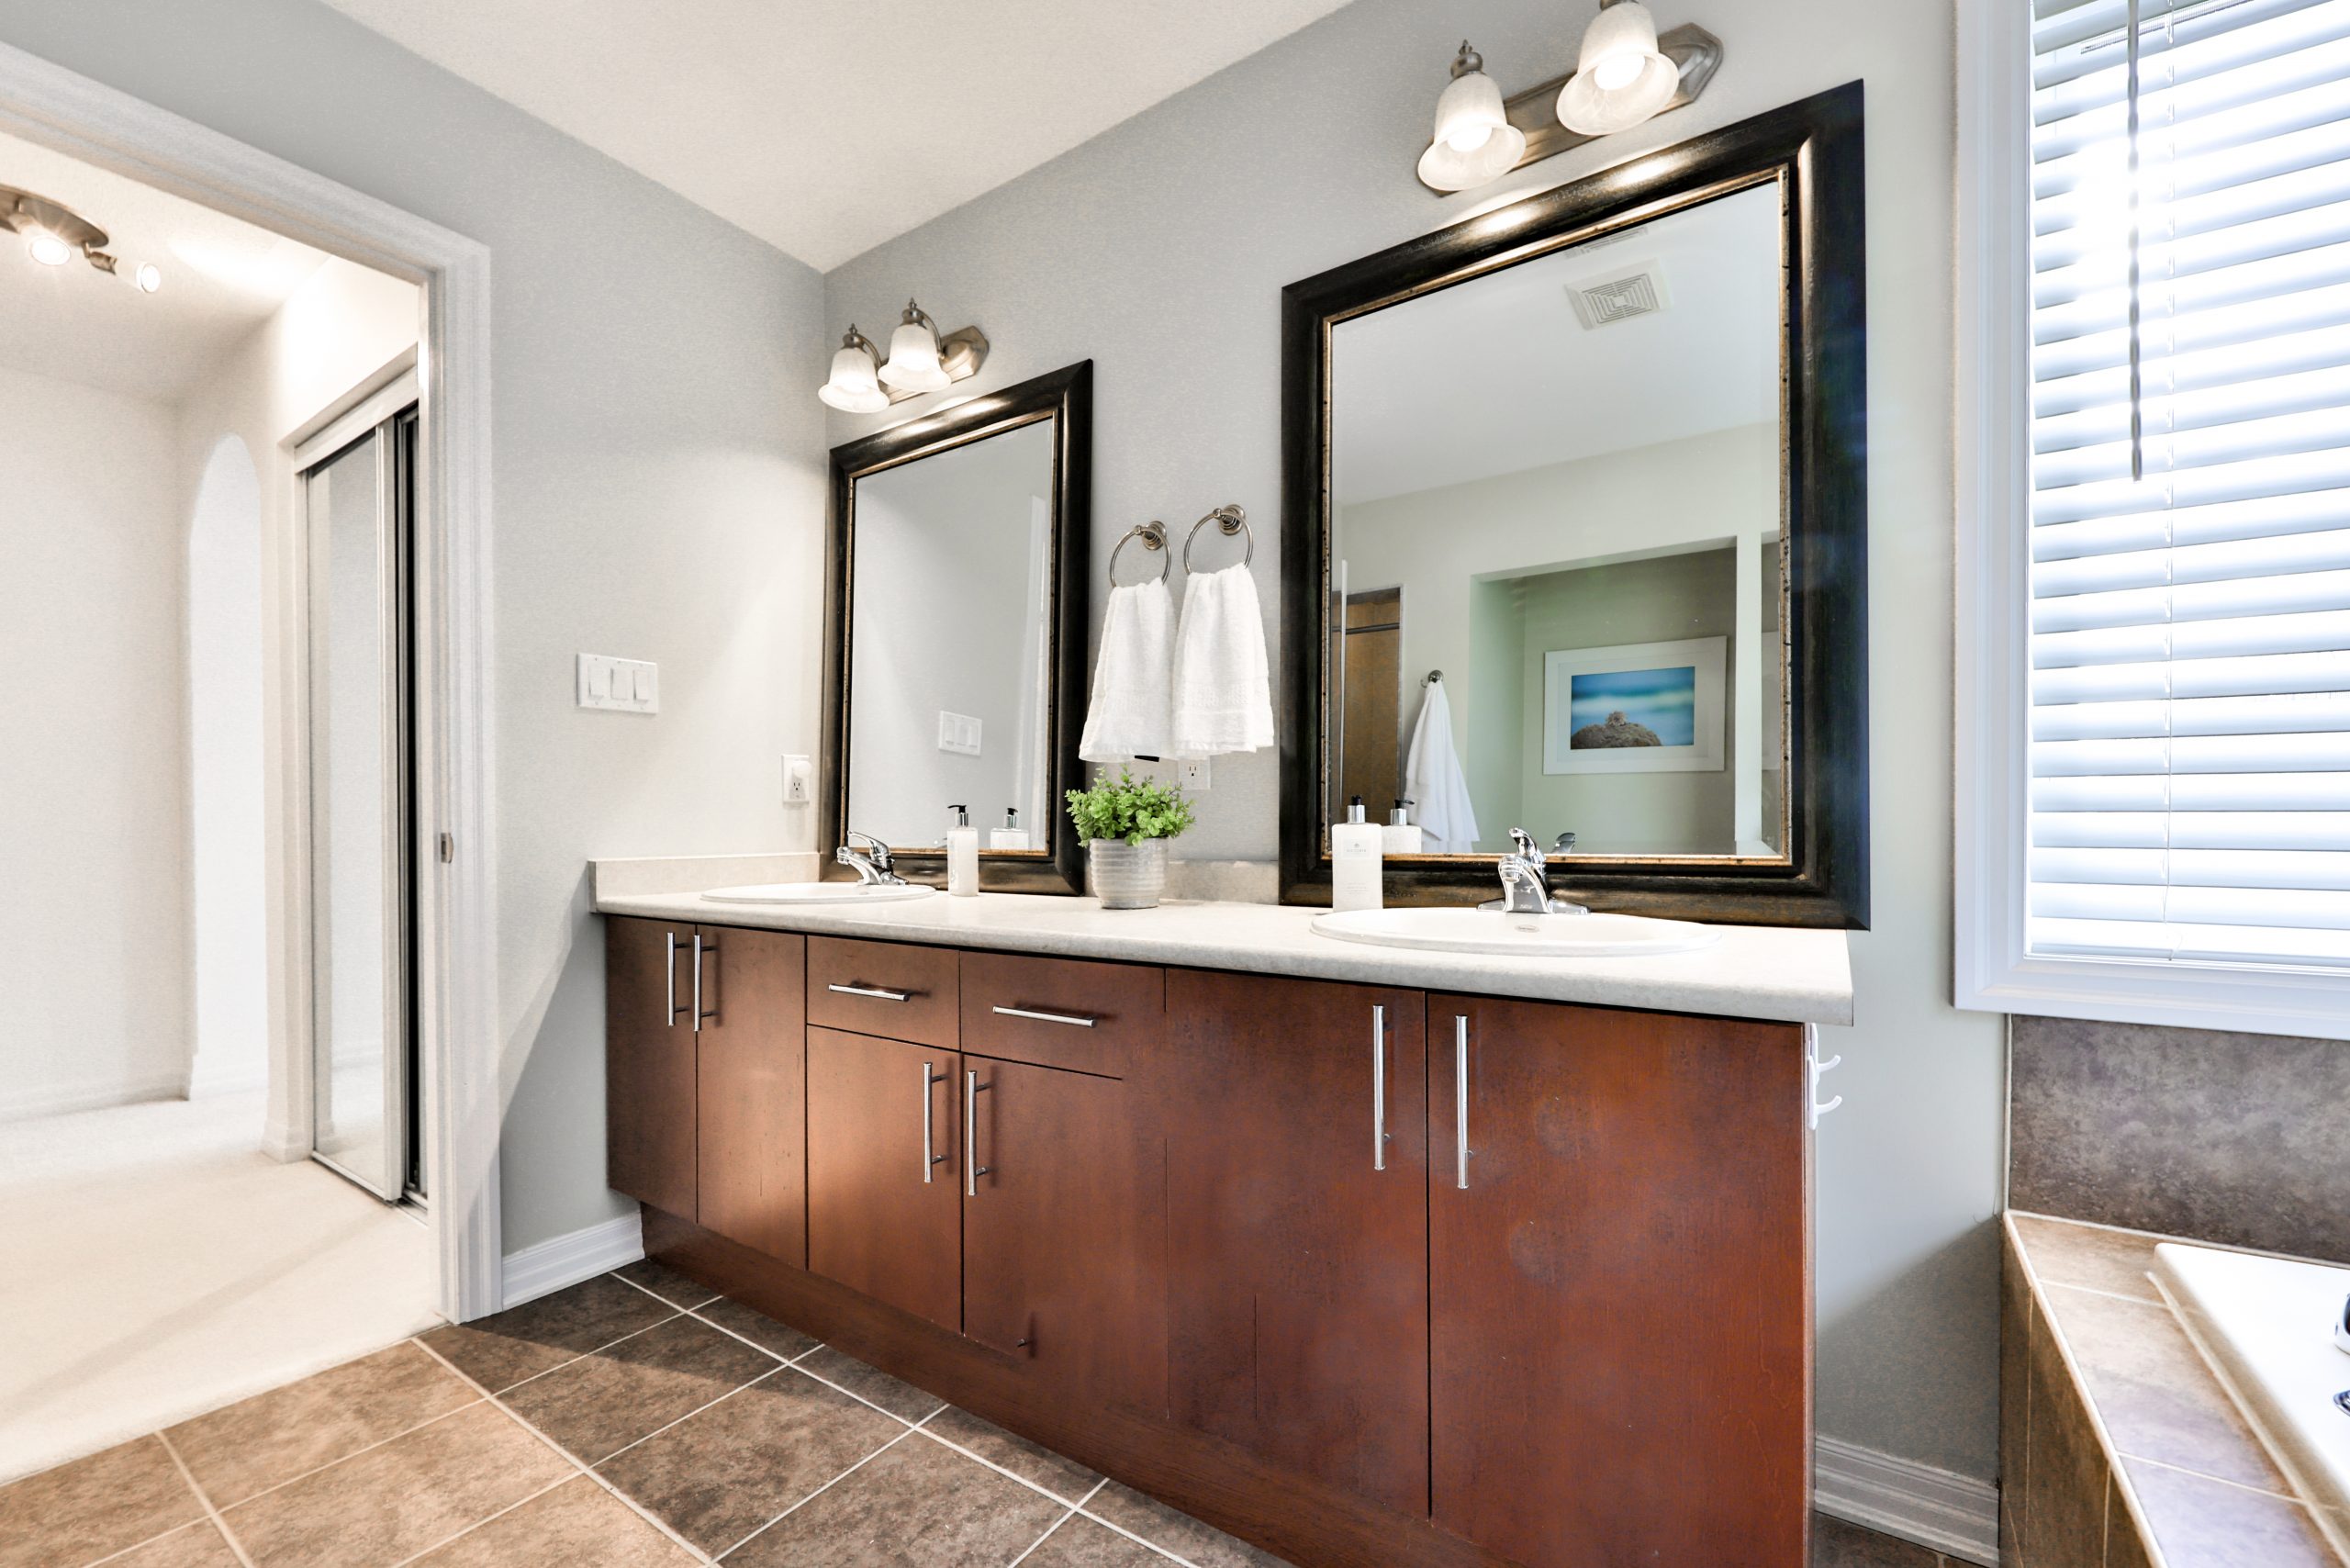
Experience luxury at its finest with this stunning Dunpar freehold townhome. This 1946 sq ft, 3 bedrooms, 2.5 bathrooms spanning 3 levels offers over $100K in exquisite finishes throughout and is truly one of a kind. Located in the River Oaks neighbourhood, steps to Sheridan College, shopping, groceries, and restaurants. Minutes to Oakville Place Mall, parks, walking trails, school, and easy access to GO Train, QEW, 403, and 407 highway.

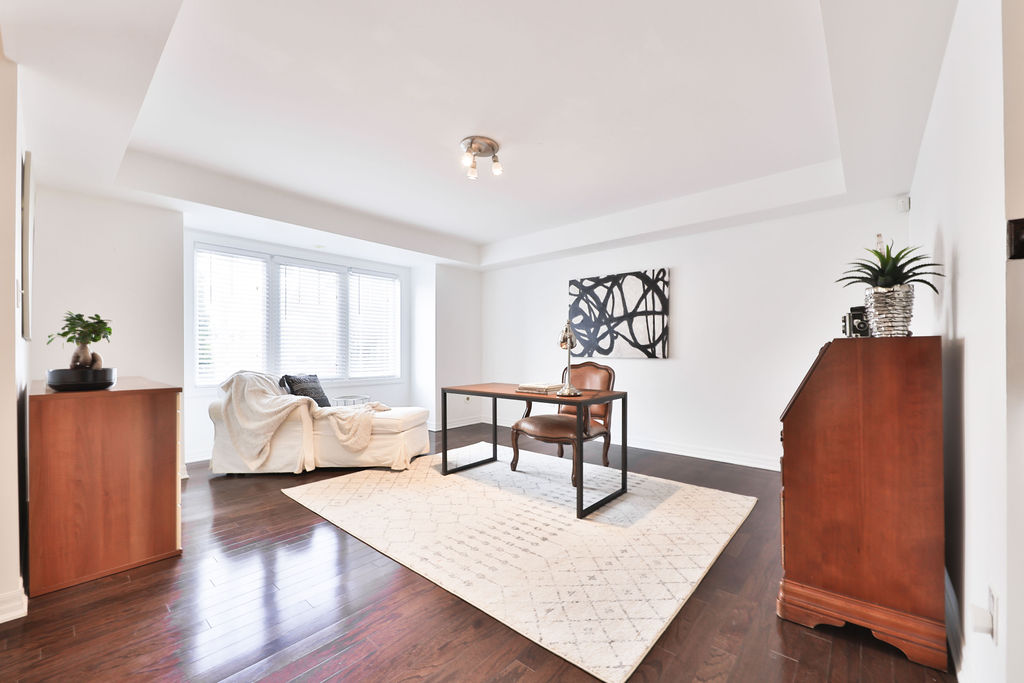
Upon entering this move-in ready home, you will immediately fall in love with the separate den/office space, 9ft smooth ceilings, hardwood floors and stairs, upgraded light fixtures, Hunter Douglas Silhouette blinds throughout and large windows which make this home bright and airy.

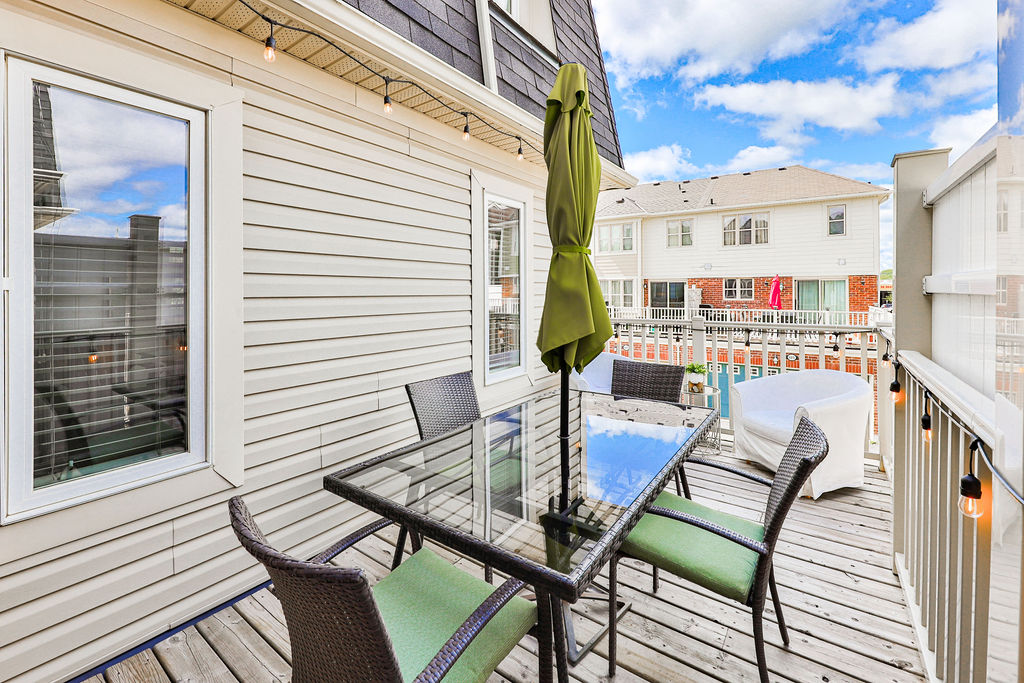
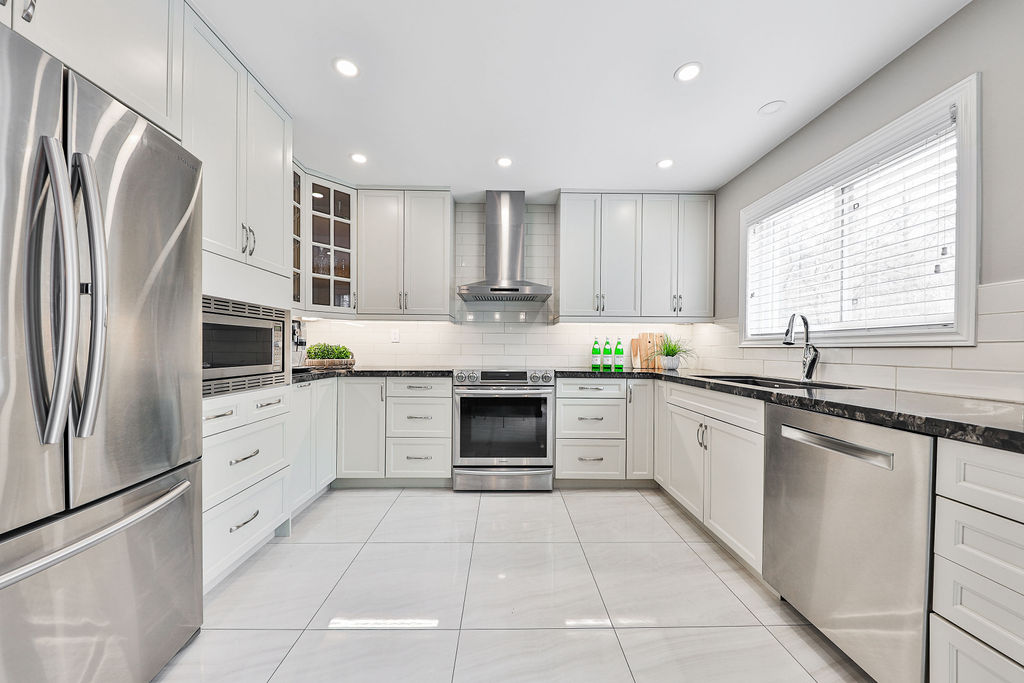
The lower level features a 2pc powder room, a den/office space overlooking the front yard and inside garage access to your 2 car garage, which offers ample storage space. Up the oak staircase to the main floor, you will find a fantastic open concept floor plan with hardwood floors, pot lights, and built-in ceiling speakers. The bright and spacious living and dining room is the perfect space for large gatherings and entertaining. The cozy living room features a gas fireplace, beautiful custom cabinetry, and large windows. The luxurious kitchen boasts high-end appliances, extended cabinetry, pantry, tile backsplash, waterfall quartz countertop, island, & a walkout to your private deck; the perfect space for early morning coffee or relaxing with a glass of wine.

Moving upstairs there are 2 bedrooms with hardwood stairs and custom built-ins, a full 4 piece bathroom along with the laundry room with custom built-in cabinetry. The 3rd floor opens to an expansive primary retreat with beautiful hardwood floors, a large walk-in closet with closet organizers, a private balcony, and a 5 piece spa ensuite complete with a soaker tub, frameless glass shower enclosure, and dual sink with quartz countertops.

Luxurious finishes and attention to detail undoubtedly set this home apart!

Group 13 Created with Sketch.

Property Location

This Home Is Sold

Reach out now to find a home just like it.

  • This field is for validation purposes and should be left unchanged.

Virtual Tour

Photo Gallery