Sold | $799,000

815 Scott Blvd

Milton, Ontario, L9T 2C9

Bedrooms

3+1

Bathrooms

3

Sqft

1,275

Property Type

Town

Parking

2

Neighbourhood

Harrison

Property Details

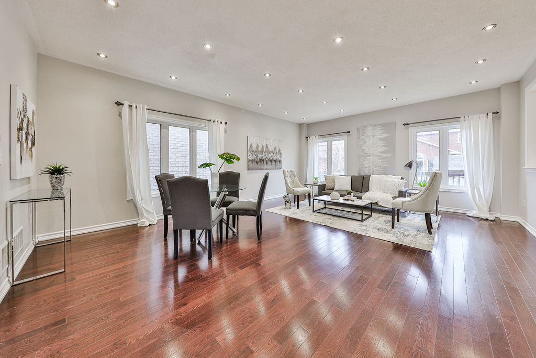
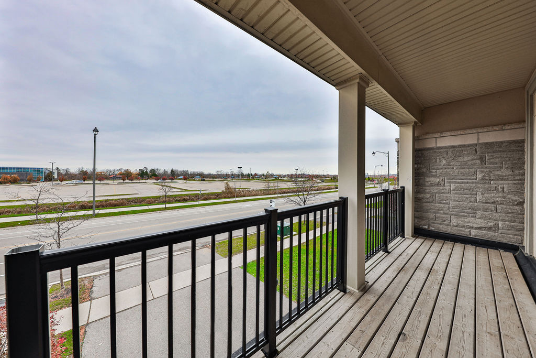
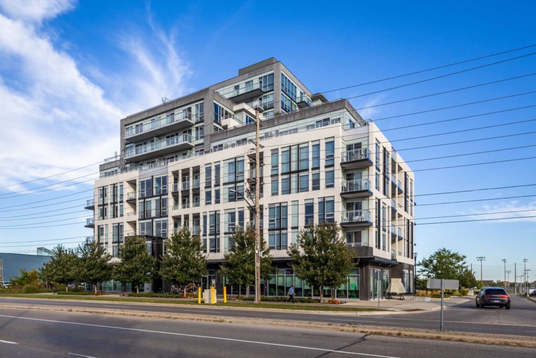
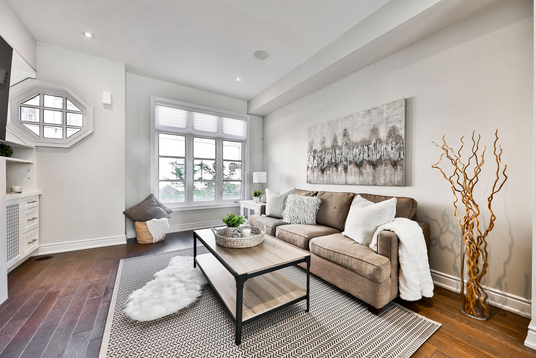
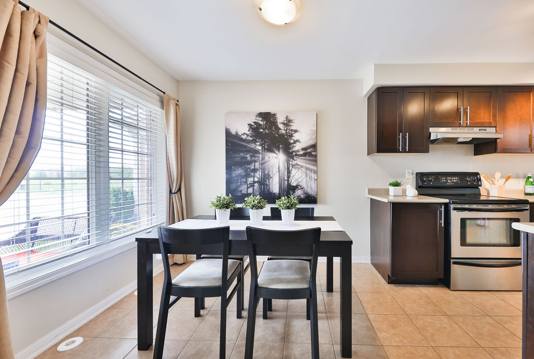
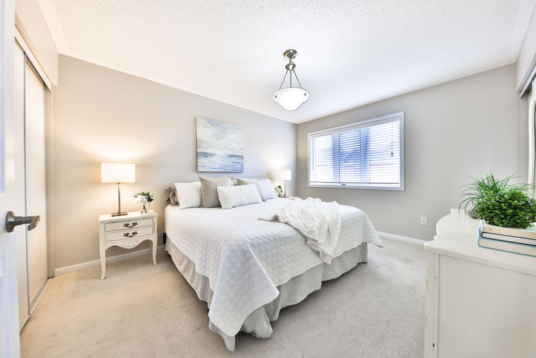
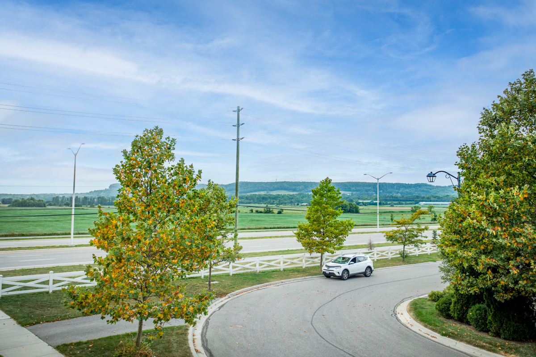
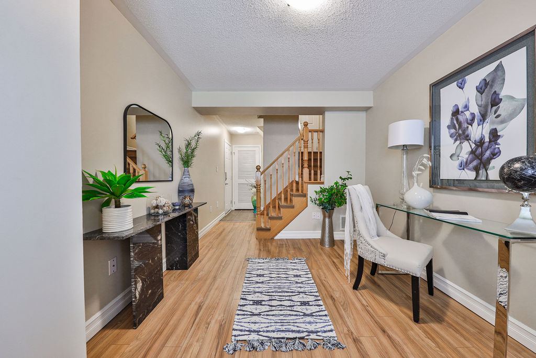
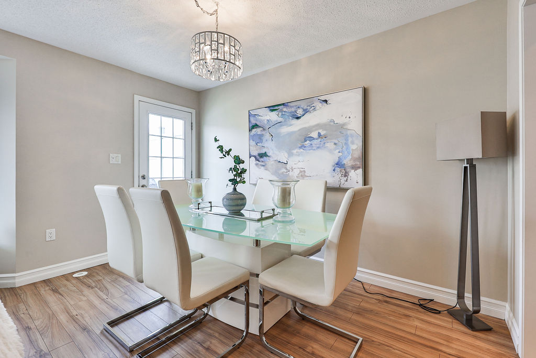
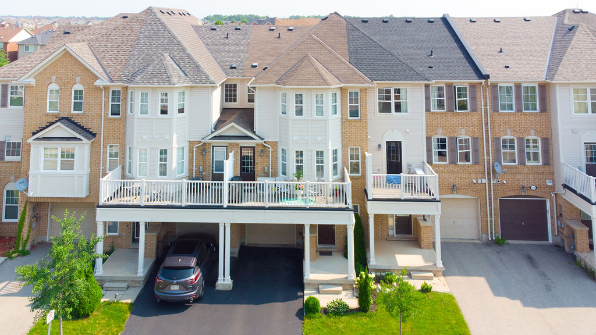
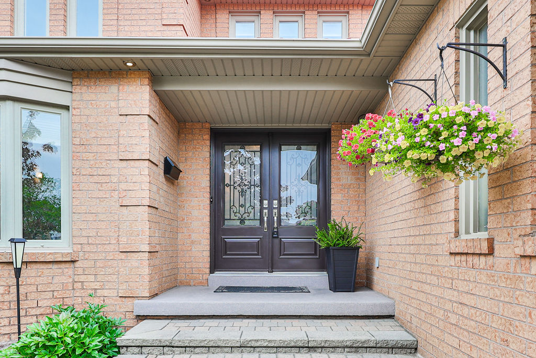
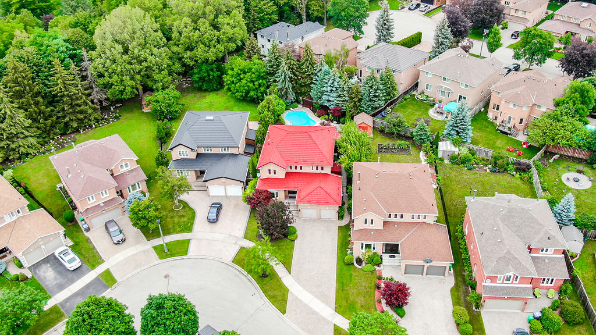
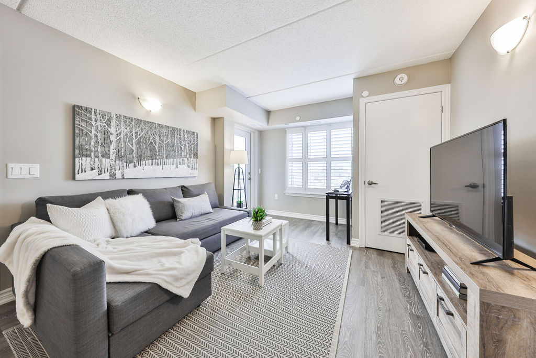
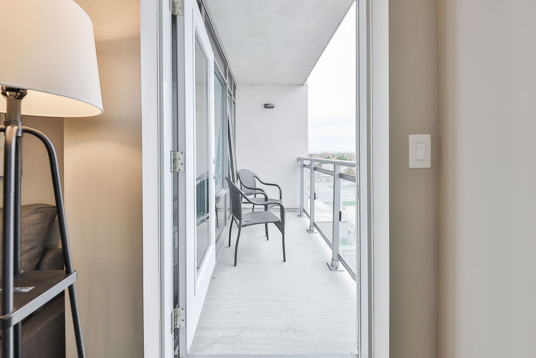
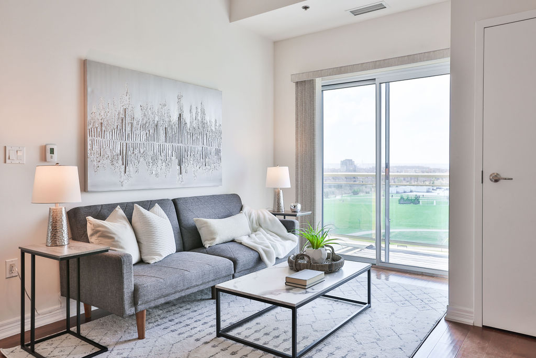
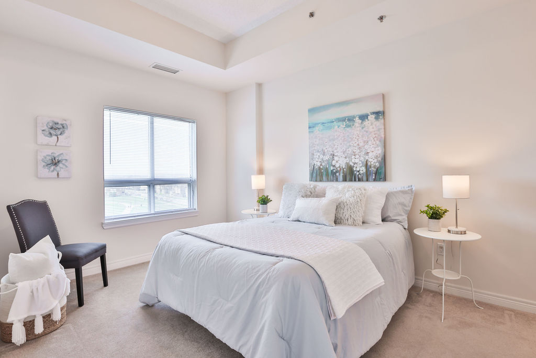
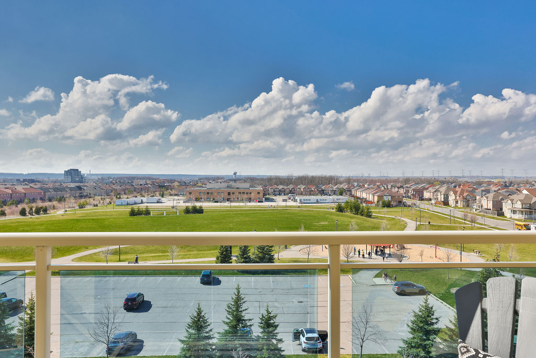
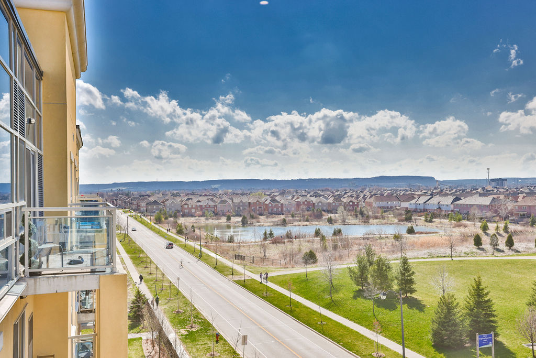
Welcome to 815 Scott Blvd! This charming Mattamy built 3 bedrooms, 1275 sq ft townhome plus a finished basement is nestled in the desirable Hawthorne Village on the Escarpment with stunning Escarpment views.

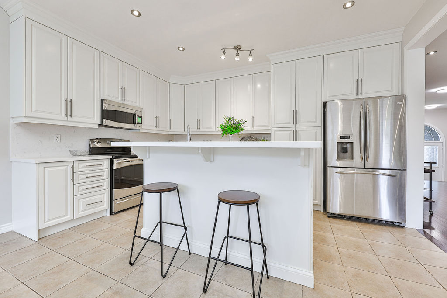
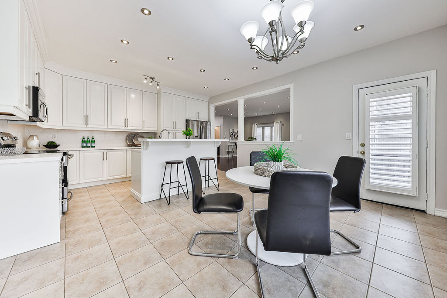
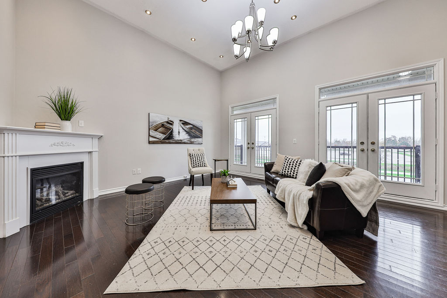
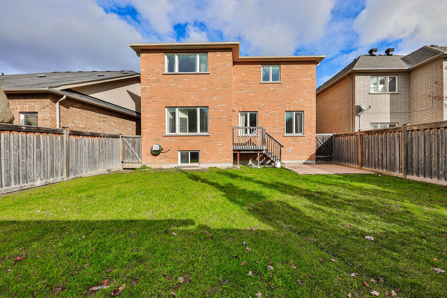
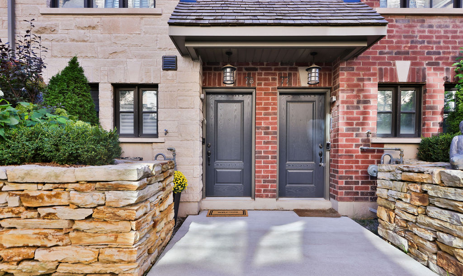
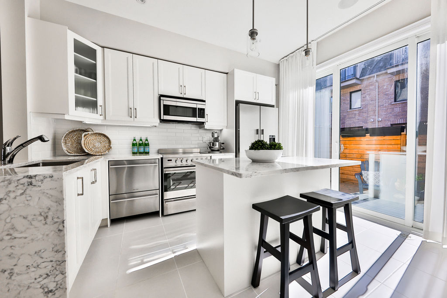
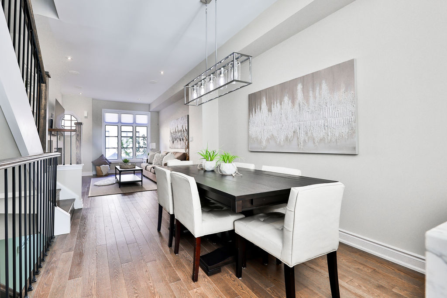
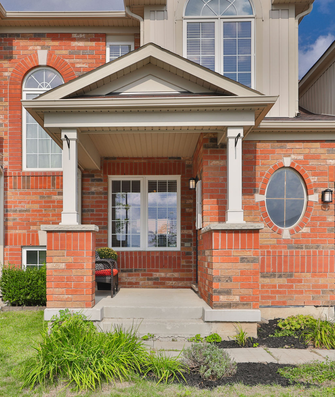
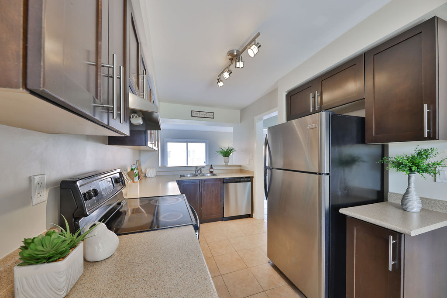
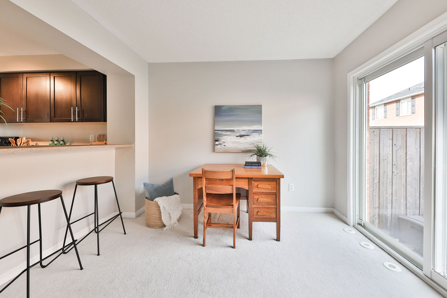
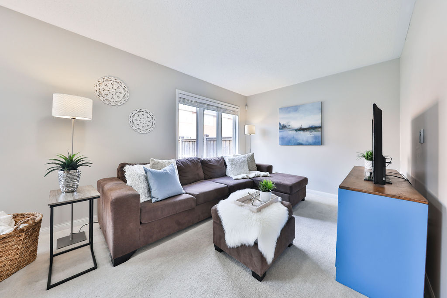
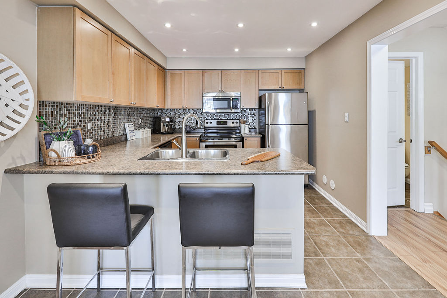
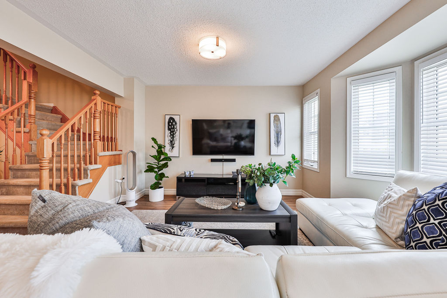
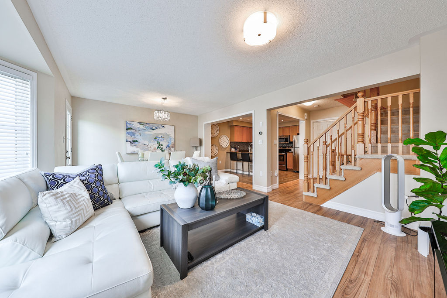
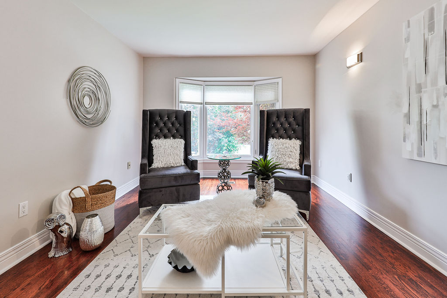
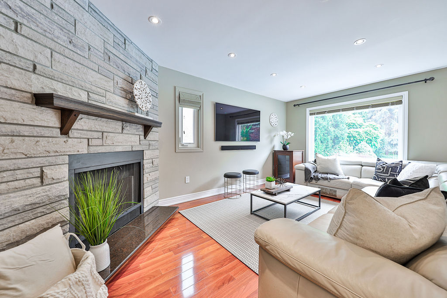
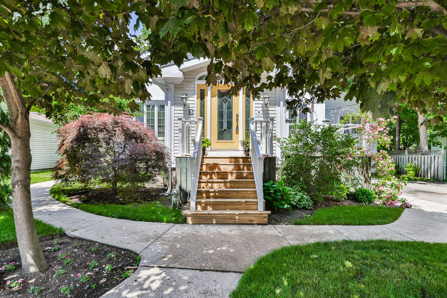
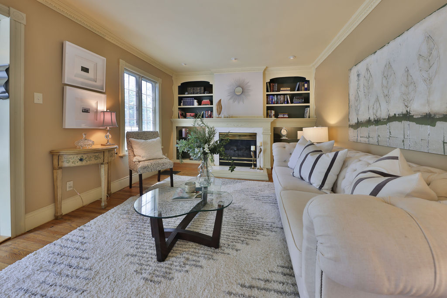
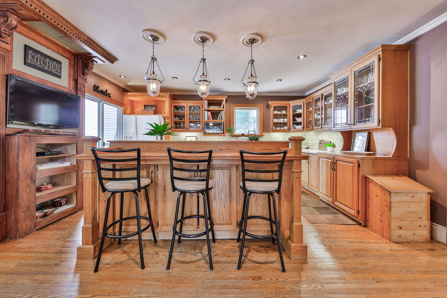
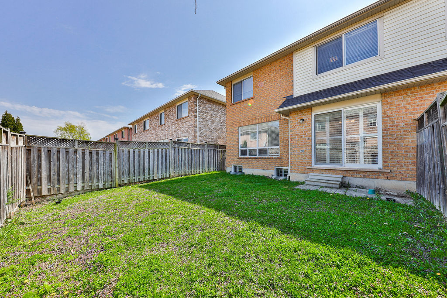
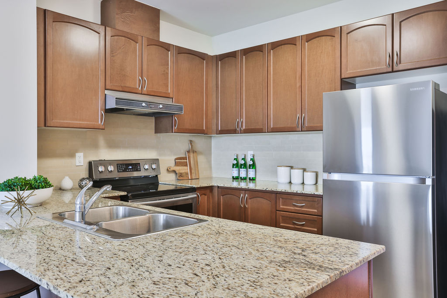
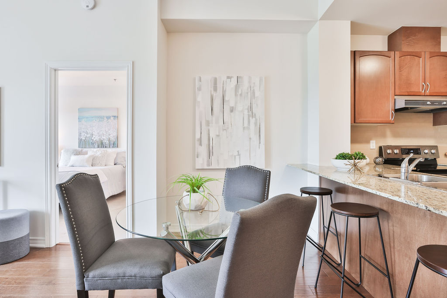
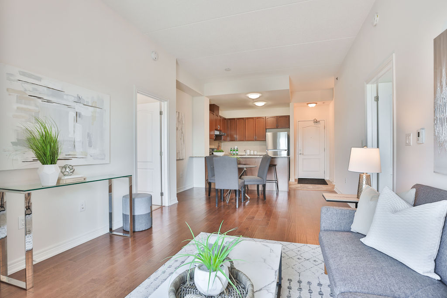
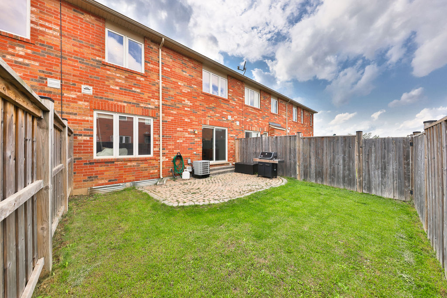
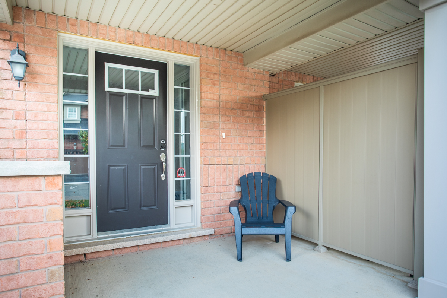
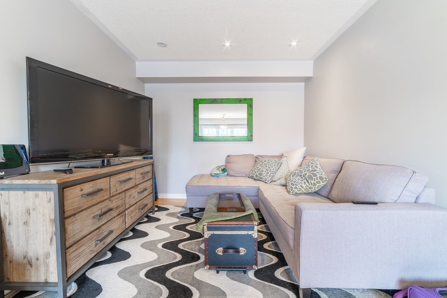
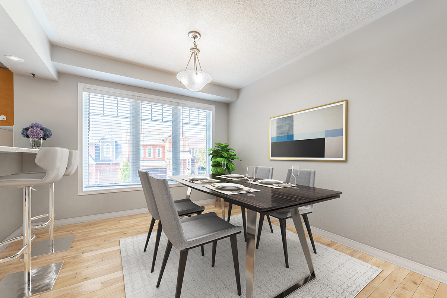
The welcoming covered front porch greets you into this beautiful open concept home which has been freshly painted throughout. The spacious living room offers a cozy and inviting space to relax and entertain. The dining area features a walkout to a fully fenced backyard with an interlock patio. The family size kitchen features a breakfast bar, stainless steel appliances, and a breakfast area overlooking the front yard.

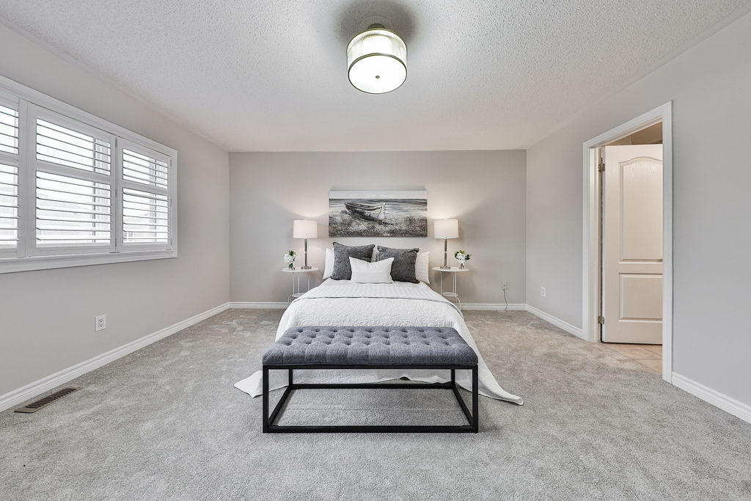
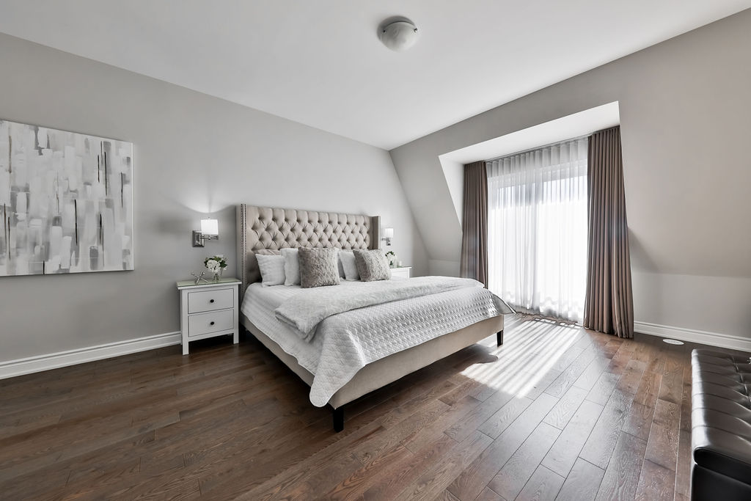
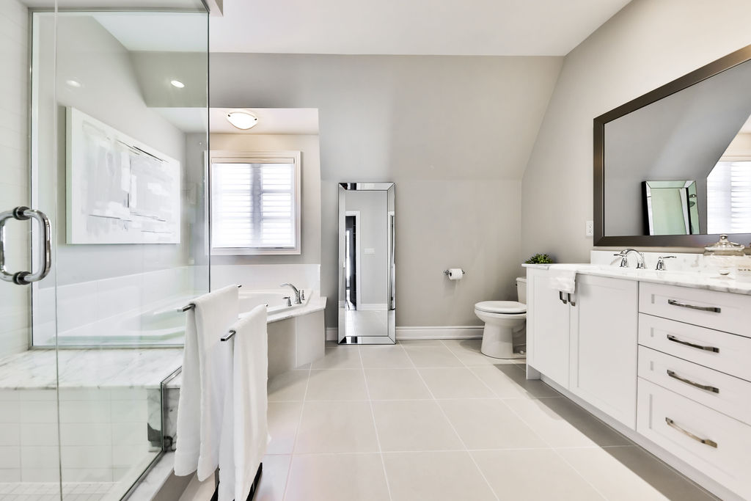
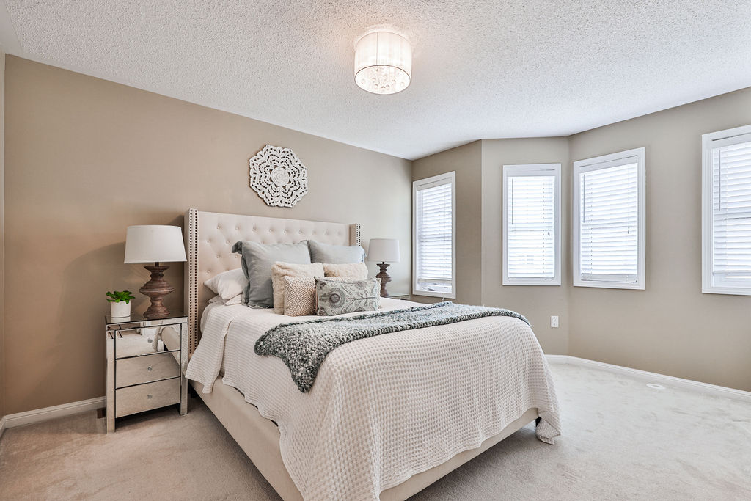
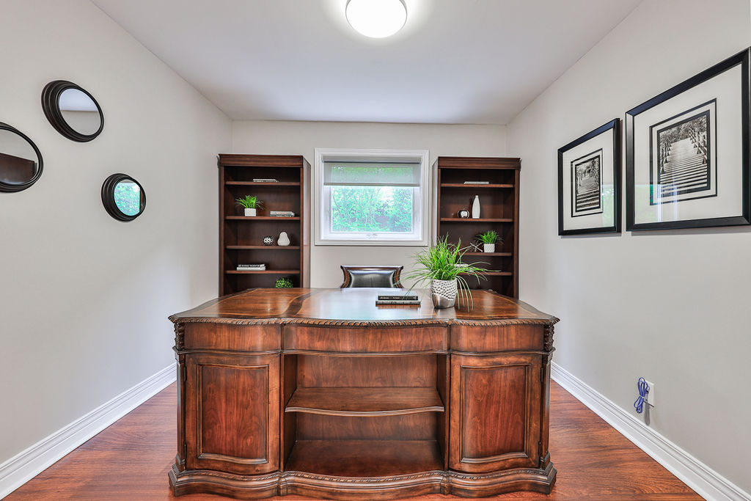
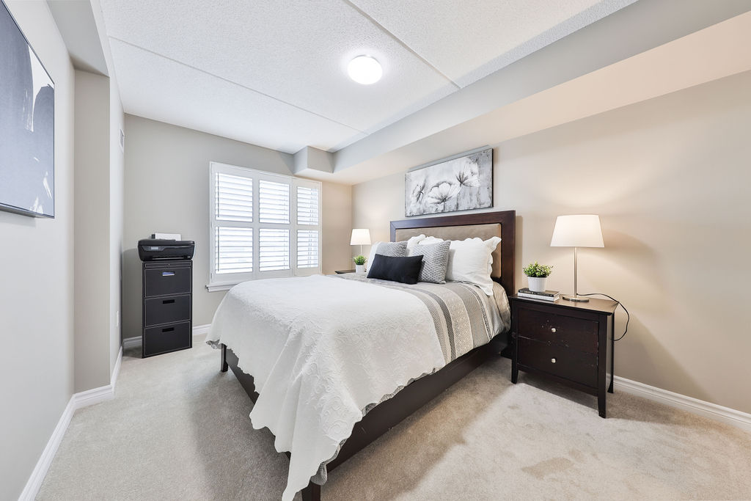
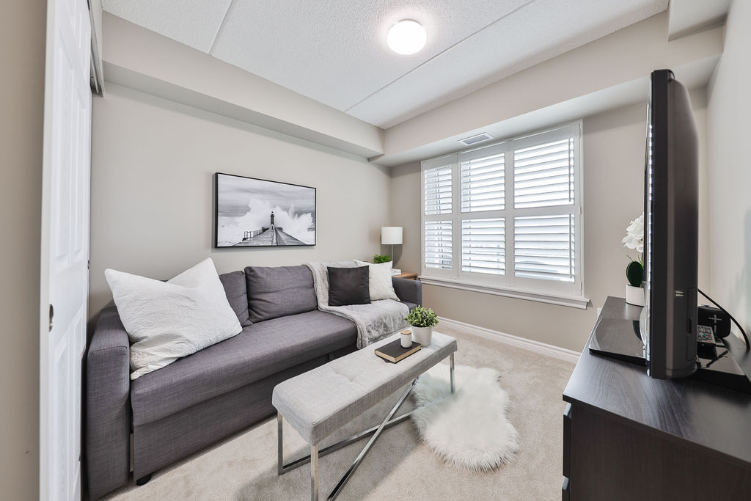
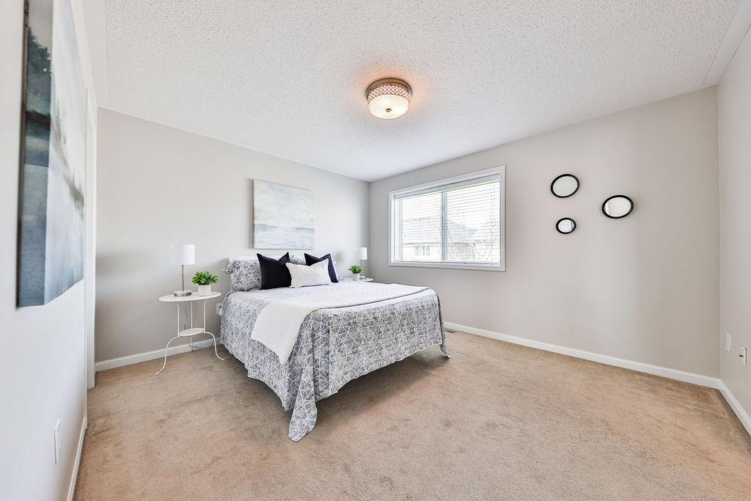
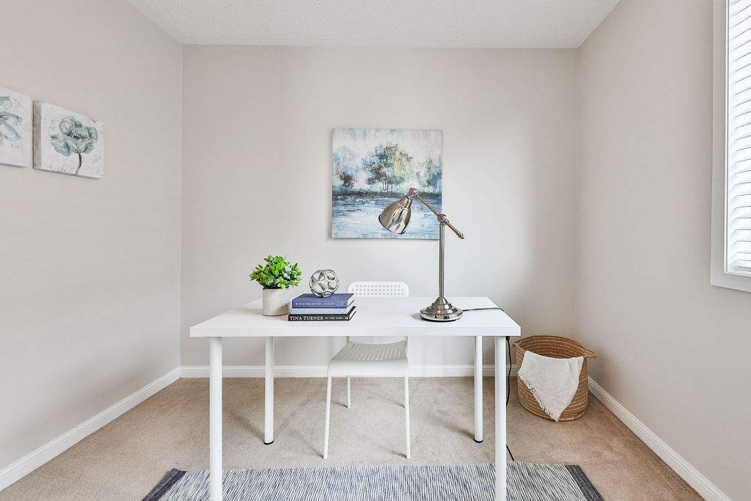
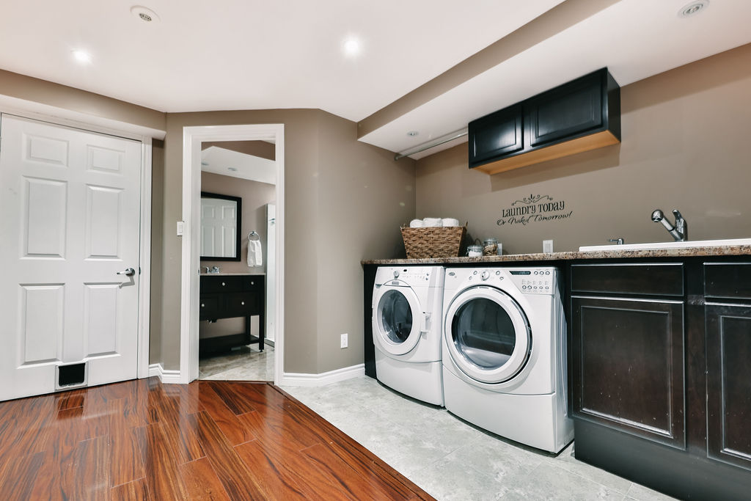
The upper level features a full 4pc main bathroom, 3 generous size bedrooms including a large master with his/her closets and semi-ensuite. The finished basement adds additional space and is complete with a 4th bedroom, office, laundry area, 3pc bathroom, laminate floors, and storage space.

This beautiful home is located within walking distance to P. L Robertson Elementary School, Lumen Christi Catholic Elementary School, fantastic parks, and walking/bike trails. Close to restaurants, cafes, off-leash dog park, Velodrome, and tons of other great amenities!

Group 13 Created with Sketch.

Additional Details

Public Schools

P.L. Robertson Public School (JK-8) 840 Scott Blvd. (905) 878-3166

Milton District High School (9-12) 396 Williams Ave. (905) 878-2839


Catholic Schools

Lumen Christi Catholic School (JK-8) 841 Savoline Blvd. 905-636-9692

Jean Vanier Catholic High School (9-12) 1145 Bronte St. S (905) 636-8799


Amenities:

Splash pads, sports fields

No-Frills Shopping plaza

Bike Lanes

Fire Station

Velodrome

Laurier University Education Centre

Niagara Escarpment views

Property Location

Neighbourhood Details

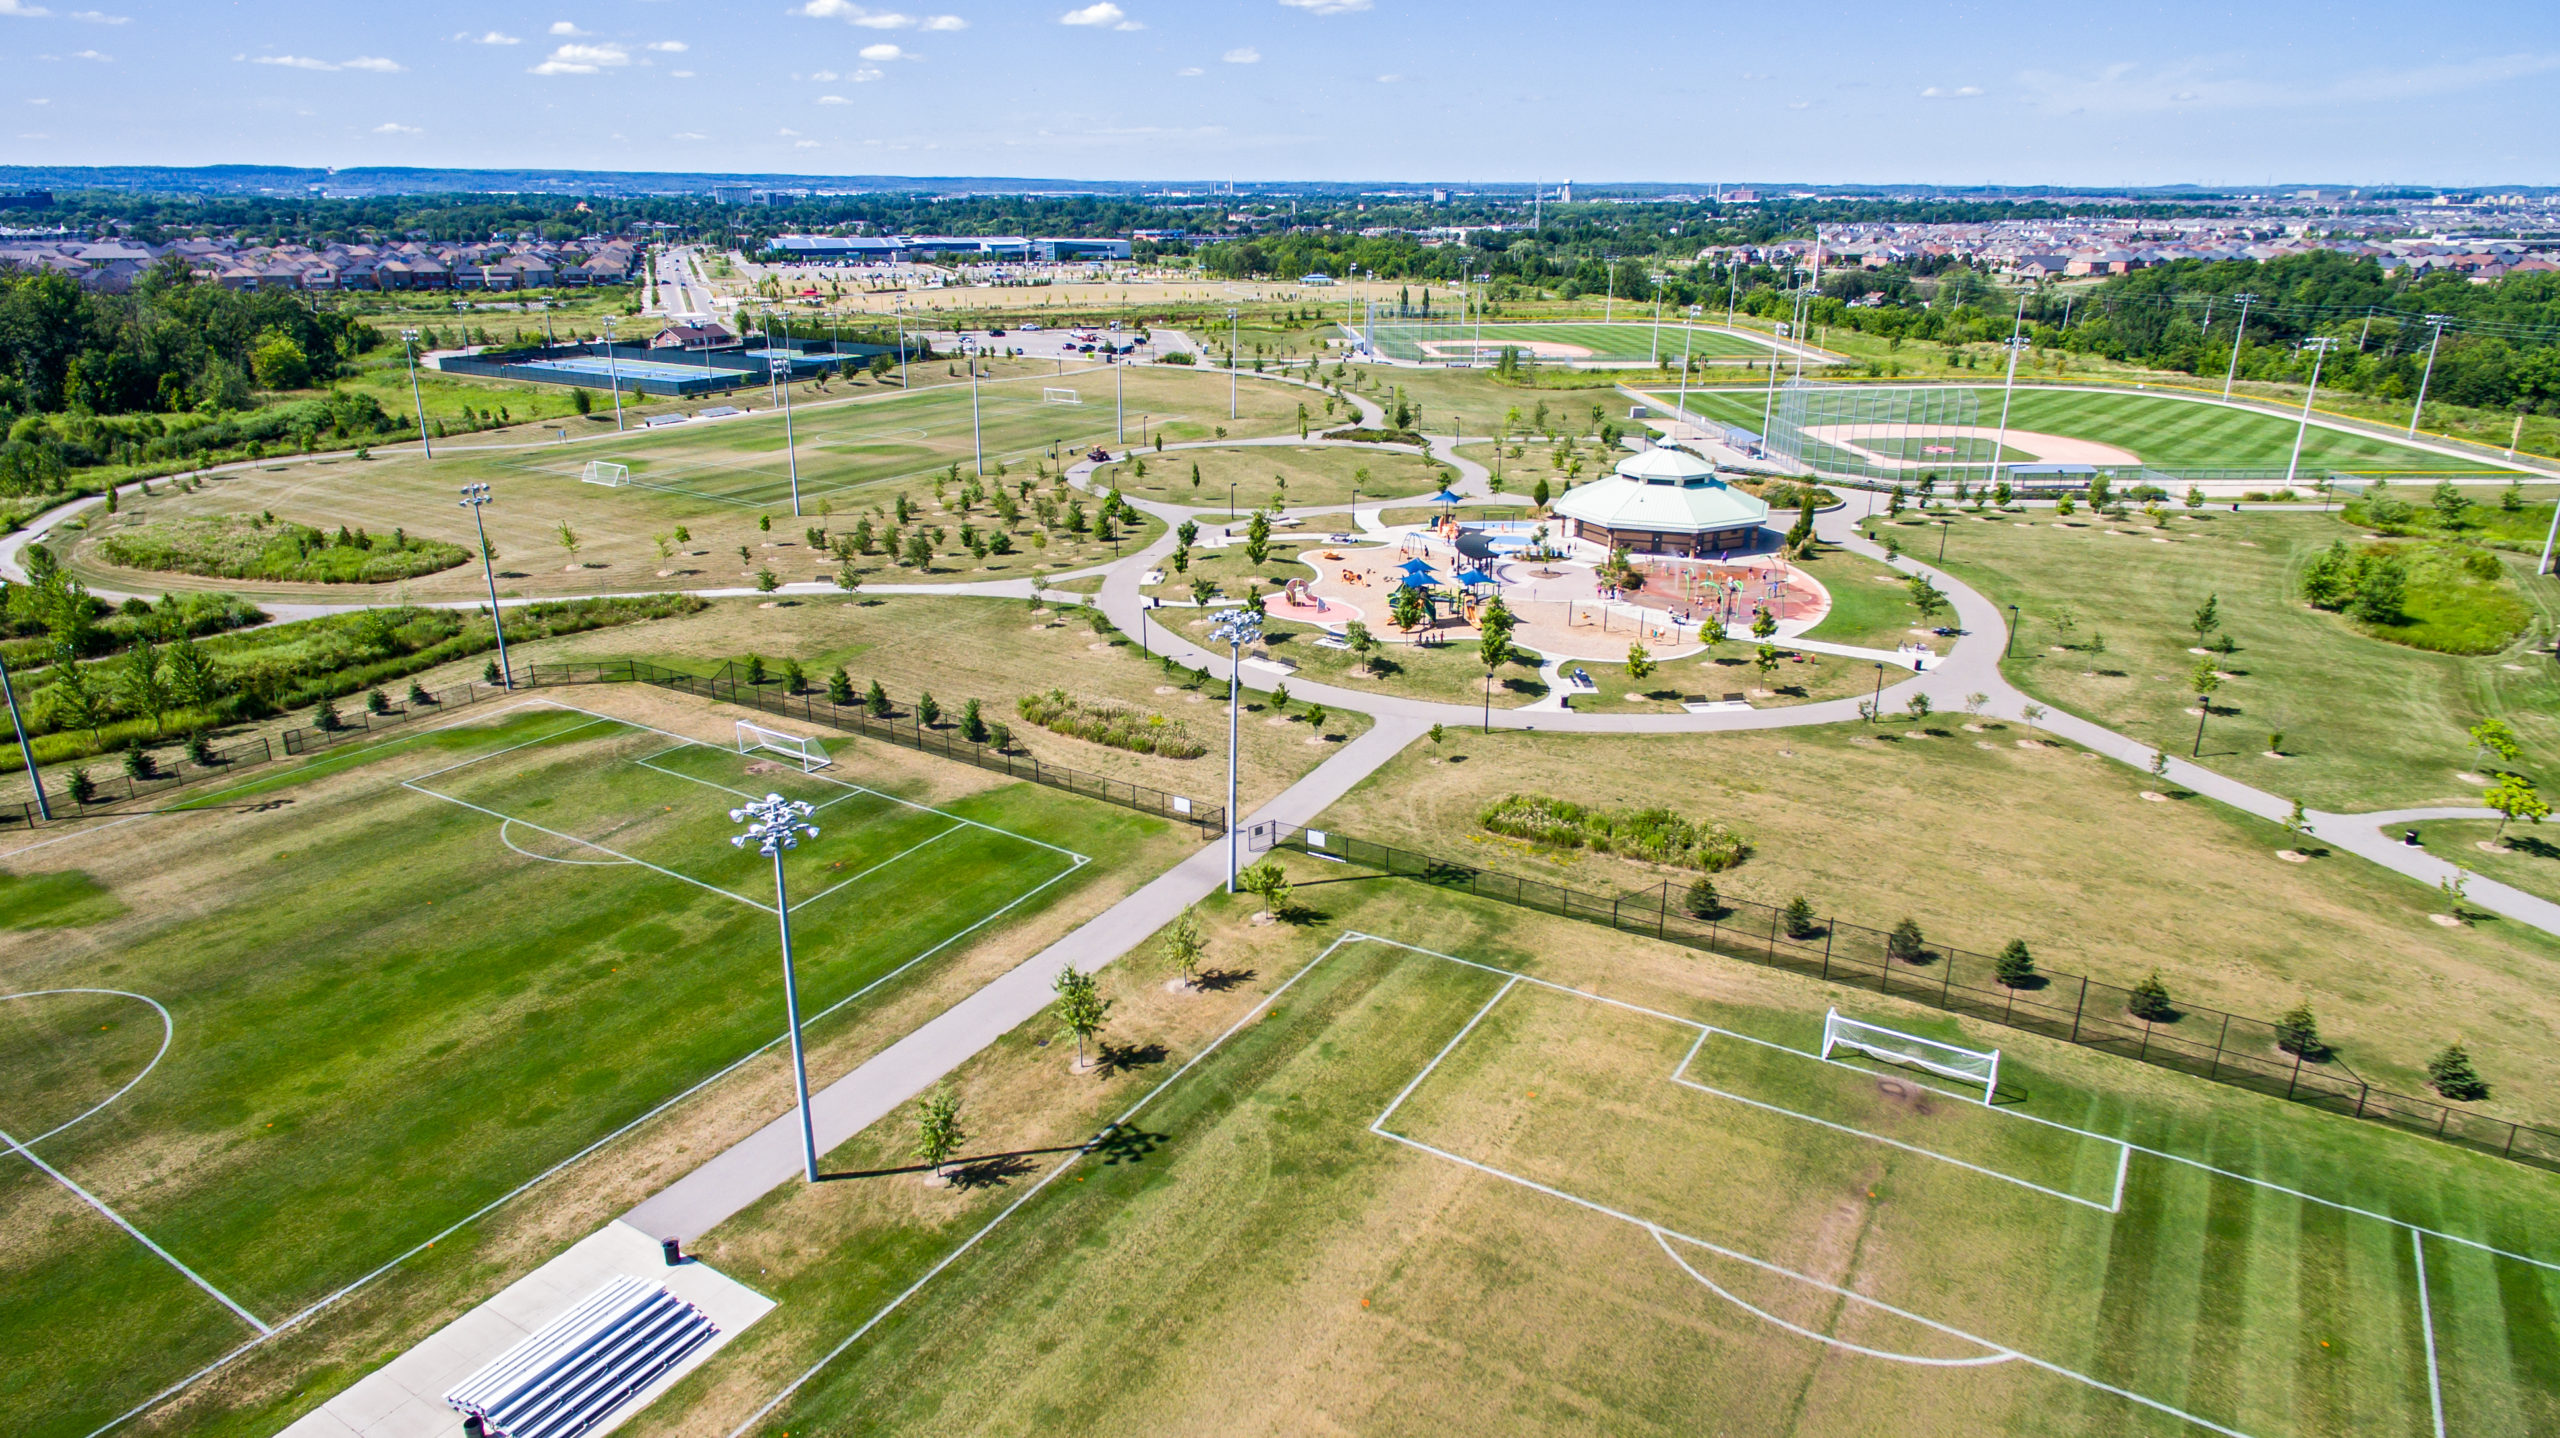
Harrison is located at the southwest edge of Milton, which offers unobstructed views of Niagara Escarpment. This community is excited to have Canada’s only Velodrome in their backyard. Scatter throughout the neighbourhood you will find large parks, splash pads and bike lanes.

This Home Is Sold

Reach out now to find a home just like it.

  • This field is for validation purposes and should be left unchanged.

Virtual Tour

Photo Gallery
Sold | $729,900

475 Mcjannett Ave

Milton, Ontario, L9T 7V4

Bedrooms

2

Bathrooms

2

Sqft

1,063

Property Type

Town

Lot Size

21 x 44

Neighbourhood

Harrison

Property Details

Welcome to 475 Mcjannett Ave! This lovely 2 bedroom freehold townhome, 1063 sq ft located in sought after Harrison Neighbourhood with views of Niagara Escarpment! Nestled in a quiet family-friendly street, close to schools, walking trails, parks, and amenities.


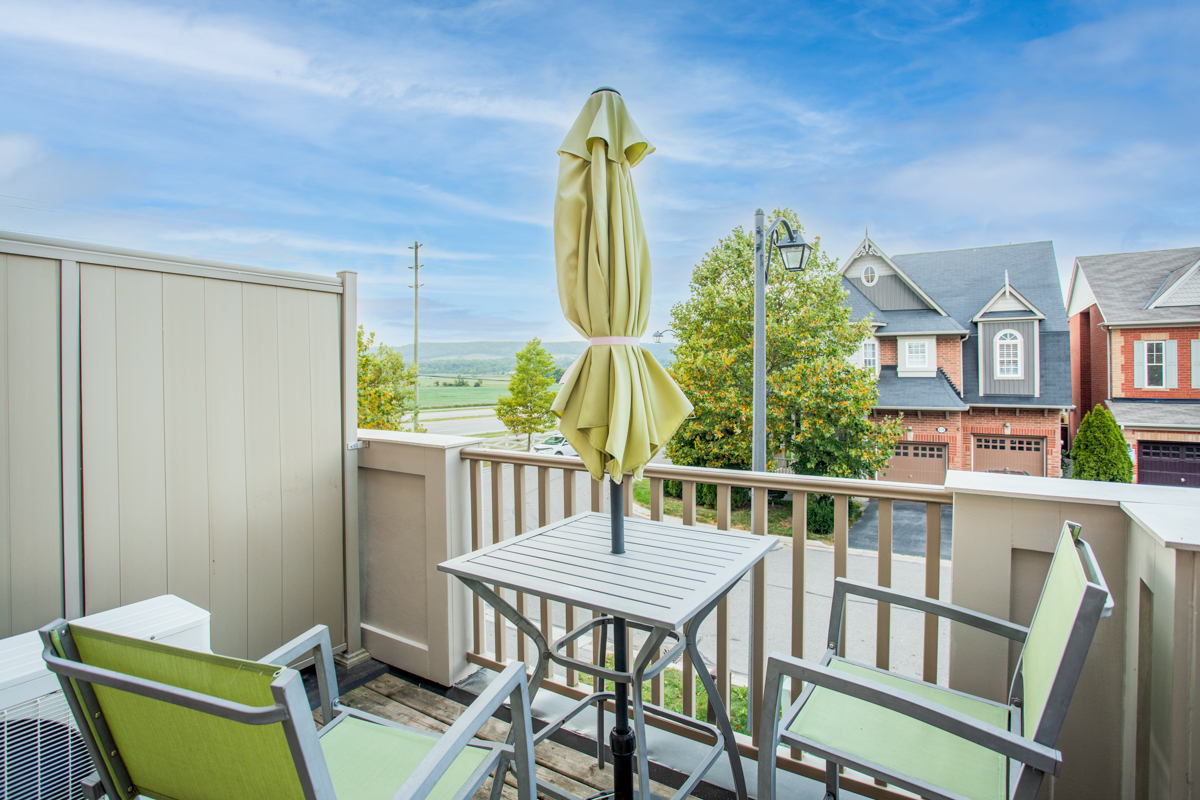
This warm and inviting home features a spacious foyer, inside garage access, large windows, hardwood floors on the main, hardwood stairs, and plenty of storage space. The second floor offers a bright and spacious living and dining room, kitchen with a breakfast bar, tile backsplash and a walkout to a cozy balcony, which is the perfect space for alfresco dining. Up the stairs, to the third floor, you will find 2 comfortable sizes bedrooms and a full 4 piece main bathroom. The Master bedroom includes a walk-in closet, large windows, and an upgraded light fixture.

Fantastic starter home or investment property. You will fall in the love with this charming home the minute you arrive! 

Additional Details

Public Schools

P.L. Robertson Public School (JK-8) 840 Scott Blvd. (905) 878-3166

Milton District High School (9-12) 396 Williams Ave. (905) 878-2839


Catholic Schools

Lumen Christi Catholic School (JK-8) 841 Savoline Blvd. 905-636-9692

Jean Vanier Catholic High School (9-12) 1145 Bronte St. S (905) 636-8799


Amenities:

Splash pads, sports fields

No-Frills Shopping plaza

Bike Lanes

Fire Station

Velodrome

Laurier University Education Centre

Niagara Escarpment views

Property Location

Neighbourhood Details

Harrison is located at the southwest edge of Milton, which offers unobstructed views of Niagara Escarpment. This community is excited to have Canada’s only Velodrome in their backyard. Scatter throughout the neighbourhood you will find large parks, splash pads and bike lanes.

This Home Is Sold

Reach out now to find a home just like it.

  • This field is for validation purposes and should be left unchanged.

Photo Gallery

Sold | $699,900

915 Deverell Place

Milton, Ontario, L9T 0M2

Bedrooms

2

Bathrooms

2.5

Sqft

1,357

Property Type

Town

Parking

3

Neighbourhood

Coates

Property Details

Gorgeous 2 bedroom freehold townhome, 1357 sq ft in a fantastic location! Coates Neighbourhood Park, and walking trails are just steps from your front door. Only minutes to schools, shopping, and many amenities – this is the neighbourhood you want to be in!

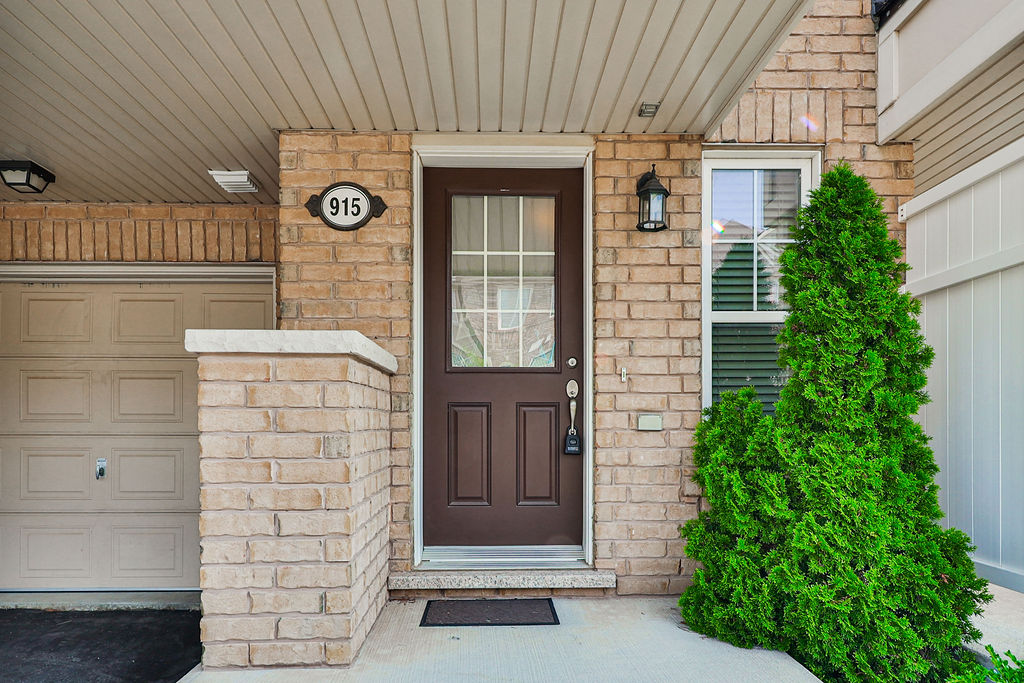
The inviting covered front porch and garden welcomes you into this beautiful home. The main floor features a den with laminate floors, double mirrored closet, interior garage access and plenty of storage space. Up to the second floor, you will find laminate floor throughout and upgraded light fixtures. The kitchen boasts a large breakfast bar, tile backsplash, new pot lights, ample cabinet and counter space. Open to the kitchen is the living and dining room with bay windows that fill the room with lots of natural sunlight. Dining room with walkout to your private balcony, which is the perfect space for alfresco dining. On the third floor, you will find 2 spacious bedrooms and a full four-piece bathroom. The master bedroom includes a 3pc ensuite, walk-in closet and large window. Great starter home, no sidewalk, parking up to 3 cars.

A must see – don’t miss out on this beautiful home.

Group 13 Created with Sketch.

Additional Details

Public Schools

Tiger Jeet Singh Public School (JK to 7): 650 Yates Dr. (905) 878-2255

Craig Kielburger (9 to 12): 1151 Ferguson Dr. (905) 878-0575

Catholic Schools

Our Lady of Fatima School (JK to 8): 709 Bolingbroke Dr. (905) 864-0720

Jean Vanier Secondary High School (9 to 12): 1145 Bronte St. S (905) 636-8799

Parks:

Bristol District Park, Burling Park, Coates Village Square #3, Coates Neighbourhood Park North & South, Coates Linear Park, Maguire Park, Winn Park, Sixteen mile Creek Neighbourhood Linear Park

Amenities:

Splash pads, sports field, Metro Plaza, Symposium Cafe, Coates Crossing Plaza

Property Location

This Home Is Sold

Reach out now to find a home just like it.

  • This field is for validation purposes and should be left unchanged.

Virtual Tour

Photo Gallery
Sold | $1,998,000

6230 Kisby Drive, Mississauga

Mississauga, Ontario, L5V 1M5

Bedrooms

4

Bathrooms

5

Sqft

2,867

Lot Size

65 x 147

Pool

In-ground

Neighbourhood

East Credit

Property Details

Welcome to 6230 Kisby Drive!

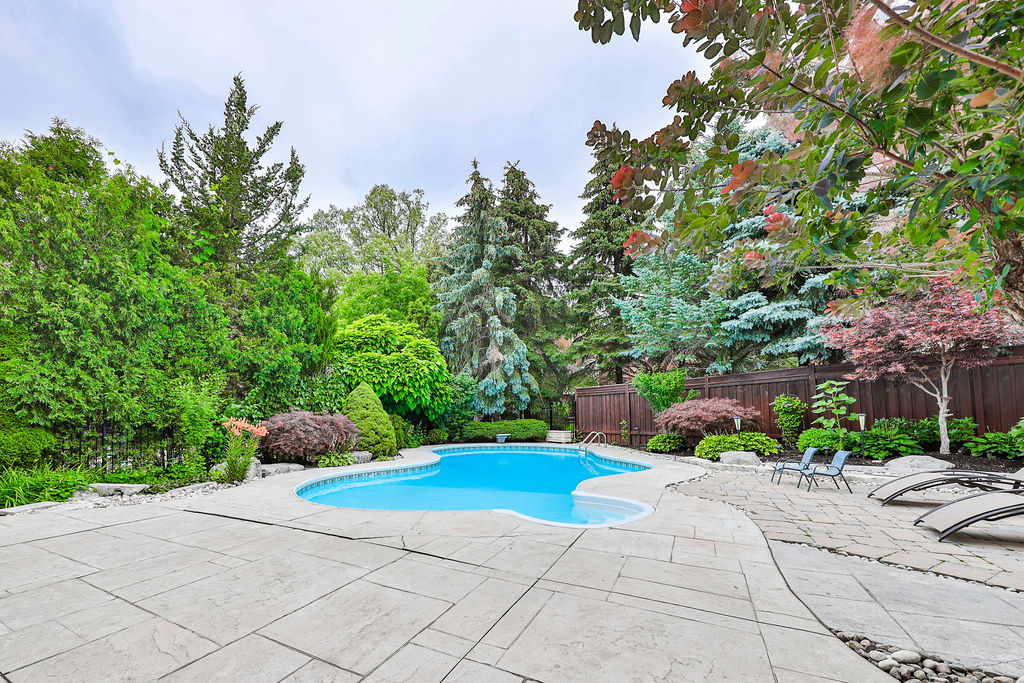
This luxurious home sits on a 65’ professionally landscaped lot, complete with lush mature greenery, interlock stone driveway, and path to your private backyard oasis with a saltwater in-ground pool and over 4700 sq ft of upgraded living space including a finished basement. This home is located in the sought-after East Credit neighbourhood, steps to Credit River, Heartland Centre, highly rated schools, and easy access to highways for easy commuting.

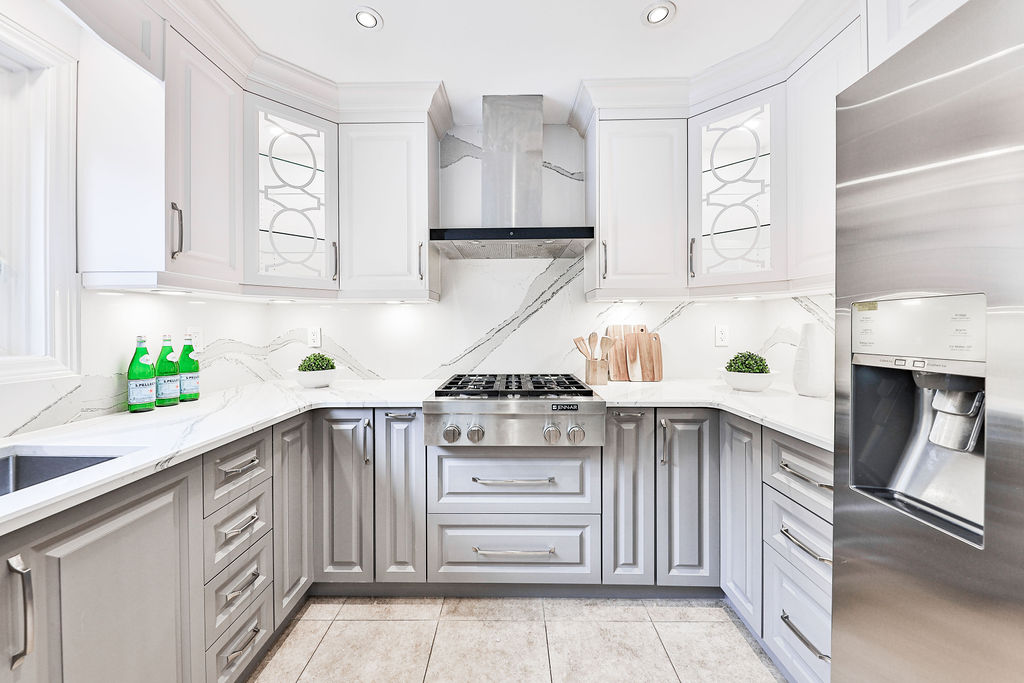
This bright and spacious 4 bedroom plus finished basement home has been exquisitely finished throughout. The main floor features hardwood floors, smooth ceilings, a separate formal living and dining room, custom light fixtures, a large office, and a laundry room. Natural light pours into the cozy family room with a wood-burning fireplace and opens into the modern kitchen which is the true heart of the home. The newly renovated sleek kitchen boasts stainless steel appliances including a JennAir gas countertop stove, Samsung fridge, built-in oven and microwave, under-mount sink, custom cabinetry with top corner glass inserts with an overlay, centre island with wheels, High End Cambria quartz countertop, and backsplash.

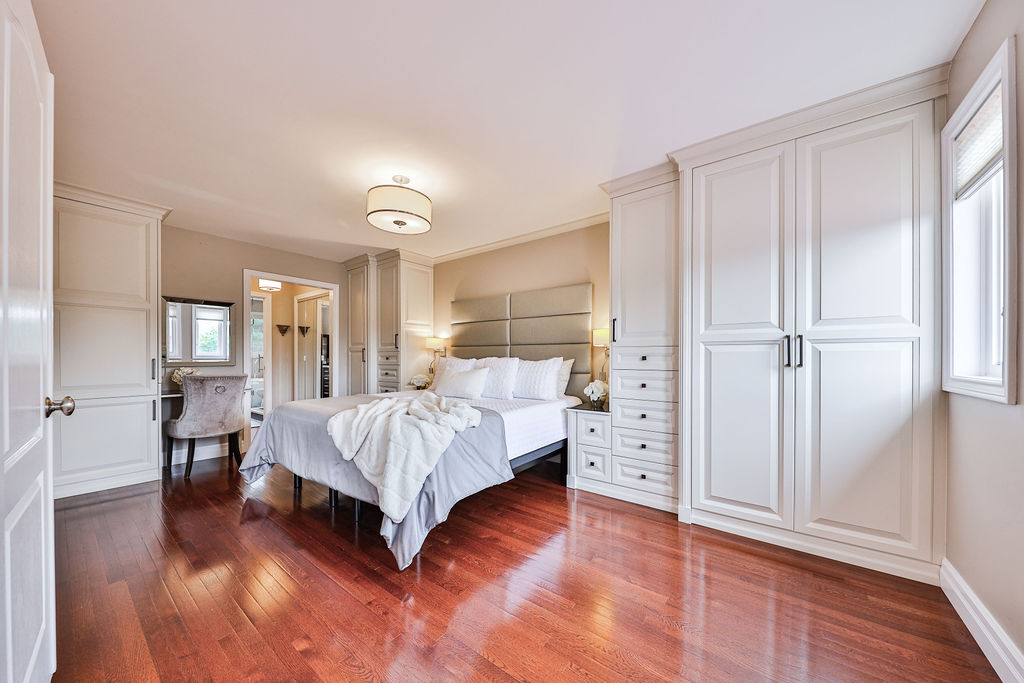
Up the curved hardwood stairs with wrought iron spindles leads you to 4 spacious bedrooms with gleaming hardwood floors throughout, and 4 pc main upgraded bathroom. Impressive master suite with double door entry features his and hers closet, a custom built-in closet with organizers, custom king size headboard, and 5 pc ensuite with a double sink vanity, storage towner, frameless glass walk-in shower, soaker tub, and heated flooring.

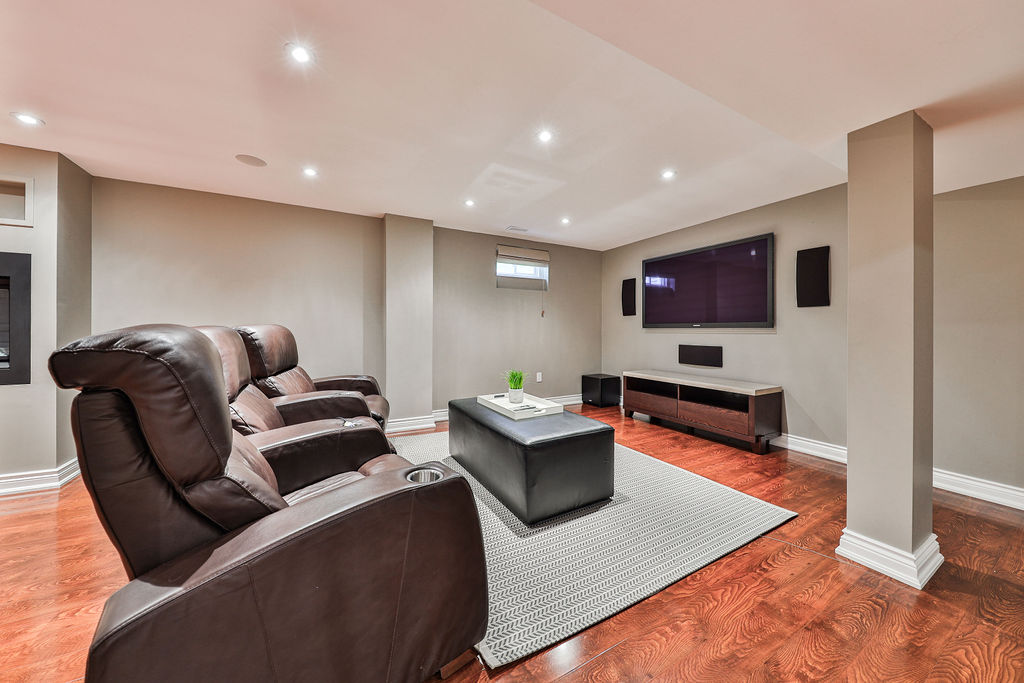
Heading downstairs you’ll find an open concept finished basement complete with a large recreation room, pre-wired home theatre area with a 63” Samsung TV, pot lights, gas fireplace, second office, laminate flooring, 2 pc bathroom, cold cellar, and tons of storage space.

You’ll fall instantly in love with your private backyard oasis on a hot summer day. This backyard is an entertainer’s dream with ample space for BBQ get-togethers, pool parties, or relaxing with friends or family. This professionally landscaped lot features an inground saltwater pool, large patio area, cedar cabana with 3 pc bathroom, and ample storage space for extra toys and tools.

6230 Kisby Drive is truly a showstopper; in a super convenient location, you will not find another house like this.

Group 13 Created with Sketch.

Property Location

This Home Is Sold

Reach out now to find a home just like it.

  • This field is for validation purposes and should be left unchanged.

Virtual Tour

Photo Gallery
Sold | $1,250,000

3 Durham Street, Georgetown

Halton Hills, Ontario, L7G 1Z4

Bedrooms

3+3

Bathrooms

2.5

Property Type

Detached

Lot Size

68 x 132

Property Details

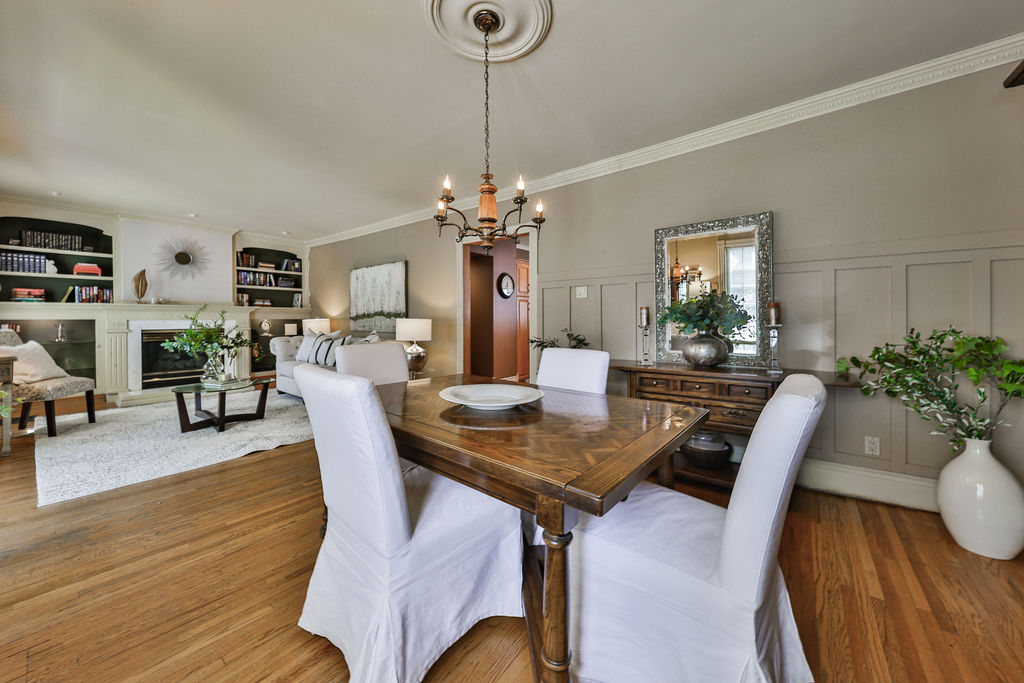
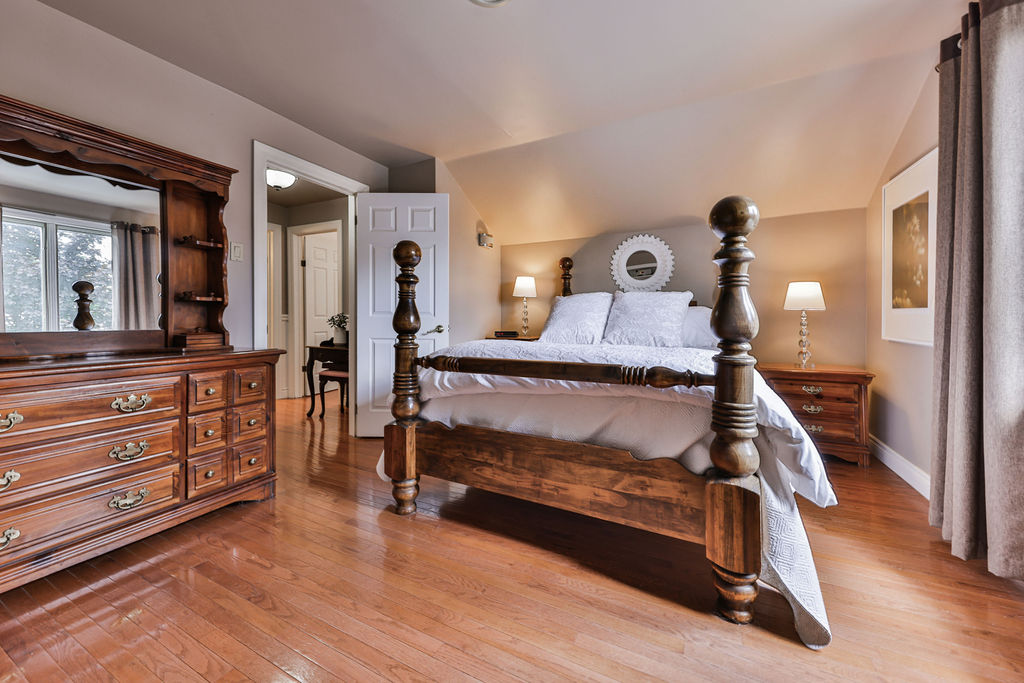
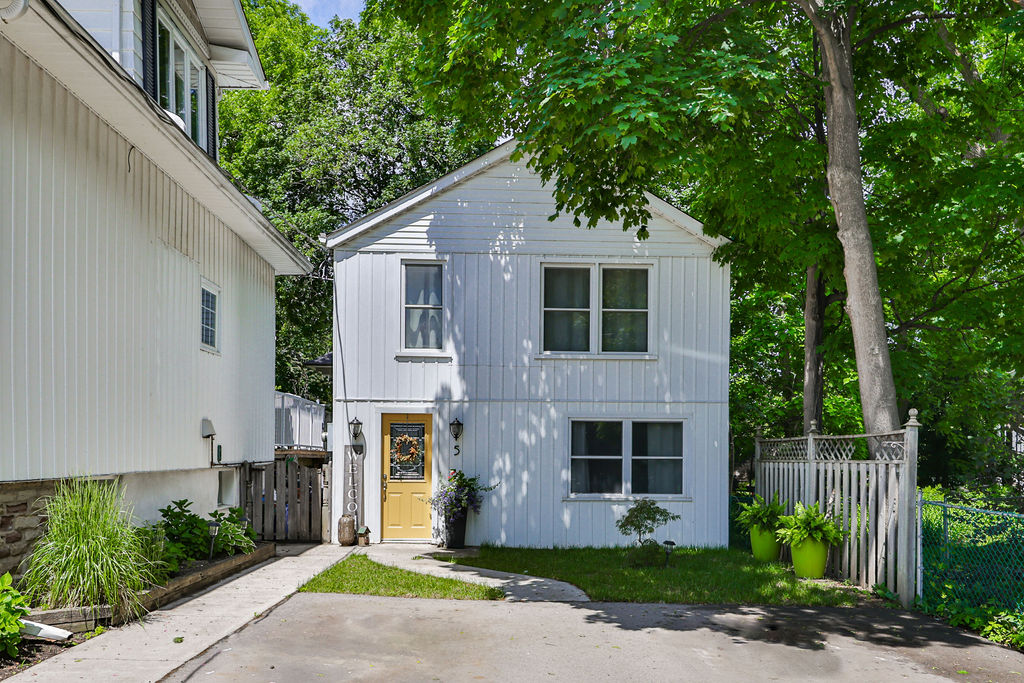
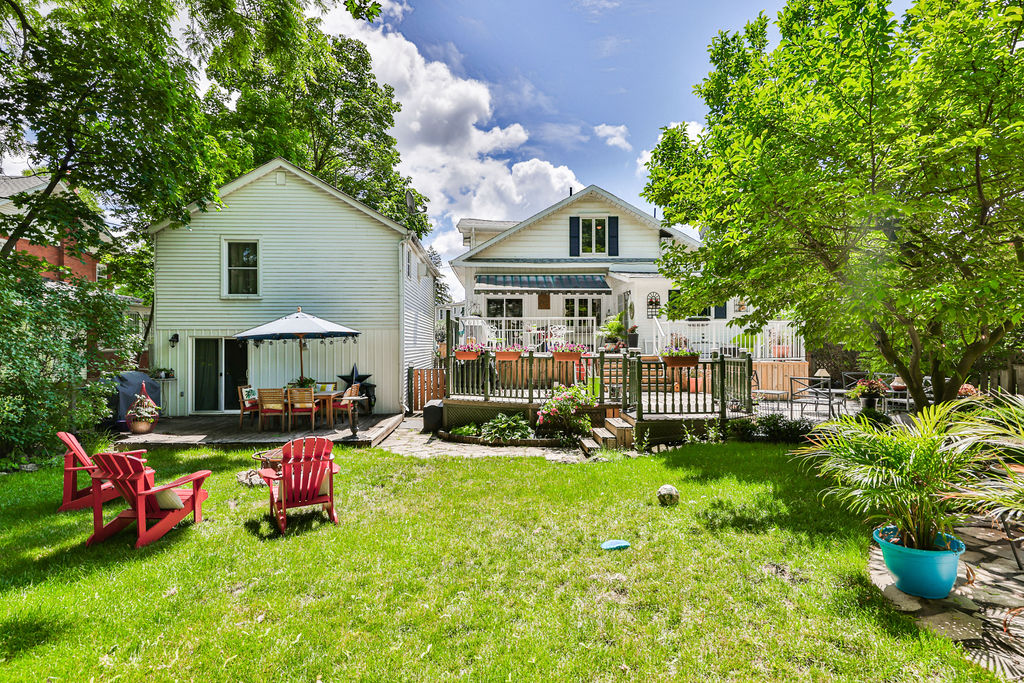
Welcome to 3 Durham Street, a charming 3 bedroom 1641 sq ft Century home PLUS separate 3 bedroom 1068 sq ft legal Coach house! This rarely offered gem is sitting on a 68 x 132 deep lot with plenty of room to live, renovate or build. Overloaded with charm from the inside and out, this well-loved home has gleaming original oak floors, and a finished basement.

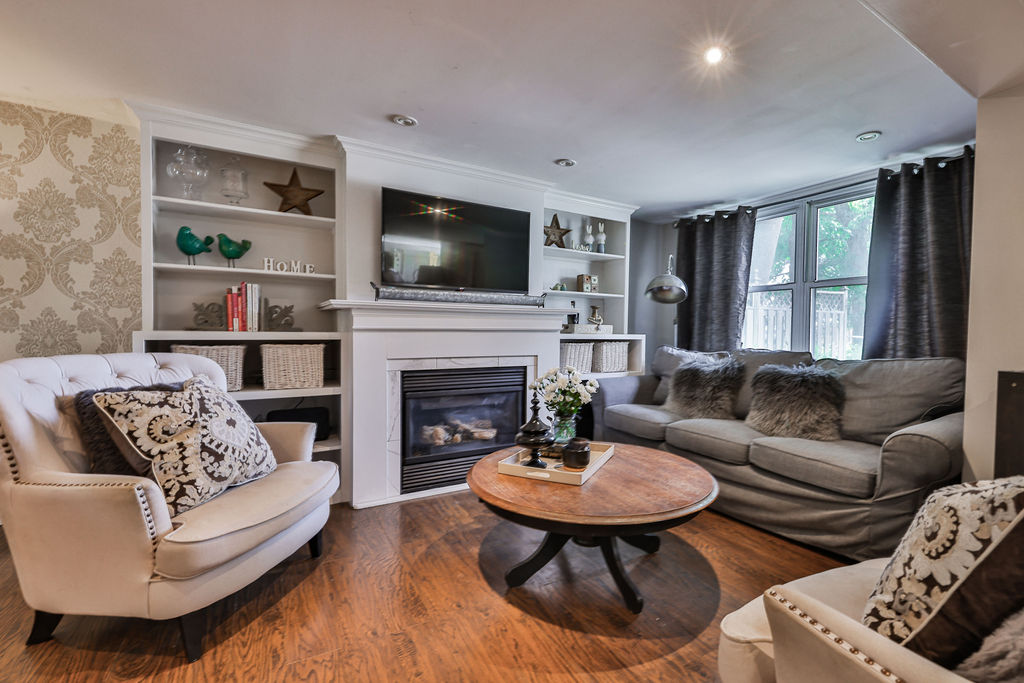
As you walk up to the main detached home you will be impressed with the beautiful garden and mature trees. Upon entering this home, you are greeted with a bright and spacious foyer with a vaulted wood beam ceiling and a walkout to a cozy deck overlooking the front yard. The living/dining room offers a gas fireplace, built-in shelves, pot lights, and crown moulding throughout. The heart of this home is the kitchen with a massive island with breakfast bar, wine fridge, gas stove, 2 ovens, tile backsplash, built-in TV unit plus TV and, walk-out sliding doors to large two-tier deck. Around the corner from the kitchen is the main floor office with direct access to the backyard. Up the stairs, you will find 3 comfortable bedrooms all with laminate flooring and a 4 piece full bathroom. The finished basement adds additional living space, complete with a large recreation room, laminate flooring, stone gas fireplace, and built-in shelves.

The cozy-chic 3 bedrooms, 1 bathroom coach house is a legal nonconforming structure. It features a fantastic open concept layout with a renovated kitchen, spacious living/dining room with a gas fireplace, large windows, and a walkout to the backyard deck. Outside, the private backyard is a peaceful paradise with mature trees, lush gardens, a large two-tier deck with a gas line for BBQ, an awning, and still enough room to add a pool!

3 Durham Street is situated in a beautiful, tree-lined, family-friendly neighbourhood. Full of convenience, being close to shops, restaurants, schools, parks, Georgetown GO, and so much more!

Group 13 Created with Sketch.

Additional Details

Property Location

This Home Is Sold

Reach out now to find a home just like it.

  • This field is for validation purposes and should be left unchanged.

Virtual Tour

Photo Gallery
Sold | $589,000

716 Main Street East, Unit 704 Milton

Milton, Ontario, L9T 3P6

Bedrooms

2

Bathrooms

2

Sqft

841

Property Type

Condo

Neighbourhood

Old Milton

Property Details

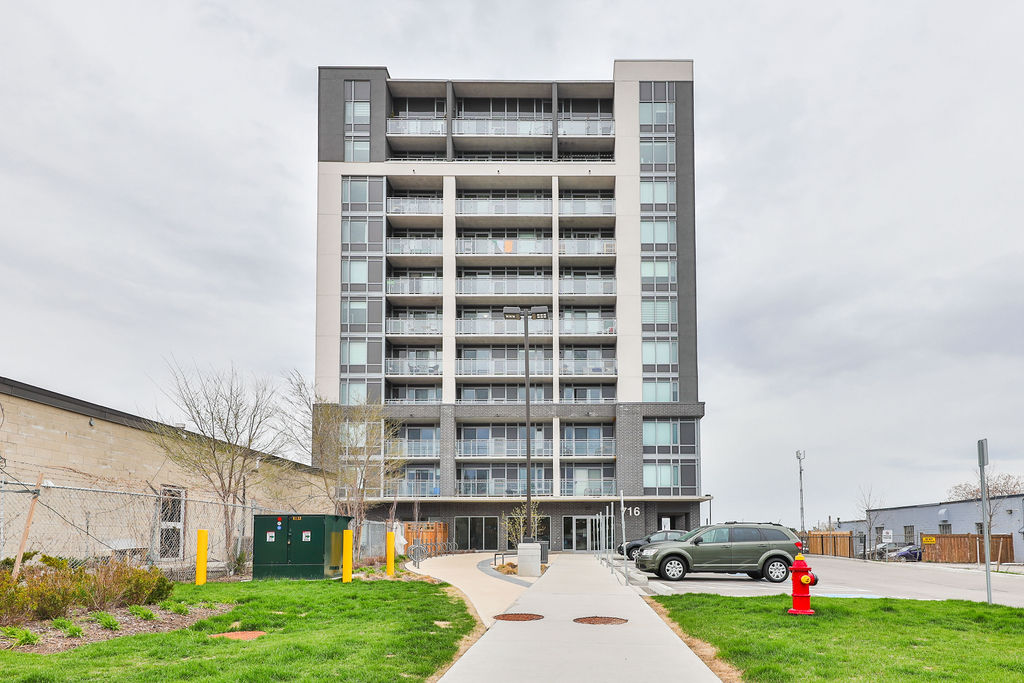
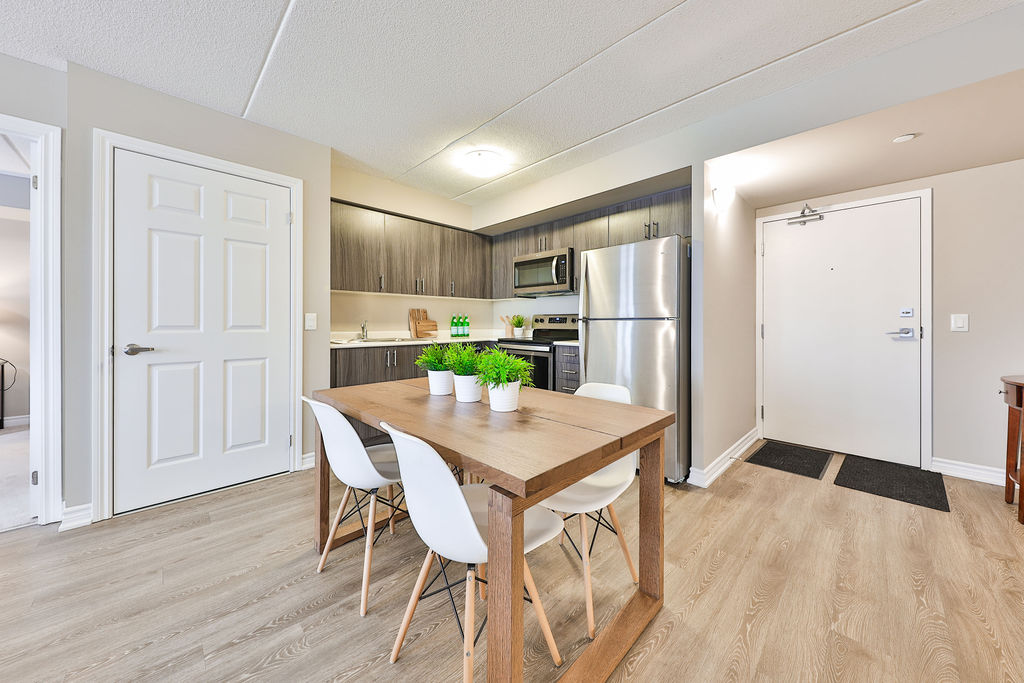
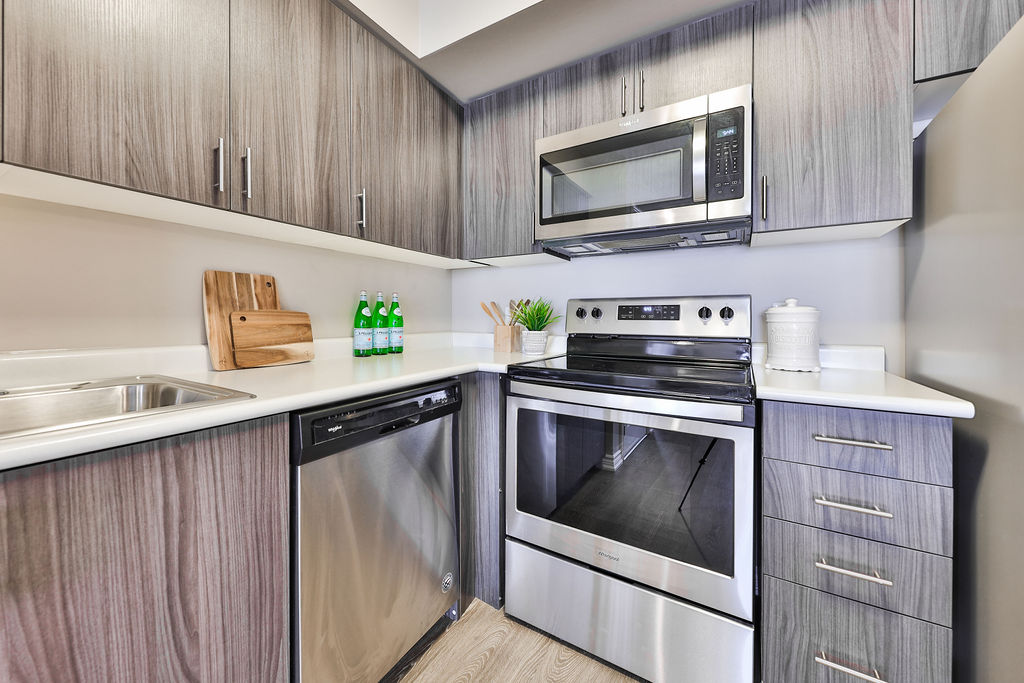
Welcome to 716 Main Street East, Suite 704! This stunning 2 bedroom, 2 bathroom 841 sq ft suite is located in the heart of Milton. Functional open concept layout with laminate floors, private balcony & modern kitchen with stainless steel appliances. The main bedroom has a walk-in closet and four-piece ensuite bathroom. Convenient in-suite laundry with stackable washer/dryer. The unit comes with an assigned parking space and owned storage locker. 716 Main Street East is conveniently located within walking distance to a grocery plaza, coffee shops, banking, parks, Milton Public Library, Art Centre, Milton Leisure Centre and easy access to highway 401.

Everything you need is at your fingertips.

Group 13 Created with Sketch.

Additional Details

Public Schools:

Martin Street Public School (JK to 5)

M. Denyes Public School (JK to 5)

I. Dick Public School (6 to 8)

Milton District High School (9 to 12)

Catholic Schools:

Holy Rosary Catholic School (JK-8)

Bishop Reding Catholic Secondary School (9-12)

Amenities:
Downtown Milton

Milton Fairgrounds

Mill Pond

Historic Town Hall

Rotary Park

Milton Hospital

Shopping Plaza

Property Location

Neighbourhood Details

Home to historic century homes, Old Milton has charm. This area is walking distance to the downtown area, which includes amazing restaurants, small boutique shops and parks. Every Saturday morning from May to October, Main Street is turned into local hub, where local farmer’s come and proudly display “picked fresh this morning” produce and the streets come alive with artisans and flower vendors.

This Home Is Sold

Reach out now to find a home just like it.

  • This field is for validation purposes and should be left unchanged.

Photo Gallery

Sold | $854,900

904 Gazley Circle, Milton

Milton, Ontario, L9T 6L7

Bedrooms

3

Bathrooms

2.5

Sqft

1,385

Property Type

Semi

Taxes/Year

$3,076

Neighbourhood

Beaty

Property Details

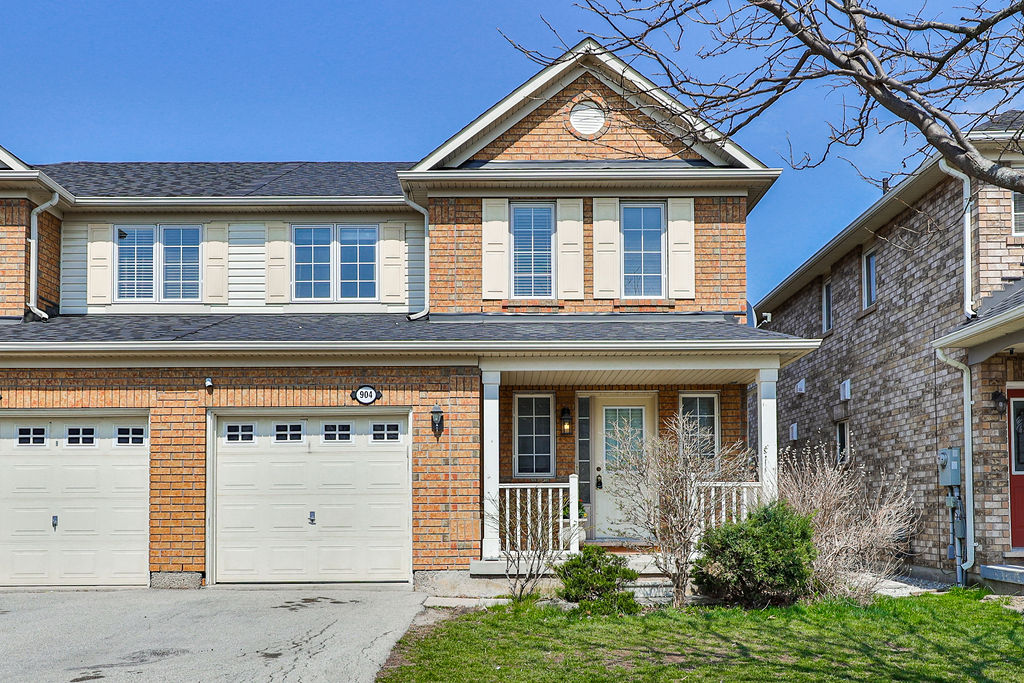
Welcome to 904 Gazley Circle! This gorgeous semi-detached is everything you’ve been waiting for.

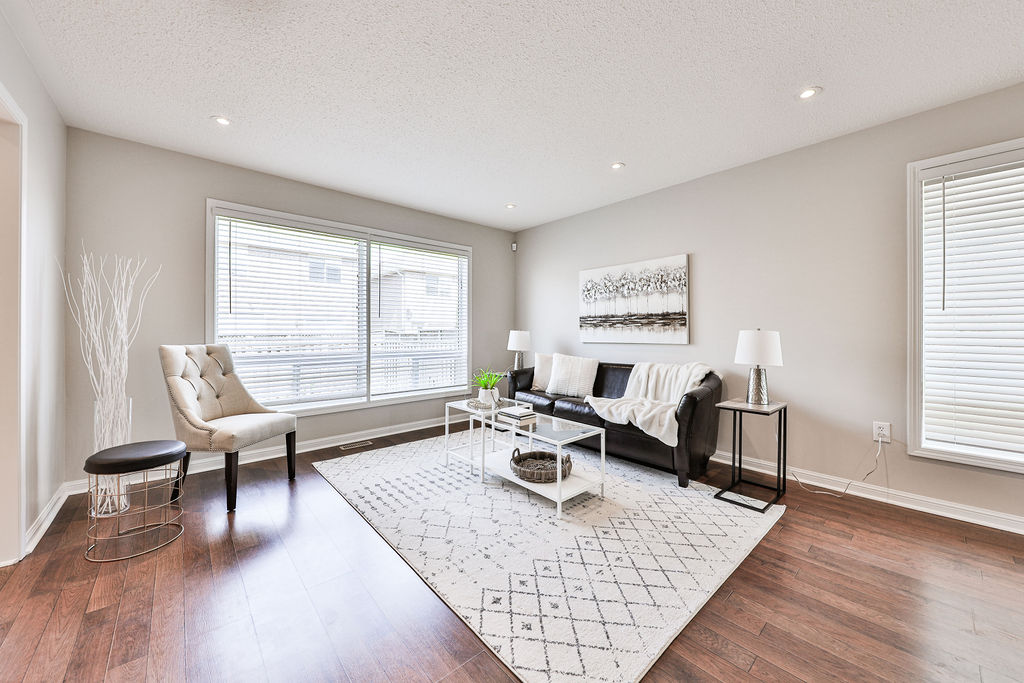
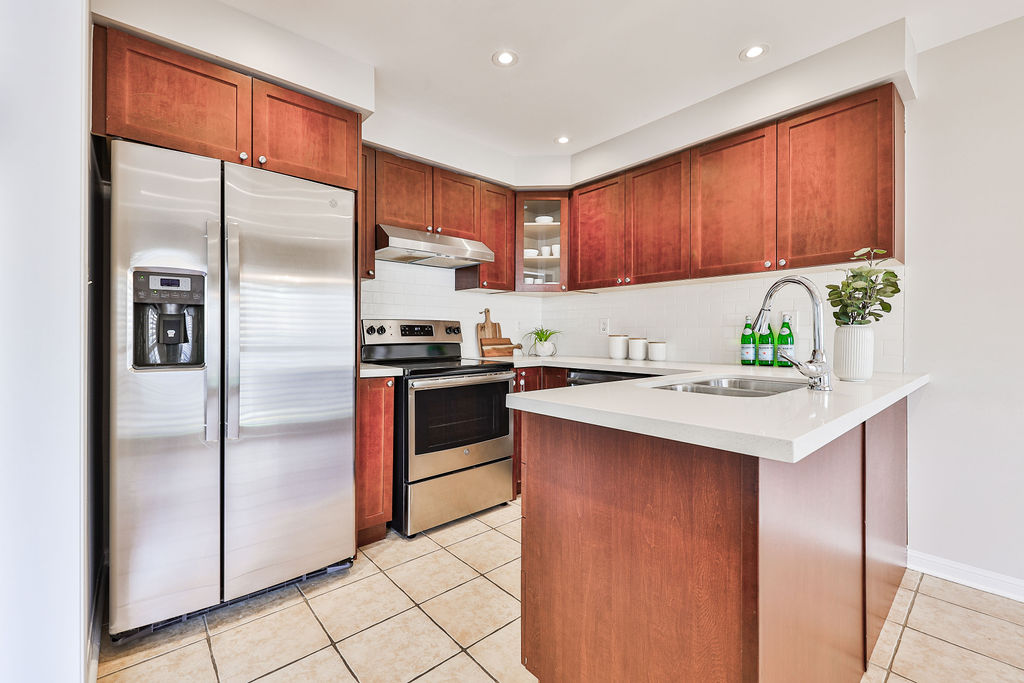
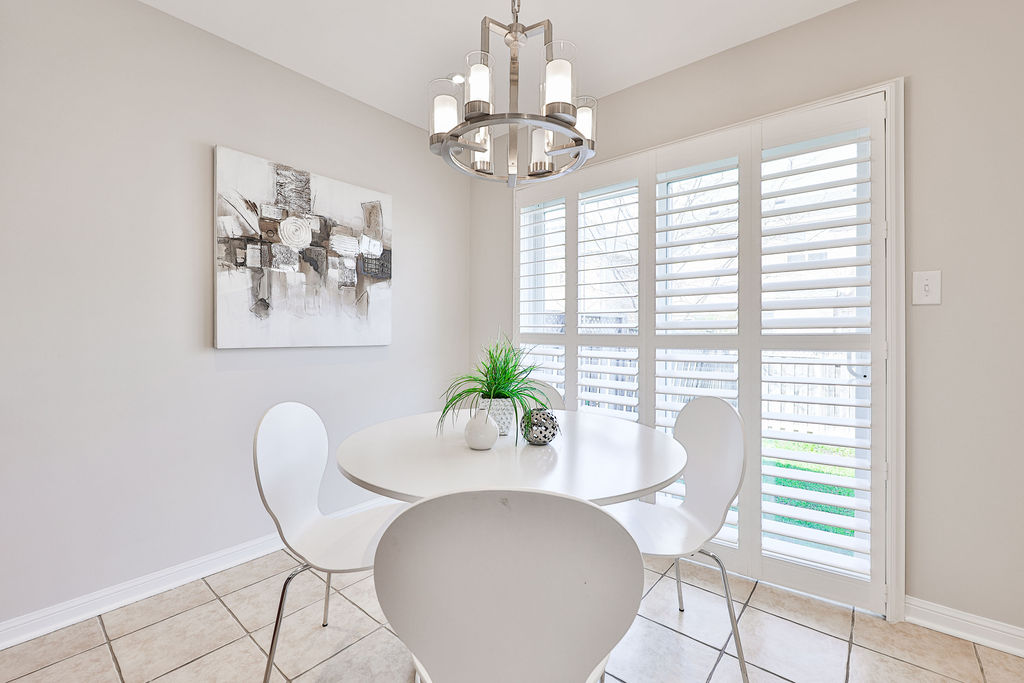
An inviting covered front porch is the perfect spot to unwind and relax. As you enter this lovely home you will be impressed with the spacious living and dining room. It offers laminate flooring throughout, upgraded lighting, and large windows that fill the room with natural sunlight. The eat-in kitchen has been upgraded with stainless steel appliances, quartz countertops, under-mounted double sink, crisp white subway tile backsplash, and patio sliding doors that lead you to the fully fenced backyard. Upstairs offers 3 comfortable size bedrooms and a full 4 piece bathroom. The master suite features a walk-in closet and 4pc ensuite with a soaker tub and separate shower.

904 Gazley Circle is located in the popular Beaty neighbourhood, walking distance to great schools, parks, local amenities, Milton Public library and so much more. Ideal for families and commuters with quick and easy access to hwy 401/407 and Milton GO station.

Group 13 Created with Sketch.

Additional Details

Public Schools

  • Irma Coulson Public School (JK-8)
    625 Sauve St. (905) 693-0712
  • Hawthorne Village Public School (JK-8)
    850 Bennett Blvd. (JK-8)
  • Craig Kielburger Secondary School (9-12)
    1151 Ferguson Dr (905) 878-0575

Catholic Schools

  • Guardian Angels Catholic Elementary (JK-8)
    650 Bennett Blvd. (905) 876-2386
  • Bishop Reading Catholic Secondary School (9-12)
    1120 Main Street East 905-875-0124

Amenities:

  • Splash pads, sports fields
  • Beaty library
  • Milton Leisure centre
  • Lions Sports Park
  • Living Arts Centre
  • Shopping plaza

Parks:

  • Barclay Park
  • Beaty Trail Park
  • Beaty Neighbourhood Park: North and South
  • Bennett Park
  • Hutchinson Park
  • Meighen Park
  • Luxton Park
  • McDuffe Park
  • Menefy Park
  • Oakview Park
  • Wallbrook Park
  • Watson Park

Property Location

Neighbourhood Details

Welcome to Beaty Neighbourhood

This area in Milton is home to Mattamy’s Hawthorne Village.  Beaty is bounded by Derry – Louis St. Laurent, James Snow Parkway and Thompson Rd. This neighbourhood was named from the Beaty Family who farmed in the Trafalgar Township for more than a century. This neighbourhood is close to all amenities; Beaty Public Library, restaurants, medical clinic’s, Metro Plaza, numerous parks, splash pads, bike and running paths.  Perfect for commuters, this area is close to GO transit an Highways 401 and 407.

This Home Is Sold

Reach out now to find a home just like it.

  • This field is for validation purposes and should be left unchanged.

Virtual Tour

Photo Gallery
Sold | $639,900

1421 Costigan Road, Unit 609 Milton

Milton, Ontario, L9T 2N4

Bedrooms

2

Bathrooms

2

Sqft

1,022

Property Type

Condo

Taxes/Year

$2,293

Neighbourhood

Clarke

Property Details

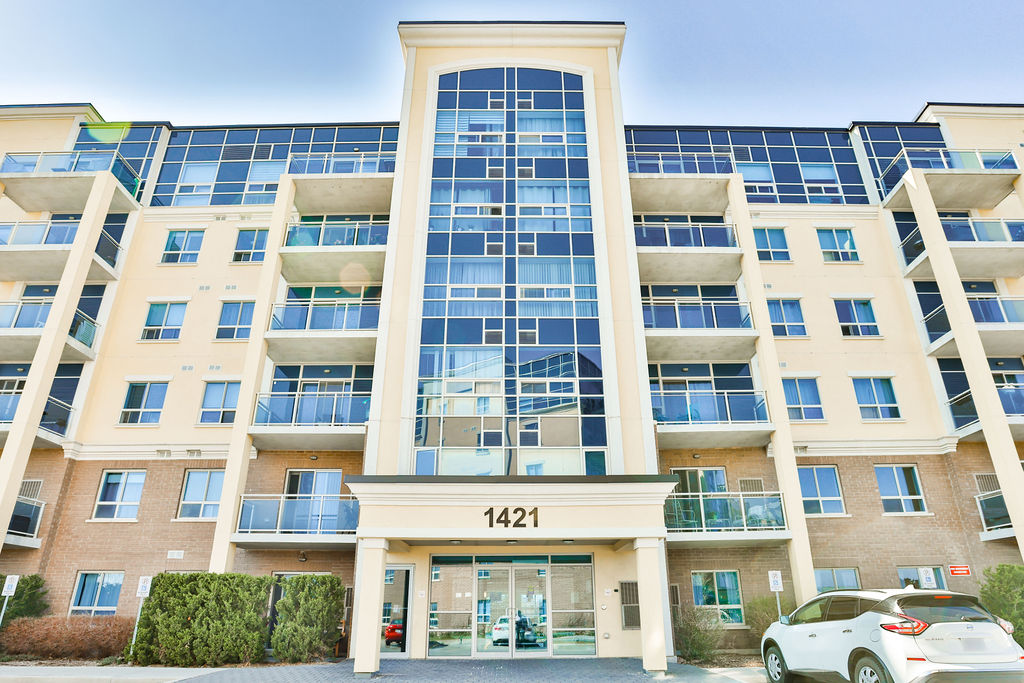
Welcome to 1421 Costigan Road – Unit 609. This bright and airy 2 bedroom, 2 bathroom top floor unit boasts 1,022 sq ft of open concept living space, great for entertaining, 10’ ceilings, hardwood floors, freshly painted throughout, and is filled with natural light. The modern kitchen features stainless steel appliances, granite countertops, and breakfast bar. Spacious dinette perfect for entertaining and opens to the living area. Sliding patio doors lead to the private balcony with stunning views of Milton and the Escarpment. Master with walk-in closet and 3pc ensuite. Convenient in-suite laundry. Underground parking, storage locker & on-site amenities including party & fitness room.

1421 Costigan Road is located in the popular Clarke neighbourhood, steps to Clarke neighbourhood park north, walking trails, schools & public transit. Walking distance to Milton’s off-leash dog park, Cedar Hedge Park and easy access to Hwy 401 & 407.

Ready for you to simply move in and enjoy the turn-key condo lifestyle.

Group 13 Created with Sketch.

Additional Details

Public Schools

Bruce Trail Public School (JK-8) 1199 Costigan Rd. (905)

Craig Kielburger Secondary School (9-12) 1151 Ferguson Dr (905) 878-0575


Catholic Schools

St. Anthony of Padua Catholic School (JK-8) 1240 Tupper Drive, 905-864-8272

Bishop Reading Catholic Secondary School (9-12) 1120 Main Street East 905-875-0124

Parks:

Clarke Neighbourhood Park – NorthEast

Clarke Square #7

Clarke Village Square #6

Off-Lease Dog Park

Bussel Park

Laidlaw Park

Clarke Neighbourhood Park – North & South

Field Park

Hardwood Park

Trudeau Park


Amenities:

Splash pads

Sports fields

Fire Station

Close to HWYs

GO Transit

Off Leash Dog Park

Shops

Property Location

Neighbourhood Details

The Neighborhood is located on the east side of Milton and is easy accessible to the 401 Highway and Milton Go Station. Clarke’s boundaries include Derry – The Railway Tracks – Thompson – James Snow Pkwy. This neighbourhood was named after the Samuel Clarke family a long time agriculturist and municipal politician. Known for its great parks, green space, walking trails and Milton’s off leash Dog Park.

This Home Is Sold

Reach out now to find a home just like it.

  • This field is for validation purposes and should be left unchanged.

Virtual Tour

Photo Gallery
Sold | $1,299,900

381 Tonelli Lane, Milton

Milton, Ontario, L9T 0N4

Bedrooms

3

Bathrooms

2.5

Sqft

2,516

Property Type

Detached

Lot Size

51 x 80

Neighbourhood

Harrison

Property Details

Welcome to 381 Tonelli Lane! This immaculate detached home on a 51 ft lot has everything you are looking for in the sought-after Harrison neighbourhood.

As soon as you step inside, the welcoming bright foyer showcases the high ceilings, mirror closet, modern light fixtures, and window bench seating… all the extra features that make a house truly feel like a home! This modern 3 bedroom home features 9ft ceilings on the main floor, upgraded light fixtures, hardwood floors and stairs throughout, and large windows that allow for tons of extra light to flood this home, making it feel open and airy.

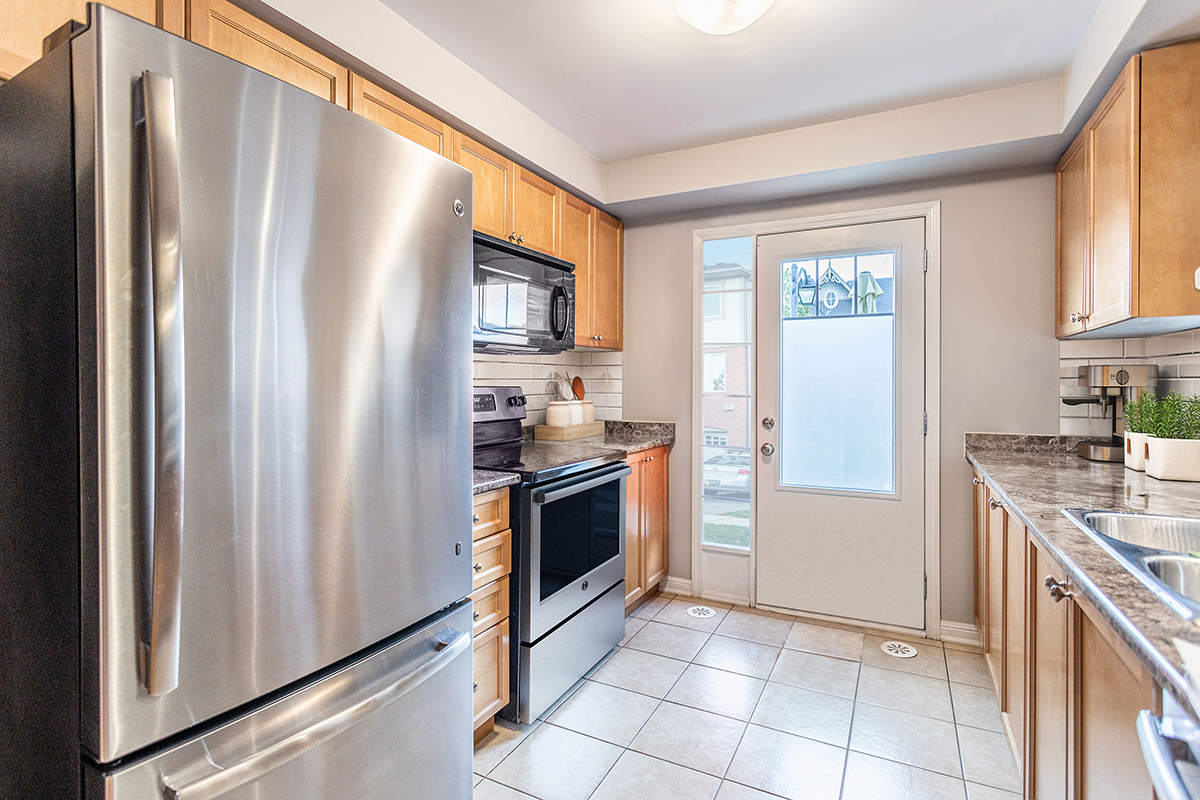
The large eat-in kitchen boasts expresso extended cabinetry, quartz countertop, stainless steel appliances, modern backsplash, under-mount lighting, a large breakfast island with extra seating, and an oversized sliding patio door that leads you to your backyard retreat. Open to the kitchen is the living/dining room with hardwood floors, and large windows overlooking the backyard. Heading up the hardwood stairs, the first thing you’ll notice is the huge family room. This sun drench room features 17ft vaulted ceilings, and hardwood floors. This is the perfect space for a game or movie night with the family! Up the stairs are 3 spacious bedrooms, a cozy computer nook, and a full 4pc main bathroom. The Master suite offers a ceiling fan, his and hers walk-in closet, 5 pc ensuite with double sinks, large soaker tub, and walk-in shower.

This one of a kind partially finished basement adds additional living space and is complete with a home theatre area, custom bar, pot lights, and casement windows. Enjoy your low-maintenance backyard while entertaining family and friends, hosting summer BBQs, and relaxing. This backyard comes complete with a three-tier deck perfect for enjoying your morning coffee.

The Harrison neighbourhood is a wonderful community with escarpment view and a great place to raise your growing family. You will have access to plenty of parks, playgrounds, schools, shopping, and walking trails is just around the corner – keeping the kids entertained will never be a problem! 381 Tonelli Lane is truly the total package in the perfect location.

Group 13 Created with Sketch.

Additional Details

Public Schools

P.L. Robertson Public School (JK-8) 840 Scott Blvd. (905) 878-3166

Milton District High School (9-12) 396 Williams Ave. (905) 878-2839


Catholic Schools

Lumen Christi Catholic School (JK-8) 841 Savoline Blvd. 905-636-9692

Jean Vanier Catholic High School (9-12) 1145 Bronte St. S (905) 636-8799


Amenities:

Splash pads, sports fields

No-Frills Shopping plaza

Bike Lanes

Fire Station

Velodrome

Laurier University Education Centre

Niagara Escarpment views

Property Location

Neighbourhood Details

Harrison is located at the southwest edge of Milton, which offers unobstructed views of Niagara Escarpment. This community is excited to have Canada’s only Velodrome in their backyard. Scatter throughout the neighbourhood you will find large parks, splash pads and bike lanes.

This Home Is Sold

Reach out now to find a home just like it.

  • This field is for validation purposes and should be left unchanged.

Virtual Tour

Photo Gallery
Sold | $1,749,900

230 Fennamore Terrace, Milton

Milton, Ontario, L9T 0X7

Bedrooms

4

Bathrooms

3.5

Sqft

3,352

Property Type

Detached

Lot Size

Pie lot

Neighbourhood

Harrison

Property Details

Welcome to 230 Fennamore Terrace! Fall in love with this home! Nestled on over 1/4 acre premium pie lot backing onto greenspace with gorgeous views of the escarpment. ⁠⁠This detached home offers 3352 sq ft of luxury, 4 bedrooms, 3.5 bathrooms and upgrades like crown molding, California shutters, hardwood floors and more. 

As you enter this spacious home you will be greeted with a welcoming foyer with angle ceramic tile floors, high ceilings, and double door closets to keep all your shoes and jackets organized. The main floor at 230 Fennamore Terrace features soaring 9ft smooth ceiling, a separate formal living and dining room with hardwood floors, custom light fixtures, and a coffered ceiling in the dining room. The sun-drenched great room includes a stunning stone fireplace, and a large bay window overlooking the yard. The timeless kitchen is the main hub of this home, which boasts quartz countertops, stainless steel appliances with a b/i microwave, oven and warming drawer, counter stove top, sleek espresso extended cabinetry with crown moulding, and oversized glass sliding door that leads you to your magnificent backyard.

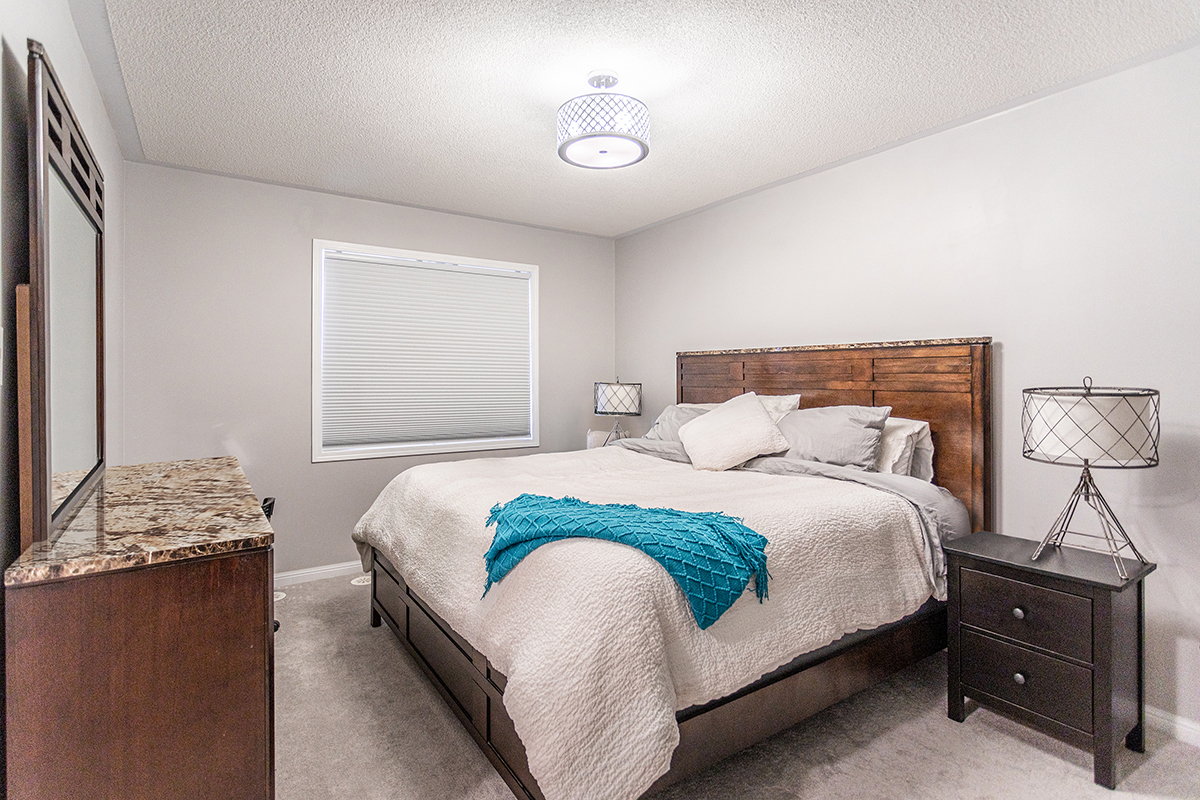
Hardwood stairs with wrought iron spindles will lead you to 4 spacious bedrooms, 3 full bathrooms, and a convenient laundry room with b/i cabinets and a sink. The striking master retreat with double door entry features a curved archway, large windows with escarpment views, a walk-in closet, and a 5 piece spa ensuite with double sinks, a large soaker tub, glass walk-in shower, and a make-up vanity counter. Enjoy your private backyard oasis while entertaining with friends and family. This breathtaking backyard offers a huge three-tier deck, pergola, built-in garden beds, glass railings, and tons of green space for the kids to run around or to add a pool!

Located in the Harrison neighbourhood, known for beautiful escarpment views and minutes to Velodrome, escapement, walking/biking trails, park, schools, and shopping. Don’t miss the opportunity to own a move-in ready home on this desirable family-friendly street!

Group 13 Created with Sketch.

Additional Details

Public Schools

P.L. Robertson Public School (JK-8) 840 Scott Blvd. (905) 878-3166

Milton District High School (9-12) 396 Williams Ave. (905) 878-2839


Catholic Schools

Lumen Christi Catholic School (JK-8) 841 Savoline Blvd. 905-636-9692

Jean Vanier Catholic High School (9-12) 1145 Bronte St. S (905) 636-8799


Amenities:

Splash pads, sports fields

No-Frills Shopping plaza

Bike Lanes

Fire Station

Velodrome

Laurier University Education Centre

Niagara Escarpment views

Property Location

Neighbourhood Details

Harrison is located at the southwest edge of Milton, which offers unobstructed views of Niagara Escarpment. This community is excited to have Canada’s only Velodrome in their backyard. Scatter throughout the neighbourhood you will find large parks, splash pads and bike lanes.

This Home Is Sold

Reach out now to find a home just like it.

  • This field is for validation purposes and should be left unchanged.

Virtual Tour

Photo Gallery